Quiet, in-town, corner location, just below Green Mountain National Forest, yet two minutes from essential shopping, close to schools and 1.5 miles from Middlebury College. Three bedroom 2 bath, includes beautifully updated 1st floor primary suite, which can be used separately from main house (currently serving as an office space to include a waiting room and restroom).
The inviting, open kitchen/dining areas are flanked by a large outdoor porch overlooking lawn, gardens and trees, facing the forest. The enclosed screen porch, adjacent to the kitchen, is multi-functional.
Large, bright, newly painted living room, has wood-burning fireplace and generous storage space for wood.
Second floor has two bedrooms and a renovated full bath.
There is a new roof as of 2019. Gas heat, installed in 2023, includes thermostats in 3 separate zones, each room having dedicated controllable radiators. Additionally, there are two heat pumps (one upstairs, one down), and two ceiling fans. The house has hardwood floors throughout. A semi-finished basement houses utilities, and there is a huge driveway and a two car garage.
With a private feel, the property is central to urban living.
For sale by owner
$660,000
82 Birchard Park, Middlebury, VT 05753
3beds
2,200sqft
SingleFamily
Built in 1964
0.5 Acres Lot
$427,500 Zestimate®
$300/sqft
$-- HOA
What's special
Wood-burning fireplaceTwo car garageTwo ceiling fansHardwood floors throughoutQuiet in-town corner locationHuge driveway
What the owner loves about this home
Custom Cape in convenient yet private location, where nature abounds.
- 1 day
- 325
- 13
Listed by:
Property Owner (802) 388-1919
Facts & features
Interior
Bedrooms & bathrooms
- Bedrooms: 3
- Bathrooms: 2
- Full bathrooms: 2
Heating
- Heat pump, Other, Electric, Oil, Propane / Butane
Appliances
- Included: Dishwasher, Dryer, Garbage disposal, Range / Oven, Refrigerator, Washer
Features
- Flooring: Hardwood
- Basement: Partially finished
- Has fireplace: Yes
Interior area
- Total interior livable area: 2,200 sqft
Property
Parking
- Parking features: Garage - Attached, Off-street
Features
- Exterior features: Shingle
- Has view: Yes
- View description: Territorial
Lot
- Size: 0.5 Acres
Details
- Parcel number: 38712012598
Construction
Type & style
- Home type: SingleFamily
Materials
- Roof: Composition
Condition
- New construction: No
- Year built: 1964
Community & HOA
Location
- Region: Middlebury
Financial & listing details
- Price per square foot: $300/sqft
- Tax assessed value: $283,700
- Date on market: 11/7/2026
Estimated market value
$427,500
$376,000 - $479,000
$2,923/mo
Price history
| Date | Event | Price |
|---|---|---|
| 11/7/2026 | Listed for sale | $660,000+265.3%$300/sqft |
Source: Owner Report a problem | ||
| 10/11/2018 | Sold | $180,667-35.5%$82/sqft |
Source: Public Record Report a problem | ||
| 11/1/2010 | Sold | $280,000-2%$127/sqft |
Source: Public Record Report a problem | ||
| 7/11/2010 | Price change | $285,600-3.2%$130/sqft |
Source: RE/MAX Champlain Valley Properties #3105507 Report a problem | ||
| 3/3/2010 | Price change | $294,900-1%$134/sqft |
Source: RE/MAX Champlain Valley Properties #21002095 Report a problem | ||
| 10/25/2009 | Price change | $298,000-6.7%$135/sqft |
Source: Lang McLaughry Spera #2909285 Report a problem | ||
| 8/15/2009 | Listed for sale | $319,500+38.9%$145/sqft |
Source: Lang McLaughry Spera #2909285 Report a problem | ||
| 7/6/2006 | Sold | $230,000$105/sqft |
Source: Public Record Report a problem | ||
Public tax history
| Year | Property taxes | Tax assessment |
|---|---|---|
| 2024 | -- | $283,700 +14.1% |
| 2023 | -- | $248,700 |
| 2022 | -- | $248,700 |
| 2021 | -- | $248,700 +2.4% |
| 2020 | -- | $242,900 |
| 2019 | -- | $242,900 +7.5% |
| 2018 | -- | $226,000 |
| 2017 | -- | $226,000 |
| 2016 | -- | $226,000 +9900% |
| 2015 | -- | $2,260 |
| 2014 | -- | $2,260 |
| 2013 | -- | $2,260 |
| 2012 | -- | $2,260 |
| 2011 | -- | $2,260 |
| 2010 | -- | $2,260 |
| 2009 | -- | $2,260 |
| 2008 | -- | $2,260 |
| 2007 | -- | $2,260 |
| 2006 | -- | $2,260 |
Find assessor info on the county website
Monthly payment
Est. payment
Payment breakdown
Explore the cost of this home by adjusting the details. Changes won't be saved.Climate risks
Neighborhood: 05753
Nearby schools
Schools provided by the listing agent
- Elementary: Middlebury ID 4 School
- Middle: Middlebury Union Middle Sch 3
- High: Middlebury Sr. UHSD 3
Source: The MLS. This data may not be complete. We recommend contacting the local school district to confirm school assignments for this home.
Similar homes
- $514,0004 bd3 ba2.5k sqft424 Quarry Road, Middlebury, VT 05753Active
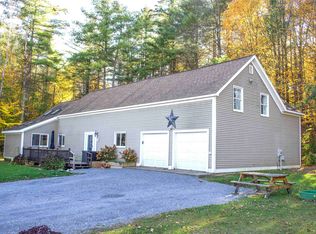 MLS ID #5115724, Sean Dye. PrimeMLS
- $470,0003 bd2 ba1.9k sqft95 Seminary Street Extension, Middlebury, VT 05753Active
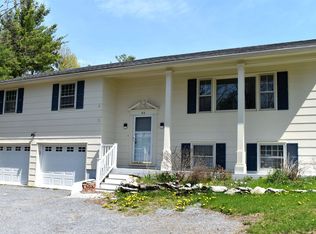 MLS ID #5090864, Sean Dye. PrimeMLS
- $699,0004 bd2 ba2.6k sqft466 East Main Street, Middlebury, VT 05753Active
 MLS ID #5094591, Sarah Peluso. PrimeMLS
- $539,0004 bd2 ba1.9k sqft160 Mead Lane, Middlebury, VT 05753Active
 MLS ID #5104263, Ivy Naef McEntee. PrimeMLS
