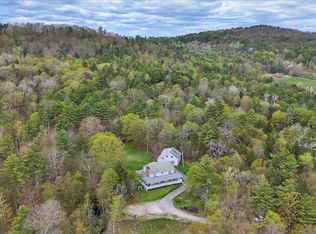
Set on 53.65 acres in a beautiful rural setting, this New England-inspired home was thoughtfully designed and built in 2006 with an emphasis on quality materials and craftsmanship. Just 5 miles from Brandon and 13 miles from Middlebury, the setting feels decidedly rural while remaining convenient to both communities. The 2,530-square-foot home features four bedrooms and 2 1/2 baths, including a first-floor primary suite. The living room rises to a dramatic 17-foot cathedral ceiling and features a fireplace, cherry hardwood floors, and an open balcony overlook. A formal dining room adjoins the kitchen, which offers ceramic tile flooring, extensive cherry cabinetry, granite countertops, and distinctive Italian porcelain wall tile. A laundry room is conveniently located off the kitchen on the way to the attached two-car garage. The spacious primary suite includes two 5' x 7' walk-in closets and a bath with a 12-foot cathedral ceiling, jetted soaking tub, separate shower, double vanity, and private water closet. Radiant floor heat extends throughout the home, unfinished basement, and garage. The dry 1,548-square-foot basement provides abundant storage and workspace. Fiber-optic internet, Low-E windows, generator wiring, a 2022 roof, and AZEK decking add comfort and practicality. An impressive three-bay monitor barn offers an oversized center bay suitable for an RV, two additional bays, workshop space, and an unfinished second story for storage. The grounds include established landscaping, apple and peach trees, grapevines, a stream, and seasonal mountain views. Approximately 51 acres are enrolled in Vermont's Current Use program as managed forestland. Nearby Fern Lake and Lake Dunmore, golf, hiking, and skiing provide abundant recreational opportunities.
Active
Listed by: Coldwell Banker Hickok and Boardman • Irene Poole
$1,200,000
1251 Delorm Road, Leicester, VT 05733
4beds
2,530sqft
Single Family Residence
Built in 2006
53.65 Acres Lot
$-- Zestimate®
$474/sqft
$-- HOA
What's special
Attached two-car garageSeasonal mountain viewsPrivate water closetCherry hardwood floorsAzek deckingOpen balcony overlookFirst-floor primary suite
- 29 days
- 625
- 27
Zillow last checked:
Listing updated:
Listed by:
Irene Poole,
Coldwell Banker Hickok and Boardman Cell:802-989-5563
Source: PrimeMLS,MLS#: 5105620
Facts & features
Interior
Bedrooms & bathrooms
- Bedrooms: 4
- Bathrooms: 3
- Full bathrooms: 2
- 1/2 bathrooms: 1
Heating
- Oil, Hot Water, Radiant Floor, Boiler
Cooling
- Other
Appliances
- Included: Dishwasher, Microwave, Electric Range, Refrigerator, Washer, Oil Water Heater, Vented Exhaust Fan
- Laundry: 1st Floor Laundry
Features
- Central Vacuum, Cathedral Ceiling(s), Ceiling Fan(s), Dining Area, Primary BR w/ BA, Soaking Tub, Walk-In Closet(s)
- Flooring: Ceramic Tile, Hardwood, Laminate
- Windows: Blinds, Low Emissivity Windows
- Basement: Climate Controlled,Concrete,Concrete Floor,Daylight,Full,Interior Stairs,Interior Access,Exterior Entry,Basement Stairs,Interior Entry
- Attic: Attic with Hatch/Scuttle
- Number of fireplaces: 1
- Fireplace features: Wood Burning, 1 Fireplace
Interior area
- Total structure area: 4,078
- Total interior livable area: 2,530 sqft
- Finished area above ground: 2,530
- Finished area below ground: 0
Property
Parking
- Total spaces: 5
- Parking features: Gravel, RV Garage, Storage Above, Parking Spaces 3, Detached
- Garage spaces: 5
Accessibility
- Accessibility features: 1st Floor 1/2 Bathroom, 1st Floor Bedroom, 1st Floor Full Bathroom, 1st Floor Hrd Surfce Flr, 1st Floor Laundry
Features
- Levels: Two
- Stories: 2
- Patio & porch: Covered Porch, Enclosed Porch
- Exterior features: Garden, Storage
- Has view: Yes
- View description: Mountain(s)
- Frontage length: Road frontage: 636
Lot
- Size: 53.65 Acres
- Features: Agricultural, Landscaped, Sloped, Timber, Walking Trails, Near Country Club, Near Golf Course, Near Shopping, Near Skiing, Near Snowmobile Trails, Near Hospital, Near School(s)
Details
- Additional structures: Barn(s)
- Parcel number: 34510710191
- Zoning description: NBHD
Construction
Type & style
- Home type: SingleFamily
- Architectural style: Cape,Contemporary
- Property subtype: Single Family Residence
Materials
- Cedar Exterior
- Foundation: Below Frost Line, Concrete
- Roof: Architectural Shingle
Condition
- New construction: No
- Year built: 2006
Utilities & green energy
- Electric: 100 Amp Service, Circuit Breakers
- Sewer: 1000 Gallon, Mound Septic, Pumping Station
- Utilities for property: Telephone at Site, Underground Utilities
Community & HOA
Community
- Security: Security, Carbon Monoxide Detector(s), Security System, Smoke Detector(s), HW/Batt Smoke Detector
Location
- Region: Leicester
Financial & listing details
- Price per square foot: $474/sqft
- Tax assessed value: $461,500
- Annual tax amount: $9,076
- Date on market: 8/19/2026
- Road surface type: Gravel
Estimated market value
Not available
Estimated sales range
Not available
Not available
Price history
| Date | Event | Price |
|---|---|---|
| 8/19/2026 | Listed for sale | $1,200,000+1218.7%$474/sqft |
Source:  PrimeMLS #5105620 Report a problem PrimeMLS #5105620 Report a problem | ||
| 8/8/2005 | Sold | $91,000+127.5%$36/sqft |
Source: Public Record Report a problem | ||
| 11/13/1995 | Sold | $40,000$16/sqft |
Source: Public Record Report a problem | ||
Public tax history
| Year | Property taxes | Tax assessment |
|---|---|---|
| 2024 | -- | $461,500 |
| 2023 | -- | $461,500 |
| 2022 | -- | $461,500 +9.4% |
| 2021 | -- | $422,000 |
| 2020 | -- | $422,000 -8.7% |
| 2019 | -- | $462,100 |
| 2018 | -- | $462,100 |
| 2017 | -- | $462,100 |
| 2016 | -- | $462,100 +13232.4% |
| 2015 | -- | $3,466 +0.3% |
| 2014 | -- | $3,455 |
| 2013 | -- | $3,455 0% |
| 2012 | -- | $3,456 -18.8% |
| 2011 | -- | $4,256 +0.2% |
| 2010 | -- | $4,247 0% |
| 2009 | -- | $4,249 -0.4% |
| 2008 | -- | $4,265 |
Find assessor info on the county website
Monthly payment
Est. payment
Payment breakdown
Explore the cost of this home by adjusting the details. Changes won't be saved.Climate risks
Neighborhood: 05733
Nearby schools
Schools provided by the listing agent
- Elementary: Leicester Central School
- High: Otter Valley UHSD #8
- District: Otter Valley Unified Union School District
Source: PrimeMLS. This data may not be complete. We recommend contacting the local school district to confirm school assignments for this home.
Similar homes
- $899,7004 bd3 ba2.5k sqft226 Willowbrook Road, Sudbury, VT 05733Active
 MLS ID #5089078, Genevieve O Smyth. PrimeMLS
 - $679,0003 bd3 ba2.4k sqft7 High Street, Brandon, VT 05733Active
 MLS ID #5097890, Amey M Ryan. PrimeMLS
 - $1,195,0003 bd3 ba2.2k sqft347 Barts Hill Road, Killington, VT 05751Active
 MLS ID #5108394, Katie McFadden. PrimeMLS
 - $749,0003 bd3 ba3.3k sqft353 Schoolhouse Road, Sudbury, VT 05778Active
 MLS ID #5109318, Sarah Peluso. PrimeMLS
