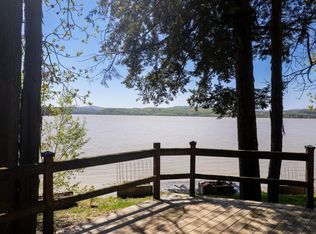
Motivated sellers offer major price reduction!Experience the ultimate in country living on this expansive property! This nearly 5,000 sq. ft. home, nestled on over 90 acres, features 500' waterfront on Lake Champlain, two large pastures and a paddock. The home has undergone numerous upgrades along with expanded finished square footage. The open floor plan is a chef's dream, showcasing a gourmet kitchen with a granite counters, stainless-steel appliances, and a convenient butler's pantry. The living room features a striking revolving door that leads to a newly finished bar room, complete with a wet bar and pool table- perfect for entertaining!The primary en-suite bedroom, has a sliding glass door that open to a covered patio deck and hot tub area featuring a generous backyard with fire pit overlooking the mountain views. Recently completed, the upstairs features two spacious bedrooms, a cozy family room, and a full bath. There's also a versatile 1-bedroom/1 bath attached in-law suite, perfect for extended family or guests, complete with its own kitchen and sliders out to a private patio. Recent enhancements include seven additional mini-splits for ideal climate control, a whole-house Generac generator system, high-speed fiber optic internet with a mesh Wi-Fi system, and a new high-efficiency heat pump hot water heater for the main house. For equestrian enthusiasts, a small horse run-in and paddock await your horses. The property’s 90.75 acres comprised of 3 surveyed lots; Lot 4 is the house lot at 63.85 acres, adjoining Lot 3 is a 5.97 acre potentially buildable lot with 500’ of sloping, wooded lakeshore - with some clearing and subject to permitting, it could make a great house site and potential income opportunity, and Lot 1 is a 20.9-acre lot with existing WW permit for a 3 BR home, another potential income opportunity. This property has it all! Expansive home, recreational land, mountain views and waterfront, additional building lots all in one great location.
Active
Listed by: Adirmont Real Estate, LLC • Stephanie Corey • 802-465-0110
Price cut: $191K (8/25)
$959,000
341 Turkey Farm Road, Benson, VT 05731
5beds
4,809sqft
Single Family Residence
Built in 2007
90.75 Acres Lot
$-- Zestimate®
$199/sqft
$-- HOA
What's special
- 156 days
- 725
- 85
Zillow last checked:
Listing updated:
Listed by:
Stephanie Corey,
Adirmont Real Estate, LLC 802-465-0110
Source: PrimeMLS,MLS#: 5090010
Facts & features
Interior
Bedrooms & bathrooms
- Bedrooms: 5
- Bathrooms: 4
- Full bathrooms: 1
- 3/4 bathrooms: 3
Heating
- Oil, Wood, Heat Pump, Radiant Floor, Wood Stove, Wood Boiler
Cooling
- Mini Split
Appliances
- Included: Electric Cooktop, Dishwasher, Dryer, Range Hood, Microwave, Gas Range, Refrigerator, Trash Compactor, Washer, Electric Water Heater, Water Heater off Boiler
- Laundry: 1st Floor Laundry
Features
- Ceiling Fan(s), Dining Area, In-Law Suite, Kitchen Island, Primary BR w/ BA, Natural Light, Natural Woodwork, Walk-in Pantry
- Flooring: Ceramic Tile, Marble, Slate/Stone, Wood
- Windows: Skylight(s), Window Treatments
- Has basement: No
- Attic: Attic with Hatch/Scuttle
- Has fireplace: Yes
- Fireplace features: Gas
- Furnished: Yes
Interior area
- Total structure area: 4,809
- Total interior livable area: 4,809 sqft
- Finished area above ground: 4,809
- Finished area below ground: 0
Property
Parking
- Total spaces: 2
- Parking features: Shared Driveway, Gravel, Direct Entry, Heated Garage, Attached
- Garage spaces: 2
Features
- Levels: One and One Half
- Stories: 1.5
- Patio & porch: Covered Porch
- Has spa: Yes
- Spa features: Heated
- Fencing: Dog Fence
- Has view: Yes
- View description: Water, Mountain(s)
- Has water view: Yes
- Water view: Water
- Body of water: Lake Champlain
- Frontage length: Water frontage: 550,Road frontage: 340
Lot
- Size: 90.75 Acres
- Features: Country Setting, Horse/Animal Farm, Field/Pasture, Open Lot, Sloped, Walking Trails, Wooded, Rural
Details
- Additional structures: Barn(s)
- Zoning description: Rural Residential
Construction
Type & style
- Home type: SingleFamily
- Architectural style: Contemporary
- Property subtype: Single Family Residence
Materials
- Wood Frame, Clapboard Exterior, Stone Exterior
- Foundation: Concrete Slab
- Roof: Architectural Shingle,Standing Seam
Condition
- New construction: No
- Year built: 2007
Utilities & green energy
- Electric: 200+ Amp Service
- Sewer: Septic Tank
- Utilities for property: Propane, Telephone at Site, Underground Utilities, Satellite Internet
Community & HOA
Location
- Region: Benson
Financial & listing details
- Price per square foot: $199/sqft
- Annual tax amount: $17,040
- Date on market: 5/20/2026
- Exclusions: To be discussed.
- Road surface type: Gravel
Estimated market value
Not available
Estimated sales range
Not available
$4,603/mo
Price history
| Date | Event | Price |
|---|---|---|
| 8/25/2026 | Price change | $959,000-16.6%$199/sqft |
Source:  PrimeMLS #5090010 Report a problem PrimeMLS #5090010 Report a problem | ||
| 7/7/2026 | Price change | $1,150,000-11.2%$239/sqft |
Source: PrimeMLS #5090010 Report a problem | ||
| 5/20/2026 | Listed for sale | $1,295,000$269/sqft |
Source: PrimeMLS #5090010 Report a problem | ||
Public tax history
Tax history is unavailable.
Monthly payment
Est. payment
Payment breakdown
Explore the cost of this home by adjusting the details. Changes won't be saved.Climate risks
Neighborhood: 05731
Nearby schools
Schools provided by the listing agent
- Elementary: Benson Village School
- High: Fair Haven UHSD #16
- District: Slate Valley Unified School District
Source: PrimeMLS. This data may not be complete. We recommend contacting the local school district to confirm school assignments for this home.
Similar homes
- $875,0002 bd3 ba2.9k sqft213 Singing Cedars Road, Orwell, VT 05760Active
 MLS ID #5042781, Freddie Ann Bohlig. PrimeMLS
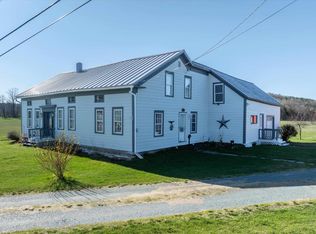
 - $629,0004 bd2 ba2.7k sqft2091 North Lake Road, Benson, VT 05743Active
 MLS ID #5085614, Betsy Adamovich. PrimeMLS
 - $995,5006 bd6 ba2.6k sqft99 Sugar Hill Road, Crown Point, NY 12928Active
 MLS ID #202624166, Corina J Nolin-Strassburg, Listing by: Howard Hanna Capital Inc. Global MLS
 - $980,0004 bd4 ba2.6k sqft1967 Route 74, Cornwall, VT 05753Active
 MLS ID #5111460, Amey M Ryan. PrimeMLS
