Welcome home to this impeccably maintained 3-bedroom, 2-bathroom residence in the desirable Evergreen Heights community of Hollister! As an original-owner home, it has been cared for with pride. Step inside to discover a bright, open floor plan featuring beautiful engineered hardwood floors throughout the main living areas, while the bathrooms showcase elegant, large custom tile. The spacious kitchen is a chef's delight, equipped with plenty of counter space, sleek granite countertops, stainless steel appliances, and a convenient pantry. The primary bedroom offers a generous layout with a large walk-in closet. Outside, enjoy a massive corner lot featuring a beautifully landscaped yard and a charming scalloped picket fence. With a new roof and siding installed in 2019, plus an oversized garage complete with abundant storage cabinetry for your workspace, this property is truly move-in ready!
Pending
$264,900
185 Blue Spruce Drive, Hollister, MO 65672
3beds
1,318sqft
:
Get pre-qualified$1,672/mo
Single Family Residence
Built in 2007
0.62 Acres Lot
$263,600 Zestimate®
$201/sqft
$-- HOA
What's special
Sleek granite countertopsMassive corner lotCharming scalloped picket fenceBright open floor planSpacious kitchenStainless steel appliancesLarge walk-in closet
- 55 days |
- 23 |
- 2 |
Likely to sell faster than
Zillow last checked:
Listing updated:
Listed by:
Kristi Silliman 417-239-4938,
Silliman Realty & Associates,
Patty Silliman 417-598-7384,
Silliman Realty & Associates
Source: SOMOMLS as distributed by MLS GRID,MLS#: 60325711
Facts & features
Interior
Bedrooms & bathrooms
- Bedrooms: 3
- Bathrooms: 2
- Full bathrooms: 2
Rooms
- Room types: Pantry
Primary bedroom
- Area: 174
- Dimensions: 15 x 11.6
Bedroom 2
- Area: 120.51
- Dimensions: 11.7 x 10.3
Bedroom 3
- Area: 124.02
- Dimensions: 11.7 x 10.6
Primary bathroom
- Area: 51
- Dimensions: 10.2 x 5
Bathroom
- Area: 47
- Dimensions: 9.4 x 5
Dining room
- Area: 174
- Dimensions: 15 x 11.6
Kitchen
- Area: 75.2
- Dimensions: 9.4 x 8
Living room
- Area: 315.36
- Dimensions: 21.9 x 14.4
Patio
- Area: 86
- Dimensions: 10 x 8.6
Porch
- Area: 138.96
- Dimensions: 19.3 x 7.2
Utility room
- Area: 34.1
- Dimensions: 6.2 x 5.5
Heating
- Heat Pump, Central, Electric
Cooling
- Central Air, Ceiling Fan(s)
Appliances
- Included: Electric Cooktop, Free-Standing Electric Oven, Ice Maker, Dryer, Washer, Microwave, Refrigerator, Disposal, Dishwasher
- Laundry: Main Level
Features
- High Speed Internet, Walk-In Closet(s), Granite Counters, High Ceilings
- Flooring: Tile, Engineered Hardwood
- Windows: Drapes, Double Pane Windows, Blinds, Shutters
- Has basement: No
- Has fireplace: No
Interior area
- Total structure area: 1,318
- Total interior livable area: 1,318 sqft
- Finished area above ground: 1,318
- Finished area below ground: 0
Property
Parking
- Total spaces: 2
- Parking features: Garage Faces Front, Workshop in Garage, Paved, Oversized
- Attached garage spaces: 2
Features
- Levels: One
- Stories: 1
- Patio & porch: Awning(s), Rear Porch, Front Porch
- Exterior features: Rain Gutters
- Fencing: Wood
Lot
- Size: 0.62 Acres
- Dimensions: 247.08 x 110 IRR
- Features: Corner Lot, Level, Landscaped
Details
- Parcel number: 172.003003001003.007
Construction
Type & style
- Home type: SingleFamily
- Architectural style: Ranch
- Property subtype: Single Family Residence
Materials
- Vinyl Siding
- Foundation: Slab
- Roof: Composition
Condition
- Year built: 2007
Utilities & green energy
- Sewer: Public Sewer
- Water: Public
Community & HOA
Community
- Security: Smoke Detector(s)
- Subdivision: Evergreen Ridge
Location
- Region: Hollister
Financial & listing details
- Price per square foot: $201/sqft
- Tax assessed value: $109,670
- Annual tax amount: $1,172
- Date on market: 6/6/2026
- Listing terms: Cash,VA Loan,FHA,Conventional
- Road surface type: Asphalt, Concrete
Estimated market value
$263,600
$250,000 - $277,000
$1,688/mo
Price history
| Date | Event | Price |
|---|---|---|
| 6/10/2026 | Pending sale | $264,900$201/sqft |
Source:  SOMOMLS as distributed by MLS GRID #60325711 Report a problem SOMOMLS as distributed by MLS GRID #60325711 Report a problem | ||
| 6/6/2026 | Listed for sale | $264,900$201/sqft |
Source: SOMOMLS as distributed by MLS GRID #60325711 Report a problem | ||
Public tax history
| Year | Property taxes | Tax assessment |
|---|---|---|
| 2025 | $1,173 -11% | $20,840 -12.2% |
| 2024 | $1,317 0% | $23,740 |
| 2023 | $1,318 -0.8% | $23,740 -2.3% |
| 2022 | $1,328 +3.5% | $24,300 |
| 2021 | $1,283 +7.1% | $24,300 |
| 2020 | $1,198 +0.6% | $24,300 +10.1% |
| 2019 | $1,191 | $22,070 -0.9% |
| 2018 | $1,191 -2.8% | $22,280 |
| 2017 | $1,226 +1% | $22,280 |
| 2016 | $1,213 +1.2% | $22,280 |
| 2015 | $1,199 +0.6% | $22,280 +3.4% |
| 2014 | $1,192 | $21,550 |
| 2012 | -- | $21,550 |
| 2011 | -- | $21,550 -2.8% |
| 2010 | -- | $22,160 |
Find assessor info on the county website
Monthly payment
Est. payment
Payment breakdown
Explore the cost of this home by adjusting the details. Changes won't be saved.Climate risks
Neighborhood: 65672
Nearby schools
GreatSchools rating
- NAHollister Early Childhood CenterGrades: PK-1Distance: 0.8 mi
- 5/10Hollister Middle SchoolGrades: 6-8Distance: 0.5 mi
- 5/10Hollister High SchoolGrades: 9-12Distance: 0.6 mi
Schools provided by the listing agent
- Elementary: Hollister
- Middle: Hollister
- High: Hollister
Source: SOMOMLS as distributed by MLS GRID. This data may not be complete. We recommend contacting the local school district to confirm school assignments for this home.
- $303,3003 bd2 ba1.6k sqft205 Ahner Ln, Hollister, MO 65672Off Market
- $--3 bd2 ba1.4k sqft171 Blue Spruce Dr LOT 60, Hollister, MO 65672Sold

- $271,800-- bd-- ba1.5k sqft191 Ahner Ln, Hollister, MO 65672Off Market
- $9,4000.463 Acres171 Blue Spruce Dr, Hollister, MO 65672Off Market
- $249,2003 bd2 ba1.6k sqft205 Ahner, Hollister, MO 65672Off Market
- $--4 bd2 ba1.5k sqft170 Blue Spruce Dr LOT 67, Hollister, MO 65672Sold
- $282,1004 bd2 ba1.5k sqft170 Ponderosa Pine Ct, Hollister, MO 65672Off Market
- $--3 bd2 ba1.5k sqft130 Blue Spruce Dr LOT 1-G, Hollister, MO 65672Sold
A local agent can set up tours, give advice and negotiate with sellers.
Similar homes
- $300,0004 bd2 ba1.5k sqft221 Foley Street, Hollister, MO 65672Active
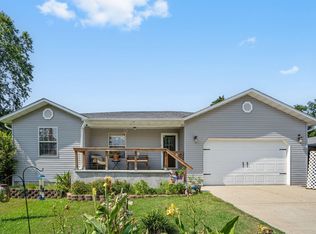
 MLS ID #60330075, Adam Graddy, Keller Williams Local. SOMOMLS as distributed by MLS GRID
 - $265,0003 bd2 ba1.4k sqft335 Knox Avenue, Hollister, MO 65672Active
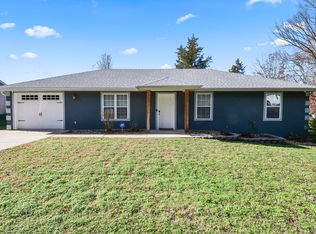 MLS ID #60310885, Kelly M Grisham, RE/MAX Associated Brokers Inc.. SOMOMLS as distributed by MLS GRID
 - $284,9003 bd3 ba1.8k sqft191 Rea Street, Hollister, MO 65672Active
 MLS ID #60328302, Shannon Cody, LPT Realty LLC. SOMOMLS as distributed by MLS GRID
 - $250,0003 bd3 ba1.4k sqft102 Winston Lane, Hollister, MO 65672Active
 MLS ID #60326905, Emily Christenson, ReeceNichols - Branson. SOMOMLS as distributed by MLS GRID
 - $229,4004 bd3 ba1.4k sqft393 Walnut Street, Hollister, MO 65672ActiveMLS ID #60309192, Sheena Rains, ReeceNichols - Branson. SOMOMLS as distributed by MLS GRID
- $279,0004 bd2 ba1.6k sqft103 Della St Street, Branson, MO 65616ActiveMLS ID #60326798, Dillon Lassley, Jones - Lassley Realty, Inc. SOMOMLS as distributed by MLS GRID
- $269,9003 bd3 ba1.8k sqft1015 Greentree Road, Rockaway Beach, MO 65740ActiveMLS ID #60326177, Whyte Steg & Associates, Century 21 Community. SOMOMLS as distributed by MLS GRID
- $220,0003 bd2 ba1.6k sqft281 Woodbridge Estates Drive, Branson, MO 65616ActiveMLS ID #60328108, Charlie Gerken, Hustle Back Realty. SOMOMLS as distributed by MLS GRID
- $269,9003 bd2 ba1.2k sqft129 Lancashire Drive, Branson, MO 65616ActiveMLS ID #60323810, Charlie Gerken, Hustle Back Realty. SOMOMLS as distributed by MLS GRID
- $340,0003 bd3 ba1.8k sqft135 N Tuscany Drive, Hollister, MO 65672ActiveMLS ID #60327645, Shannen White, White Magnolia Real Estate LLC. SOMOMLS as distributed by MLS GRID
- $288,0003 bd2 ba1.6k sqft450 Hobart Drive, Forsyth, MO 65653ActiveMLS ID #60326981, Katie Lynn Reed, Wolfe Realty. SOMOMLS as distributed by MLS GRID
- $384,0003 bd2 ba1.2k sqft704 Iowa Colony Road, Hollister, MO 65672ActiveMLS ID #60309743, Joshua T Kirk, Cantrell Real Estate. SOMOMLS as distributed by MLS GRID
- $255,0003 bd2 ba1.2k sqft159 Woodland Drive N, Branson, MO 65616ActiveMLS ID #60322194, Trina Danley, Lakehaven Realty. SOMOMLS as distributed by MLS GRID
- $245,0003 bd2 ba1.2k sqft540 Van Buren Road #2, Branson, MO 65616ActiveMLS ID #60329691, Shannen White, White Magnolia Real Estate LLC. SOMOMLS as distributed by MLS GRID
- $267,7002 bd2 ba1.4k sqft351 S Wildwood Drive Bldg 12 Unit 2, Branson, MO 65616ActiveMLS ID #60324268, Sheila Hebing, Branson USA Realty, LLC. SOMOMLS as distributed by MLS GRID
- $234,0002 bd2 ba1.2k sqft110 W Rockford Drive #A9, Branson, MO 65616ActiveMLS ID #60324683, Riley Murray, Ozark Mountain Realty Group, LLC. SOMOMLS as distributed by MLS GRID
- $259,9002 bd2 ba1.6k sqft109 Oxford Drive ## 3-6, Branson, MO 65616ActiveMLS ID #60327542, Amy Campbell, Branson USA Realty, LLC. SOMOMLS as distributed by MLS GRID
- $319,0003 bd2 ba1.5k sqft24 Elm Drive, Kimberling City, MO 65686ActiveMLS ID #60328037, Justin Hannaford, EXP Realty, LLC.. SOMOMLS as distributed by MLS GRID
- $269,0002 bd2 ba1.4k sqft201 Golfview Drive #3-2, Branson, MO 65616ActiveMLS ID #60315444, Kimberly Hagan, Keller Williams Tri-Lakes. SOMOMLS as distributed by MLS GRID
- $299,9993 bd2 ba1.4k sqft267 Blue Springs Lane, Branson West, MO 65737ActiveMLS ID #60307326, Allen Berkstresser, BFRealty. SOMOMLS as distributed by MLS GRID
