Welcome to Magnolia Grove Estates Phase III - This series is the "Oreti / Newport" blend. Step inside this stunning new build where craftsmanship meets modern design. Featuring soaring 10’ ceilings, tall baseboards, and rich hardwood flooring throughout, this home is designed to impress at every turn. The open-concept floor plan creates a seamless flow between the great room, dining area, and chef-inspired kitchen, offering the perfect balance of comfort and elegance. A beautiful sunroom with plenty of light to relax. The primary suite is a luxurious retreat with a spacious walk-in closet and spa-like bath, while additional bedrooms provide flexibility for family or guests. Thoughtful details such as oversized windows, custom trim, and quality finishes add warmth and sophistication. Enjoy the convenience of a two-car garage, outdoor living spaces including a patio, and abundant storage options. With timeless architecture and upgraded features, this home delivers both beauty and functionality in a highly sought-after community
Under contract - not showing
$716,263
185 Blueberry Ct Lot 185, Murfreesboro, TN 37128
5beds
3,614sqft
:
Get pre-qualified$4,470/mo
Single Family Residence, Residential
Built in 2025
0.36 Acres Lot
$-- Zestimate®
$198/sqft
$138/mo HOA
What's special
Quality finishesSpacious walk-in closetGreat roomSpa-like bathOpen-concept floor planChef-inspired kitchenOutdoor living spaces
- 319 days |
- 8 |
- 1 |
Zillow last checked:
Listing updated:
Listed by:
Vannessa Myers 615-877-1228,
Dalamar Real Estate Services, LLC 615-946-4933
Source: RealTracs MLS as distributed by MLS GRID,MLS#: 2999719
Facts & features
Interior
Bedrooms & bathrooms
- Bedrooms: 5
- Bathrooms: 6
- Full bathrooms: 4
- 1/2 bathrooms: 2
- Main level bedrooms: 2
Heating
- Central, Electric
Cooling
- Central Air, Electric
Appliances
- Included: Built-In Electric Oven, Cooktop, Dishwasher, Disposal, Microwave, Stainless Steel Appliance(s)
- Laundry: Electric Dryer Hookup, Washer Hookup
Features
- Built-in Features, Entrance Foyer, Extra Closets, High Ceilings, Open Floorplan, Pantry, Walk-In Closet(s), Kitchen Island
- Flooring: Carpet, Tile, Vinyl
- Basement: None
- Number of fireplaces: 1
- Fireplace features: Gas
Interior area
- Total structure area: 3,614
- Total interior livable area: 3,614 sqft
- Finished area above ground: 3,614
Property
Parking
- Total spaces: 2
- Parking features: Garage Faces Front
- Attached garage spaces: 2
Features
- Levels: Two
- Stories: 2
- Pool features: Association
Lot
- Size: 0.36 Acres
- Dimensions: 13794
- Features: Cleared, Corner Lot, Level
- Topography: Cleared,Corner Lot,Level
Details
- Special conditions: Standard
Construction
Type & style
- Home type: SingleFamily
- Property subtype: Single Family Residence, Residential
Materials
- Brick, Stone
Condition
- New construction: Yes
- Year built: 2025
Utilities & green energy
- Sewer: Public Sewer
- Water: Public
- Utilities for property: Electricity Available, Water Available
Green energy
- Energy efficient items: Water Heater
Community & HOA
Community
- Subdivision: Magnolia Grove Estates
HOA
- Has HOA: Yes
- Amenities included: Clubhouse, Fitness Center, Playground, Pool, Sidewalks, Trail(s)
- HOA fee: $138 monthly
Location
- Region: Murfreesboro
Financial & listing details
- Price per square foot: $198/sqft
- Annual tax amount: $1
- Date on market: 9/19/2025
- Date available: 11/06/2026
- Electric utility on property: Yes
Estimated market value
Not available
Estimated sales range
Not available
Not available
Price history
| Date | Event | Price |
|---|---|---|
| 9/21/2025 | Pending sale | $692,773$192/sqft |
Source:  RealTracs MLS as distributed by MLS GRID #2999719 Report a problem RealTracs MLS as distributed by MLS GRID #2999719 Report a problem | ||
| 9/19/2025 | Listed for sale | $692,773$192/sqft |
Source: RealTracs MLS as distributed by MLS GRID #2999719 Report a problem | ||
Public tax history
Tax history is unavailable.
Monthly payment
Est. payment
Payment breakdown
Explore the cost of this home by adjusting the details. Changes won't be saved.Climate risks
Neighborhood: 37128
Nearby schools
GreatSchools rating
- 6/10Salem Elementary SchoolGrades: PK-6Distance: 0.8 mi
- 9/10Rockvale Middle SchoolGrades: 6-8Distance: 2.3 mi
- 8/10Rockvale High SchoolGrades: 9-12Distance: 2.4 mi
Schools provided by the listing agent
- Elementary: Salem Elementary School
- Middle: Rockvale Middle School
- High: Rockvale High School
Source: RealTracs MLS as distributed by MLS GRID. This data may not be complete. We recommend contacting the local school district to confirm school assignments for this home.
- $877,9004 bd4 ba3.8k sqft184 Blueberry Ct LOT 184, Murfreesboro, TN 37128New Construction

- $669,5003 bd3 ba2.6k sqft126 Candice Ct LOT 126, Murfreesboro, TN 37128New Construction

- $662,9003 bd3 ba3.1k sqft127 Candice Ct LOT 127, Murfreesboro, TN 37128Pending
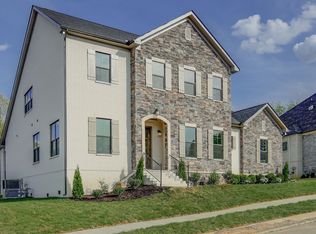
- $726,4004 bd4 ba3.1k sqft129 Candice Ct LOT 129, Murfreesboro, TN 37128New Construction

- $669,7084 bd3 ba2.6k sqft186 Blueberry Ct LOT 186, Murfreesboro, TN 37128Pending
- $681,5253 bd5 ba2.9k sqft188 Blueberry Ct LOT 188, Murfreesboro, TN 37128Pending
- $718,9003 bd4 ba2.8k sqft193 Fuji Apple Ln LOT 193, Murfreesboro, TN 37128New Construction
- $630,9503 bd3 ba2.9k sqft189 Blueberry Ct LOT 189, Murfreesboro, TN 37128Pending
A local agent can set up tours, give advice and negotiate with sellers.
A local lender can help you make sure your offer is ready when you are.
Similar homes
- $699,9004 bd3 ba2.8k sqft1234 Rockweather Ct Lot 243, Murfreesboro, TN 37128New Construction
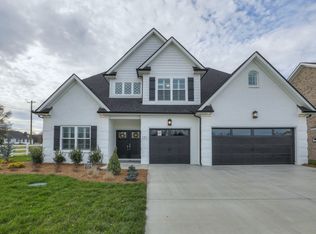 RealTracs MLS as distributed by MLS GRID
 - $708,9934 bd4 ba3.1k sqft228 Darrel Dr Lot 228, Murfreesboro, TN 37128New Construction

 MLS ID #3205802, Vannessa Myers. RealTracs MLS as distributed by MLS GRID
 - $659,9004 bd3 ba2.6k sqft3407 Darrell Dr, Murfreesboro, TN 37128For Sale
 MLS ID #3256249, Jocelin Jaramillo. RealTracs MLS as distributed by MLS GRID
 - $718,9003 bd4 ba2.8k sqft193 Fuji Apple Ln Lot 193, Murfreesboro, TN 37128New Construction
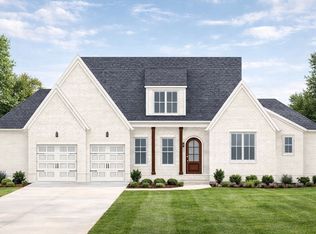 MLS ID #3232784, Vannessa Myers. RealTracs MLS as distributed by MLS GRID
 - $672,9003 bd3 ba3.2k sqft201 Pepper Glendale Lot 201, Murfreesboro, TN 37128New ConstructionMLS ID #3232794, Vannessa Myers. RealTracs MLS as distributed by MLS GRID
- $669,5003 bd3 ba2.6k sqft126 Candice Ct Lot 126, Murfreesboro, TN 37128New ConstructionMLS ID #3230144, Vannessa Myers. RealTracs MLS as distributed by MLS GRID
- $637,4004 bd4 ba2.7k sqft183 Blueberry Ct Lot 183, Murfreesboro, TN 37128New ConstructionMLS ID #3069954, Clay Haury. RealTracs MLS as distributed by MLS GRID
- $623,4003 bd3 ba2.7k sqft190 Fuji Apple Ln Lot 190, Murfreesboro, TN 37128New ConstructionMLS ID #3071610, Clay Haury. RealTracs MLS as distributed by MLS GRID
- $539,9004 bd3 ba3k sqft3541 Blackwell Blvd, Murfreesboro, TN 37128For SaleMLS ID #3229855, Diana Pierce. RealTracs MLS as distributed by MLS GRID
- $658,4584 bd4 ba2.8k sqft930 Stovers Gln, Murfreesboro, TN 37128For SaleMLS ID #3303986, Lennie J. Keller. RealTracs MLS as distributed by MLS GRID
- $577,4003 bd3 ba2k sqft181 Fuji Apple Ln Lot 181, Murfreesboro, TN 37128New ConstructionMLS ID #3134490, Clay Haury. RealTracs MLS as distributed by MLS GRID
- $465,0004 bd3 ba2.2k sqft3418 Shady Forest Dr, Murfreesboro, TN 37128New ConstructionMLS ID #3302495, Karen Albright. RealTracs MLS as distributed by MLS GRID
- $684,9004 bd3 ba2.8k sqft632 Tybarber Ave, Murfreesboro, TN 37129For SaleMLS ID #3311744, Alexandra Watts. RealTracs MLS as distributed by MLS GRID
- $869,9004 bd4 ba3.2k sqft0 Delzotto Dr, Murfreesboro, TN 37128New ConstructionMLS ID #3043215, Matt Sargent. RealTracs MLS as distributed by MLS GRID
- $849,9004 bd3 ba2.7k sqft4404 Attleboro Dr Lot 229, Murfreesboro, TN 37128New ConstructionRealTracs MLS as distributed by MLS GRID
- $559,9003 bd3 ba2.2k sqft410 Foundry Cir, Murfreesboro, TN 37128For SaleMLS ID #3302020, Holly Orr. RealTracs MLS as distributed by MLS GRID
- $715,9004 bd3 ba3k sqft5525 Sinclair St Lot 274, Murfreesboro, TN 37127New ConstructionRealTracs MLS as distributed by MLS GRID
- $699,9005 bd3 ba3.7k sqft6880 Buffalo Dr, La Vergne, TN 37086For SaleMLS ID #3260356, Jerica Rauner. RealTracs MLS as distributed by MLS GRID
- $709,9004 bd3 ba3k sqft5529 Sinclair St Lot 275, Murfreesboro, TN 37127New ConstructionRealTracs MLS as distributed by MLS GRID
- $689,9004 bd3 ba3k sqft5516 Sinclair St Lot 234, Murfreesboro, TN 37127New ConstructionRealTracs MLS as distributed by MLS GRID
