Nestled on a peaceful 0.8-acre cul-de-sac lot outside city limits, this beautifully renovated 3-bedroom, 2.5-bathroom home perfectly blends modern comfort with classic charm. Following an extensive 2022 renovation , the property boasts a completely re-leveled foundation , a new architectural shingle roof , premium Marvin and Pella windows , and a two-car garage with updated motors. Inside, a bright, open-concept floor plan reveals freshly painted walls and a kitchen showcasing new cabinetry and all-new appliances , a massive granite breakfast bar, and tile flooring. The primary suite features a custom built-in closet and an en-suite bath with granite countertops and new cabinets. Complete with durable upstairs LVP flooring , hardwood stairs , updated plumbing fixtures , and a new rear deck, this turnkey home offers pristine style. Storm shelter located right beside garage (25x26 garage dimensions) as well.
For sale
Price cut: $20.9K (7/20)
$359,000
185 Cloverfield Ln, Mc Kenzie, TN 38201
3beds
1,829sqft
:
Get pre-qualified$2,110/mo
Residential
Built in 1995
0.8 Acres Lot
$-- Zestimate®
$196/sqft
$-- HOA
What's special
Hardwood stairsFreshly painted wallsNew architectural shingle roofBright open-concept floor planDurable upstairs lvp flooringUpdated plumbing fixturesNew rear deck
- 31 days |
- 798 |
- 46 |
Zillow last checked:
Listing updated:
Listed by:
Don Cook 731-358-0160,
Premier Realty Group of West Tennessee LLC 731-352-5030
Source: Tennessee Valley MLS ,MLS#: 136926
Facts & features
Interior
Bedrooms & bathrooms
- Bedrooms: 3
- Bathrooms: 3
- Full bathrooms: 2
- 1/2 bathrooms: 1
- Main level bedrooms: 1
Rooms
- Room types: Living Room, Dining Room, Kitchen, Utility Room, Bedroom 1, Bedroom 2, Bedroom 3, Bedroom on 1st, Kitchen/Dining Combo
Primary bedroom
- Level: Main
- Area: 199.38
- Dimensions: 16.5 x 12.08
Bedroom 2
- Level: Second
- Area: 143.11
- Dimensions: 10.67 x 13.42
Bedroom 3
- Level: Second
- Area: 143.11
- Dimensions: 10.67 x 13.42
Dining room
- Level: Main
- Area: 132.58
- Dimensions: 10.75 x 12.33
Kitchen
- Level: Main
- Area: 236.95
- Dimensions: 19.08 x 12.42
Living room
- Level: Main
- Area: 239.42
- Dimensions: 17 x 14.08
Basement
- Area: 0
Heating
- Central Gas/Natural, Natural Gas
Cooling
- Central Air
Appliances
- Included: Refrigerator, Dishwasher, Range Hood, Range/Oven-Electric, Washer, Dryer, Disposal
- Laundry: Washer/Dryer Hookup, Main Level
Features
- Ceiling Fan(s), Walk-In Closet(s), Kitchen Island
- Flooring: Tile, Laminate
- Doors: Insulated
- Windows: Insulated Windows
- Basement: None,Crawl Space
- Attic: Partially Floored
Interior area
- Total structure area: 1,829
- Total interior livable area: 1,829 sqft
Property
Parking
- Total spaces: 2
- Parking features: Double Attached Garage, Asphalt
- Attached garage spaces: 2
- Has uncovered spaces: Yes
Features
- Levels: Two
- Patio & porch: Front Porch, Rear Porch, Deck
- Fencing: Chain Link
Lot
- Size: 0.8 Acres
- Dimensions: .80
- Features: County
Details
- Parcel number: 109.00
Construction
Type & style
- Home type: SingleFamily
- Architectural style: Traditional
- Property subtype: Residential
Materials
- Brick
- Roof: Composition
Condition
- Year built: 1995
Utilities & green energy
- Sewer: Septic Tank
- Water: Well
- Utilities for property: Cable Available
Community & HOA
Community
- Subdivision: Holly Hills
Location
- Region: Mc Kenzie
Financial & listing details
- Price per square foot: $196/sqft
- Tax assessed value: $279,900
- Annual tax amount: $1,139
- Date on market: 6/25/2026
- Road surface type: Chip And Seal
Estimated market value
Not available
Estimated sales range
Not available
$2,333/mo
Price history
| Date | Event | Price |
|---|---|---|
| 7/20/2026 | Price change | $359,000-5.5%$196/sqft |
Source:  Tennessee Valley MLS #136926 Report a problem Tennessee Valley MLS #136926 Report a problem | ||
| 6/25/2026 | Listed for sale | $379,900+63.7%$208/sqft |
Source:  CWTAR #2602968 Report a problem CWTAR #2602968 Report a problem | ||
| 4/18/2022 | Sold | $232,000+20.9%$127/sqft |
Source: Public Record Report a problem | ||
| 2/2/2022 | Sold | $191,867+7.2%$105/sqft |
Source: Public Record Report a problem | ||
| 4/25/2020 | Listing removed | $179,000$98/sqft |
Source: Town and Country #188856 Report a problem | ||
| 7/8/2019 | Price change | $179,000-5.3%$98/sqft |
Source: Town and Country Realtors #188856 Report a problem | ||
| 6/19/2019 | Price change | $189,000-0.5%$103/sqft |
Source: Town and Country Realtors #188856 Report a problem | ||
| 12/31/2018 | Listed for sale | $190,000+11.8%$104/sqft |
Source: Owner Report a problem | ||
| 11/21/2016 | Sold | $169,900$93/sqft |
Source: Public Record Report a problem | ||
| 9/21/2016 | Price change | $169,900+1.1%$93/sqft |
Source: Casey Drewry Realty #115582 Report a problem | ||
| 6/7/2016 | Price change | $168,000-1.8%$92/sqft |
Source: Owner Report a problem | ||
| 4/18/2016 | Listed for sale | $171,000+3.7%$93/sqft |
Source: Owner Report a problem | ||
| 12/19/2015 | Listing removed | $164,900$90/sqft |
Source: Owner Report a problem | ||
| 9/20/2015 | Price change | $164,900+3.1%$90/sqft |
Source: Owner Report a problem | ||
| 7/7/2015 | Price change | $159,900-5.9%$87/sqft |
Source: Owner Report a problem | ||
| 5/18/2015 | Listed for sale | $169,900+7.5%$93/sqft |
Source: Casey Drewry Realty #112466 Report a problem | ||
| 9/18/2013 | Sold | $158,000+10.1%$86/sqft |
Source: Public Record Report a problem | ||
| 6/27/2006 | Sold | $143,500+9.5%$78/sqft |
Source: Public Record Report a problem | ||
| 4/2/2001 | Sold | $131,000+13.9%$72/sqft |
Source: Public Record Report a problem | ||
| 3/18/1996 | Sold | $115,000$63/sqft |
Source: Public Record Report a problem | ||
Public tax history
| Year | Property taxes | Tax assessment |
|---|---|---|
| 2025 | $1,139 +12.1% | $69,975 +78.8% |
| 2024 | $1,016 | $39,125 |
| 2023 | $1,016 | $39,125 |
| 2022 | $1,016 | $39,125 |
| 2021 | $1,016 | $39,125 |
| 2020 | $1,016 -5% | $39,125 +3.5% |
| 2019 | $1,069 +0% | $37,800 |
| 2018 | $1,069 +0% | $37,800 |
| 2017 | $1,069 -0.1% | $37,800 |
| 2016 | $1,070 | $37,800 |
| 2015 | -- | $37,800 |
| 2014 | -- | $37,800 +9.3% |
| 2013 | -- | $34,576 |
| 2012 | -- | $34,576 |
| 2011 | -- | $34,576 |
| 2010 | -- | $34,576 +1.5% |
| 2009 | -- | $34,071 |
| 2008 | $341 | $34,071 |
| 2007 | $341 -5.7% | $34,071 |
| 2006 | $361 +46.3% | $34,071 +46.3% |
| 2005 | $247 | $23,293 |
| 2004 | -- | $23,293 |
| 2002 | $247 | $23,293 -6.1% |
| 2001 | -- | $24,814 -75% |
| 2000 | -- | $99,254 |
Find assessor info on the county website
Monthly payment
Est. payment
Payment breakdown
Explore the cost of this home by adjusting the details. Changes won't be saved.Climate risks
Neighborhood: 38201
Nearby schools
GreatSchools rating
- 7/10McKenzie Middle SchoolGrades: 5-8Distance: 2.5 mi
- 7/10McKenzie High SchoolGrades: 9-12Distance: 0.6 mi
- 7/10McKenzie Elementary SchoolGrades: PK-4Distance: 2.7 mi
Schools provided by the listing agent
- Elementary: Mckenzie
- Middle: Mckenzie
- High: Mckenzie
Source: Tennessee Valley MLS . This data may not be complete. We recommend contacting the local school district to confirm school assignments for this home.
- $293,000-- bd2 ba2.2k sqft40 Sycamore Ln, Mc Kenzie, TN 38201Off Market
- $347,500-- bd2 ba2.6k sqft180 Cloverfield Ln, Mc Kenzie, TN 38201Off Market
- $302,100-- bd2 ba2.4k sqft92 Sycamore Ln, Mc Kenzie, TN 38201Off Market
- $269,100-- bd2 ba2k sqft100 Cloverfield Ln, Mc Kenzie, TN 38201Off Market
- $385,900-- bd2 ba2.7k sqft95 Cloverfield Ln, Mc Kenzie, TN 38201Off Market
- $446,000-- bd2 ba2k sqft142 Sycamore Ln, Mc Kenzie, TN 38201Off Market
- $17,700-- bd-- ba-- sqft180 Cloverfield Ln, Mc kenzie, TN 38201Off Market
- $10,800-- bd-- ba-- sqft180 Cloverfield Ln, Mc kenzie, TN 38201Off Market
A local agent can set up tours, give advice and negotiate with sellers.
Similar homes
- $350,0003 bd1 ba1.3k sqft955 Old Paris Rd, Mc Kenzie, TN 38201For Sale
 MLS ID #136806, Casey Drewry. Tennessee Valley MLS
 - $399,0003 bd2 ba1.9k sqft2033 Connie Allen Rd, Mc Kenzie, TN 38201For Sale
 MLS ID #2603111, Jesse Bradley, Tennessee Valley Realty and In. CWTAR
 - $319,9003 bd2 ba1.4k sqft24330 Highway 22, Mc Kenzie, TN 38201For Sale
 MLS ID #134698, Valarie McMackin. Tennessee Valley MLS
 - $405,0004 bd3 ba2.6k sqft248 Anderson Dr, Mc Kenzie, TN 38201For Sale
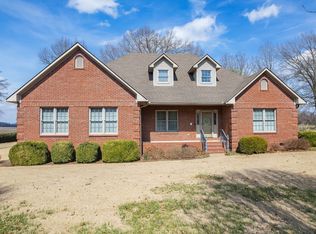
 MLS ID #3260457, Thuy Kasinger. RealTracs MLS as distributed by MLS GRID
 - $359,0003 bd2 ba1.3k sqft2827 Chapel Hill Rd, Mc Kenzie, TN 38201For SaleMLS ID #2601945, Jesse Bradley, Tennessee Valley Realty and In. CWTAR
- $429,0003 bd2 ba2.6k sqft1380 Carroll Lake Rd, Mc Kenzie, TN 38201For SaleMLS ID #136824, Sandi Roditis. Tennessee Valley MLS
- $319,0003 bd2 ba2.4k sqft16 Northwood Dr, Mc Kenzie, TN 38201For SaleMLS ID #134825, Logan Drewry. Tennessee Valley MLS
- $279,9003 bd2 ba1.4k sqft220 Everett Rd, Mc Kenzie, TN 38201For SaleMLS ID #137052, Jon Trosper. Tennessee Valley MLS
- $254,9003 bd3 ba2.1k sqft1114 Paris Pike, Mc Kenzie, TN 38201For SaleMLS ID #136265, Casey Drewry. Tennessee Valley MLS
- $372,5003 bd2 ba1.8k sqft186 Smith Ave, Mc Kenzie, TN 38201For SaleMLS ID #133795, Sandi Roditis. Tennessee Valley MLS
- $249,9003 bd2 ba1.6k sqft25 Blackburn Ave, Mc Kenzie, TN 38201For SaleMLS ID #136728, Kimberly Rich. Tennessee Valley MLS
- $270,9003 bd2 ba1.9k sqft935 Oak Manor Rd, Mc Kenzie, TN 38201For SaleMLS ID #136403, Gretchen Boucher. Tennessee Valley MLS
- $259,9005 bd2 ba2.6k sqft16860 Highland Dr, Mc Kenzie, TN 38201For SaleMLS ID #2601110, Lisa Ann Ballinger, Total Realty Source. CWTAR
- $229,9003 bd2 ba1.5k sqft89 Jordan Ave, Mc Kenzie, TN 38201For SaleMLS ID #136896, Casey Drewry. Tennessee Valley MLS
- $205,9003 bd2 ba1.4k sqft9620 Cherrywood Rd, Mc Kenzie, TN 38201For SaleMLS ID #136509, Nikki Mann. Tennessee Valley MLS
- $239,9003 bd2 ba1.2k sqft195 Paw Paw Ln, Mc Kenzie, TN 38201For SaleMLS ID #137038, Sandi Roditis. Tennessee Valley MLS
- $199,9003 bd2 ba1.4k sqft1668 Stonewall St, Mc Kenzie, TN 38201For SaleMLS ID #136762, Nikki Mann. Tennessee Valley MLS
- $350,0003 bd3 ba2.2k sqft355 Quail St, Huntingdon, TN 38344For SaleMLS ID #136763, Chad Taylor. Tennessee Valley MLS
- $279,9004 bd5 ba2.5k sqft148 Magnolia Ave E, Mc Kenzie, TN 38201For SaleMLS ID #2600666, Causton Johnson, Tennessee Realty. CWTAR
- $350,0003 bd3 ba1.5k sqft455 Rawls Rd, Paris, TN 38242For SaleMLS ID #136990, Christina Cole. Tennessee Valley MLS
