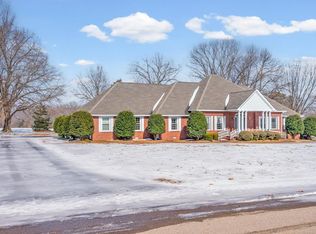
Welcome to 248 Anderson Dr., an all-brick home located in an established neighbourhood. This spacious property features 4 bedrooms and 3 full baths, with hardwood floors throughout much of the home. Enjoy a bright sunroom filled with natural light, perfect for relaxing year-round. The home backs up to peaceful farmland, offering added privacy and scenic views.
The two-car garage includes a convenient storage room, and the home offers plenty of large closets throughout, providing ample storage space. A wonderful opportunity to own a well-maintained home in a desirable location with comfort, charm, and space to enjoy.
Active
$405,000
248 Anderson Dr, Mc Kenzie, TN 38201
4beds
2,600sqft
:
Get pre-qualified$2,380/mo
Single Family Residence, Residential
Built in 1998
0.66 Acres Lot
$-- Zestimate®
$156/sqft
$-- HOA
What's special
All-brick homeTwo-car garageScenic viewsConvenient storage room
- 22 days |
- 428 |
- 22 |
Zillow last checked:
Listing updated:
Listed by:
Thuy Kasinger 615-428-0634,
simpliHOM 855-856-9466
Source: RealTracs MLS as distributed by MLS GRID,MLS#: 3260457
Facts & features
Interior
Bedrooms & bathrooms
- Bedrooms: 4
- Bathrooms: 3
- Full bathrooms: 3
- Main level bedrooms: 2
Bedroom 1
- Features: Suite
- Level: Suite
- Area: 224 Square Feet
- Dimensions: 16x14
Bedroom 2
- Features: Bath
- Level: Bath
- Area: 168 Square Feet
- Dimensions: 14x12
Bedroom 3
- Features: Extra Large Closet
- Level: Extra Large Closet
- Area: 308 Square Feet
- Dimensions: 28x11
Bedroom 4
- Features: Walk-In Closet(s)
- Level: Walk-In Closet(s)
- Area: 132 Square Feet
- Dimensions: 12x11
Primary bathroom
- Features: Suite
- Level: Suite
Dining room
- Features: Formal
- Level: Formal
- Area: 168 Square Feet
- Dimensions: 14x12
Kitchen
- Features: Eat-in Kitchen
- Level: Eat-in Kitchen
- Area: 308 Square Feet
- Dimensions: 22x14
Living room
- Features: Separate
- Level: Separate
- Area: 380 Square Feet
- Dimensions: 20x19
Other
- Features: Florida Room
- Level: Florida Room
- Area: 247 Square Feet
- Dimensions: 19x13
Other
- Features: Utility Room
- Level: Utility Room
- Area: 104 Square Feet
- Dimensions: 13x8
Heating
- Natural Gas
Cooling
- Ceiling Fan(s), Central Air
Appliances
- Included: Electric Range, Dishwasher, Disposal, ENERGY STAR Qualified Appliances, Ice Maker, Microwave, Refrigerator, Stainless Steel Appliance(s)
Features
- Air Filter, Bookcases, Built-in Features, Ceiling Fan(s), Central Vacuum, Entrance Foyer, Extra Closets, High Ceilings, Pantry, Walk-In Closet(s)
- Flooring: Wood, Tile
- Basement: Crawl Space
- Number of fireplaces: 1
- Fireplace features: Gas
Interior area
- Total structure area: 2,600
- Total interior livable area: 2,600 sqft
- Finished area above ground: 2,600
Property
Parking
- Total spaces: 2
- Parking features: Garage Door Opener, Attached, Concrete
- Attached garage spaces: 2
Features
- Levels: One
- Stories: 2
- Patio & porch: Patio, Porch
Lot
- Size: 0.66 Acres
- Dimensions: 140 x 212
Details
- Additional structures: Storage
- Parcel number: 001M A 03200 000
- Special conditions: Standard
- Other equipment: Air Purifier, Intercom
Construction
Type & style
- Home type: SingleFamily
- Property subtype: Single Family Residence, Residential
Materials
- Brick
Condition
- New construction: No
- Year built: 1998
Utilities & green energy
- Sewer: Public Sewer
- Water: Public
- Utilities for property: Natural Gas Available, Water Available
Community & HOA
Community
- Security: Smoke Detector(s)
- Subdivision: Stonewall Hgts
HOA
- Has HOA: No
Location
- Region: Mc Kenzie
Financial & listing details
- Price per square foot: $156/sqft
- Tax assessed value: $355,500
- Annual tax amount: $2,178
- Date on market: 7/4/2026
Estimated market value
Not available
Estimated sales range
Not available
Not available
Price history
| Date | Event | Price |
|---|---|---|
| 7/4/2026 | Listed for sale | $405,000-10%$156/sqft |
Source:  RealTracs MLS as distributed by MLS GRID #3260457 Report a problem RealTracs MLS as distributed by MLS GRID #3260457 Report a problem | ||
| 6/16/2026 | Listing removed | $450,000$173/sqft |
Source: RealTracs MLS as distributed by MLS GRID #3135587 Report a problem | ||
| 2/26/2026 | Listed for sale | $450,000+89.9%$173/sqft |
Source: RealTracs MLS as distributed by MLS GRID #3135587 Report a problem | ||
| 7/17/2002 | Sold | $237,000+1592.9%$91/sqft |
Source: Public Record Report a problem | ||
| 2/11/1998 | Sold | $14,000$5/sqft |
Source: Public Record Report a problem | ||
Public tax history
| Year | Property taxes | Tax assessment |
|---|---|---|
| 2025 | $2,178 +17.2% | $88,875 +71.6% |
| 2024 | $1,858 | $51,800 |
| 2023 | $1,858 -0.6% | $51,800 |
| 2022 | $1,869 | $51,800 |
| 2021 | $1,869 | $51,800 |
| 2020 | $1,869 -2.6% | $51,800 +5.6% |
| 2019 | $1,919 +0% | $49,050 |
| 2018 | $1,919 +38.2% | $49,050 |
| 2017 | $1,388 +0.4% | $49,050 +0.4% |
| 2016 | $1,382 -29.7% | $48,850 |
| 2015 | $1,965 +2.9% | $48,850 |
| 2014 | $1,910 | $48,850 +4.3% |
| 2013 | $1,910 +0.7% | $46,829 |
| 2012 | $1,897 +11% | $46,829 |
| 2011 | $1,709 -1.4% | $46,829 |
| 2010 | $1,733 +3% | $46,829 +1.9% |
| 2009 | $1,682 +7.3% | $45,945 |
| 2008 | $1,567 | $45,945 |
| 2007 | $1,567 -6.3% | $45,945 |
| 2006 | $1,672 +10.5% | $45,945 +10.5% |
| 2005 | $1,513 | $41,570 |
| 2004 | -- | $41,570 |
| 2002 | $1,409 | $41,570 +11.1% |
| 2001 | -- | $37,425 -75% |
| 2000 | -- | $149,699 |
Find assessor info on the county website
Monthly payment
Est. payment
Payment breakdown
Explore the cost of this home by adjusting the details. Changes won't be saved.Climate risks
Neighborhood: 38201
Nearby schools
GreatSchools rating
- 7/10McKenzie Elementary SchoolGrades: PK-4Distance: 0.6 mi
- 7/10McKenzie Middle SchoolGrades: 5-8Distance: 0.7 mi
- 7/10McKenzie High SchoolGrades: 9-12Distance: 2.4 mi
Schools provided by the listing agent
- Elementary: McKenzie Elementary
- Middle: McKenzie Middle School
- High: McKenzie High School
Source: RealTracs MLS as distributed by MLS GRID. This data may not be complete. We recommend contacting the local school district to confirm school assignments for this home.
- $276,000-- bd2 ba2k sqft270 Anderson Dr, Mc Kenzie, TN 38201Off Market
- $307,700-- bd2 ba2.7k sqft220 Anderson Dr, Mc Kenzie, TN 38201Off Market
- $246,800-- bd2 ba2k sqft294 Anderson Dr, Mc Kenzie, TN 38201Off Market
- $299,5003 bd2 ba1.9k sqft245 Anderson Dr, Mc Kenzie, TN 38201Sold

- $252,300-- bd2 ba1.7k sqft223 Anderson Dr, Mc Kenzie, TN 38201Off Market
- $267,000-- bd2 ba2.2k sqft194 Anderson Dr, Mc Kenzie, TN 38201Off Market
- $338,100-- bd3 ba1.7k sqft265 Anderson Dr, Mc Kenzie, TN 38201Off Market
- $261,500-- bd2 ba1.7k sqft291 Anderson Dr, Mc Kenzie, TN 38201Off Market
A local agent can set up tours, give advice and negotiate with sellers.
Similar homes
- $425,0004 bd3 ba3.5k sqft162 Anderson Dr, Mc Kenzie, TN 38201For Sale
 MLS ID #136262, Linda Frantom. Tennessee Valley MLS
 - $399,0003 bd2 ba1.9k sqft2033 Connie Allen Rd, Mc Kenzie, TN 38201For Sale
 MLS ID #2603111, Jesse Bradley, Tennessee Valley Realty and In. CWTAR
 - $429,0003 bd2 ba2.6k sqft1380 Carroll Lake Rd, Mc Kenzie, TN 38201For Sale
 MLS ID #136824, Sandi Roditis. Tennessee Valley MLS
 - $449,9004 bd2 ba3.2k sqft8600 Highway 436, Mc Kenzie, TN 38201For Sale
 MLS ID #136849, Valarie McMackin. Tennessee Valley MLS
 - $359,0003 bd3 ba1.8k sqft185 Cloverfield Ln, Mc Kenzie, TN 38201For SaleMLS ID #136926, Don Cook. Tennessee Valley MLS
- $319,9003 bd2 ba1.4k sqft24330 Highway 22, Mc Kenzie, TN 38201For SaleMLS ID #134698, Valarie McMackin. Tennessee Valley MLS
- $350,0003 bd1 ba1.3k sqft955 Old Paris Rd, Mc Kenzie, TN 38201For SaleMLS ID #136806, Casey Drewry. Tennessee Valley MLS
- $259,9005 bd2 ba2.6k sqft16860 Highland Dr, Mc Kenzie, TN 38201For SaleMLS ID #2601110, Lisa Ann Ballinger, Total Realty Source. CWTAR
- $599,9004 bd4 ba3.8k sqft6544 Highway 436, Mc Kenzie, TN 38201For SaleMLS ID #2601592, Timothy Shane Bowen, Tennessee Valley Realty and In. CWTAR
- $372,5003 bd2 ba1.8k sqft186 Smith Ave, Mc Kenzie, TN 38201For SaleMLS ID #133795, Sandi Roditis. Tennessee Valley MLS
- $279,9004 bd5 ba2.5k sqft148 Magnolia Ave E, Mc Kenzie, TN 38201For SaleMLS ID #2600666, Causton Johnson, Tennessee Realty. CWTAR
- $359,0003 bd2 ba1.3k sqft2827 Chapel Hill Rd, Mc Kenzie, TN 38201For SaleMLS ID #2601945, Jesse Bradley, Tennessee Valley Realty and In. CWTAR
- $229,9003 bd2 ba1.5k sqft89 Jordan Ave, Mc Kenzie, TN 38201For SaleMLS ID #136896, Casey Drewry. Tennessee Valley MLS
- $319,0003 bd2 ba2.4k sqft16 Northwood Dr, Mc Kenzie, TN 38201For SaleMLS ID #134825, Logan Drewry. Tennessee Valley MLS
- $229,0005 bd3 ba3.3k sqft394 Paris St, Mc Kenzie, TN 38201For SaleMLS ID #136386, Casey Drewry. Tennessee Valley MLS
- $254,9003 bd3 ba2.1k sqft1114 Paris Pike, Mc Kenzie, TN 38201For SaleMLS ID #136265, Casey Drewry. Tennessee Valley MLS
- $270,9003 bd2 ba1.9k sqft935 Oak Manor Rd, Mc Kenzie, TN 38201For SaleMLS ID #136403, Gretchen Boucher. Tennessee Valley MLS
- $399,0004 bd3 ba2.1k sqft300 Parrott Rd, Dresden, TN 38225For SaleMLS ID #46482, JENNIFER HAMLIN, HAMLIN REAL ESTATE. RRAR as distributed by MLS GRID
- $230,0003 bd2 ba1.8k sqft288 Paris Pike, Mc Kenzie, TN 38201For SaleMLS ID #11658131, Angela Peterson, AMP Realty, PLLC.. My State MLS
- $205,9003 bd2 ba1.4k sqft9620 Cherrywood Rd, Mc Kenzie, TN 38201For SaleMLS ID #136509, Nikki Mann. Tennessee Valley MLS
