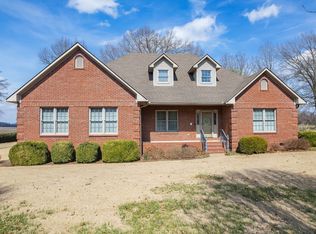
Located in a established neighborhood close to town, this beautiful all–red brick home in McKenzie offers space, charm, and incredible potential. With approximately 3,500 square feet, this home features 4 bedrooms and 3 full baths, providing room to spread out and grow. A covered front porch welcomes you into a large formal foyer with soaring cathedral ceilings, creating an impressive first impression and a sense of openness from the moment you enter. The covered back porch offers the perfect spot for relaxing, entertaining, or enjoying quiet evenings outdoors. Inside, the home boasts generous room sizes, a lot of closet and storage space and a solid layout that lends itself beautifully to modern updates. While the interior is ready for refreshing and personal touches, the bones, square footage, and classic brick construction make this a fantastic opportunity to customize and add value.
For sale
Price cut: $15K (7/13)
$425,000
162 Anderson Dr, Mc Kenzie, TN 38201
4beds
3,595sqft
:
Get pre-qualified$2,498/mo
Residential
Built in 1992
0.75 Acres Lot
$411,900 Zestimate®
$118/sqft
$-- HOA
What's special
Generous room sizesClassic brick constructionLarge formal foyerCovered front porchSoaring cathedral ceilingsCovered back porch
- 169 days |
- 362 |
- 23 |
Zillow last checked:
Listing updated:
Listed by:
Linda Frantom 731-336-8330,
Landmark Realty and Auction 731-642-0515
Source: Tennessee Valley MLS ,MLS#: 136262
Facts & features
Interior
Bedrooms & bathrooms
- Bedrooms: 4
- Bathrooms: 3
- Full bathrooms: 3
- Main level bathrooms: 2
Rooms
- Room types: Living Room, Dining Room, Kitchen, Utility Room, Bedroom 1, Bedroom 2, Bedroom 3, Bedroom 4, Bedroom on 1st, Office, Breakfast Nook, Den
Primary bedroom
- Level: First
- Area: 238.14
- Dimensions: 14.7 x 16.2
Bedroom 2
- Level: First
- Area: 177.6
- Dimensions: 12 x 14.8
Bedroom 3
- Level: Second
- Area: 159.6
- Dimensions: 13.3 x 12
Bedroom 4
- Level: Second
- Area: 166.6
- Dimensions: 14 x 11.9
Bedroom 5
- Level: First
- Area: 45.26
- Dimensions: 7.3 x 6.2
Dining room
- Level: First
- Area: 164.92
- Dimensions: 13.3 x 12.4
Kitchen
- Level: First
- Area: 319.2
- Dimensions: 24 x 13.3
Living room
- Level: First
- Area: 484.75
- Dimensions: 27.7 x 17.5
Basement
- Area: 0
Heating
- Central Gas/Natural, Fireplace(s), Central/Electric
Cooling
- Central Air
Appliances
- Included: Refrigerator, Range/Oven-Electric
- Laundry: Washer/Dryer Hookup, First Level
Features
- Cathedral Ceiling(s), Ceiling Fan(s), Walk-In Closet(s)
- Flooring: Wood & Carpet, Tile
- Doors: Storm-None
- Windows: Vinyl Clad, Window Treatments
- Basement: Crawl Space
- Attic: Partially Floored
- Number of fireplaces: 1
- Fireplace features: Insert, Gas Log
Interior area
- Total structure area: 3,739
- Total interior livable area: 3,595 sqft
Video & virtual tour
Property
Parking
- Total spaces: 2
- Parking features: Double Attached Garage, Asphalt
- Attached garage spaces: 2
- Has uncovered spaces: Yes
Features
- Levels: One and One Half
- Patio & porch: Front Porch, Rear Porch, Covered Porch
- Exterior features: Public Park in Area, Storage
- Has spa: Yes
- Spa features: Bath
- Fencing: None
Lot
- Size: 0.75 Acres
- Dimensions: 145 x 234
- Features: City Lot
Details
- Additional structures: Storage
- Parcel number: 035.00
Construction
Type & style
- Home type: SingleFamily
- Architectural style: Traditional
- Property subtype: Residential
Materials
- Brick
- Roof: Composition
Condition
- Year built: 1992
Utilities & green energy
- Sewer: Public Sewer
- Water: Public
- Utilities for property: Cable Available
Community & HOA
Community
- Security: Security System
- Subdivision: Stonewall Heights
Location
- Region: Mc Kenzie
Financial & listing details
- Price per square foot: $118/sqft
- Tax assessed value: $416,600
- Annual tax amount: $2,551
- Date on market: 2/5/2026
- Road surface type: Paved
Estimated market value
$411,900
$391,000 - $432,000
$3,798/mo
Price history
| Date | Event | Price |
|---|---|---|
| 7/13/2026 | Price change | $425,000-3.4%$118/sqft |
Source:  Tennessee Valley MLS #136262 Report a problem Tennessee Valley MLS #136262 Report a problem | ||
| 4/21/2026 | Price change | $440,000-2%$122/sqft |
Source: Tennessee Valley MLS #136262 Report a problem | ||
| 3/11/2026 | Price change | $449,000-5.5%$125/sqft |
Source: Tennessee Valley MLS #136262 Report a problem | ||
| 2/5/2026 | Listed for sale | $475,000+130.6%$132/sqft |
Source: Tennessee Valley MLS #136262 Report a problem | ||
| 11/15/2010 | Sold | $206,000-1.9%$57/sqft |
Source: Public Record Report a problem | ||
| 9/2/2010 | Listed for sale | $210,000-18.9%$58/sqft |
Source: RE/MAX Cornerstone Real Estate #1212776 Report a problem | ||
| 6/19/2010 | Listing removed | $259,000$72/sqft |
Source: RE/MAX Cornerstone Real Estate #1150305 Report a problem | ||
| 2/11/2010 | Price change | $259,000-10.4%$72/sqft |
Source: RE/MAX Cornerstone Real Estate #1150305 Report a problem | ||
| 11/1/2009 | Listed for sale | $289,000+23%$80/sqft |
Source: NCI #950 Report a problem | ||
| 7/26/2005 | Sold | $235,000$65/sqft |
Source: Public Record Report a problem | ||
Public tax history
| Year | Property taxes | Tax assessment |
|---|---|---|
| 2025 | $2,552 +15.8% | $104,150 +69.4% |
| 2024 | $2,204 | $61,475 |
| 2023 | $2,204 -0.6% | $61,475 |
| 2022 | $2,218 | $61,475 |
| 2021 | $2,218 | $61,475 |
| 2020 | $2,218 -7.8% | $61,475 |
| 2019 | $2,405 +0% | $61,475 |
| 2018 | $2,405 +38.3% | $61,475 |
| 2017 | $1,739 +1.3% | $61,475 +1.4% |
| 2016 | $1,716 -29.7% | $60,650 |
| 2015 | $2,440 +2.1% | $60,650 |
| 2014 | $2,390 | $60,650 +3.5% |
| 2013 | $2,390 +0.7% | $58,601 |
| 2012 | $2,373 +11% | $58,601 |
| 2011 | $2,139 -1.4% | $58,601 |
| 2010 | $2,168 +2.7% | $58,601 +1.6% |
| 2009 | $2,110 +7.3% | $57,657 |
| 2008 | $1,966 | $57,657 |
| 2007 | $1,966 -6.3% | $57,657 |
| 2006 | $2,099 +9.9% | $57,657 +9.9% |
| 2005 | $1,909 | $52,458 |
| 2004 | -- | $52,458 |
| 2002 | $1,778 | $52,458 +4.6% |
| 2001 | -- | $50,171 -75% |
| 2000 | -- | $200,683 |
Find assessor info on the county website
Monthly payment
Est. payment
Payment breakdown
Explore the cost of this home by adjusting the details. Changes won't be saved.Climate risks
Neighborhood: 38201
Nearby schools
GreatSchools rating
- 7/10McKenzie Elementary SchoolGrades: PK-4Distance: 0.6 mi
- 7/10McKenzie Middle SchoolGrades: 5-8Distance: 0.7 mi
- 7/10McKenzie High SchoolGrades: 9-12Distance: 2.4 mi
Schools provided by the listing agent
- Elementary: Mckenzie
- Middle: Mckenzie
- High: Mckenzie
Source: Tennessee Valley MLS . This data may not be complete. We recommend contacting the local school district to confirm school assignments for this home.
- $288,500-- bd2 ba2.3k sqft136 Anderson Dr, Mc Kenzie, TN 38201Off Market
- $267,000-- bd2 ba2.2k sqft194 Anderson Dr, Mc Kenzie, TN 38201Off Market
- $341,800-- bd2 ba2.7k sqft165 Anderson Dr, Mc Kenzie, TN 38201Off Market
- $18,100-- bd-- ba-- sqft179 Anderson Dr, Mc kenzie, TN 38201Off Market
- $229,700-- bd2 ba2.2k sqft141 Anderson Dr, Mc Kenzie, TN 38201Off Market
- $284,100-- bd2 ba2.2k sqft108 Anderson Dr, Mc Kenzie, TN 38201Off Market
- $307,700-- bd2 ba2.7k sqft220 Anderson Dr, Mc Kenzie, TN 38201Off Market
- $340,2003 bd2 ba1.9k sqft179 Anderson Dr, Mc Kenzie, TN 38201Off Market
A local agent can set up tours, give advice and negotiate with sellers.
Similar homes
- $405,0004 bd3 ba2.6k sqft248 Anderson Dr, Mc Kenzie, TN 38201For Sale
 MLS ID #3260457, Thuy Kasinger. RealTracs MLS as distributed by MLS GRID
 - $449,9004 bd2 ba3.2k sqft8600 Highway 436, Mc Kenzie, TN 38201For Sale
 MLS ID #136849, Valarie McMackin. Tennessee Valley MLS
 - $429,0003 bd2 ba2.6k sqft1380 Carroll Lake Rd, Mc Kenzie, TN 38201For Sale
 MLS ID #136824, Sandi Roditis. Tennessee Valley MLS
 - $399,0003 bd2 ba1.9k sqft2033 Connie Allen Rd, Mc Kenzie, TN 38201For Sale
 MLS ID #2603111, Jesse Bradley, Tennessee Valley Realty and In. CWTAR
 - $359,0003 bd3 ba1.8k sqft185 Cloverfield Ln, Mc Kenzie, TN 38201For SaleMLS ID #136926, Don Cook. Tennessee Valley MLS
- $229,0005 bd3 ba3.3k sqft394 Paris St, Mc Kenzie, TN 38201For SaleMLS ID #136386, Casey Drewry. Tennessee Valley MLS
- $599,9004 bd4 ba3.8k sqft6544 Highway 436, Mc Kenzie, TN 38201For SaleMLS ID #2601592, Timothy Shane Bowen, Tennessee Valley Realty and In. CWTAR
- $279,9004 bd5 ba2.5k sqft148 Magnolia Ave E, Mc Kenzie, TN 38201For SaleMLS ID #2600666, Causton Johnson, Tennessee Realty. CWTAR
- $259,9005 bd2 ba2.6k sqft16860 Highland Dr, Mc Kenzie, TN 38201For SaleMLS ID #2601110, Lisa Ann Ballinger, Total Realty Source. CWTAR
- $319,0003 bd2 ba2.4k sqft16 Northwood Dr, Mc Kenzie, TN 38201For SaleMLS ID #134825, Logan Drewry. Tennessee Valley MLS
- $372,5003 bd2 ba1.8k sqft186 Smith Ave, Mc Kenzie, TN 38201For SaleMLS ID #133795, Sandi Roditis. Tennessee Valley MLS
- $254,9003 bd3 ba2.1k sqft1114 Paris Pike, Mc Kenzie, TN 38201For SaleMLS ID #136265, Casey Drewry. Tennessee Valley MLS
- $469,0003 bd3 ba3.2k sqft2859 Ben Smith Rd, Henry, TN 38231For SaleMLS ID #134088, Trisha Cannon. Tennessee Valley MLS
- $270,9003 bd2 ba1.9k sqft935 Oak Manor Rd, Mc Kenzie, TN 38201For SaleMLS ID #136403, Gretchen Boucher. Tennessee Valley MLS
- $475,0004 bd3 ba2.2k sqft383 Cardinal Dr, Mc Kenzie, TN 38201For SaleMLS ID #136592, Sandi Roditis. Tennessee Valley MLS
- $230,0003 bd2 ba1.8k sqft288 Paris Pike, Mc Kenzie, TN 38201For SaleMLS ID #11658131, Angela Peterson, AMP Realty, PLLC.. My State MLS
- $415,0004 bd3 ba2.7k sqft110 Asbury Cir, Huntingdon, TN 38344For SaleMLS ID #136914, Kevin Stepp. Tennessee Valley MLS
- $284,9995 bd3 ba2.6k sqft611 Tumbling Creek Rd, Mc Kenzie, TN 38201For SaleMLS ID #134618, Jennifer French. Tennessee Valley MLS
- $444,9004 bd2 ba2k sqft60 Smith Rd, Paris, TN 38242For SaleMLS ID #3288315, Katelynn Schiro. RealTracs MLS as distributed by MLS GRID
- $399,0004 bd3 ba2.1k sqft300 Parrott Rd, Dresden, TN 38225For SaleMLS ID #46482, JENNIFER HAMLIN, HAMLIN REAL ESTATE. RRAR as distributed by MLS GRID
