Bring your vision and design ideas to this charming 3-bedroom, 1-bath home nestled on a quiet, peaceful street. Packed with character, the home welcomes you with a spacious family room featuring high ceilings, flowing naturally into an expansive kitchen with dramatic exposed beams, a breakfast bar, an adjacent dining space, and walk-out access to the rear deck. Three well-proportioned bedrooms, a full bath, and dedicated linen storage sit conveniently off the main hall. The full unfinished basement provides generous storage, laundry facilities, and a non-working bath primed for a value-add renovation. Step outside to a sunny, open backyard—a true blank canvas ready for entertaining, gardening, or outdoor living. Enjoy prime convenience with local shopping, dining, and major highways just minutes away, offering a seamless commute to Center City Philadelphia. A fantastic opportunity to build equity, create your dream space and Love Where You Live!
Accepting backups
$250,000
185 Hunterdon Rd, Deptford, NJ 08096
3beds
1,040sqft
Single Family Residence
Built in 1960
-- sqft lot
$275,400 Zestimate®
$240/sqft
$-- HOA
What's special
High ceilingsThree well-proportioned bedroomsQuiet peaceful streetDramatic exposed beamsDedicated linen storageExpansive kitchenAdjacent dining space
- 4 days
- 1,020
- 163
Likely to sell faster than
Zillow last checked:
Listing updated:
Listed by:
Andrea Levas 609-923-5972,
BHHS Fox & Roach-Medford
Source: Bright MLS,MLS#: NJGL2080702
Facts & features
Interior
Bedrooms & bathrooms
- Bedrooms: 3
- Bathrooms: 1
- Full bathrooms: 1
- Main level bathrooms: 1
- Main level bedrooms: 3
Basement
- Area: 0
Heating
- Forced Air, Natural Gas
Cooling
- Central Air, Electric
Appliances
- Included: Dishwasher, Dryer, Oven/Range - Gas, Refrigerator, Washer, Water Heater, Gas Water Heater
- Laundry: Lower Level, Dryer In Unit, Washer In Unit
Features
- Attic, Attic/House Fan, Bathroom - Tub Shower, Breakfast Area, Dining Area, Entry Level Bedroom, Exposed Beams
- Flooring: Carpet
- Windows: Replacement
- Basement: Full,Unfinished
- Number of fireplaces: 1
- Fireplace features: Brick, Wood Burning
Interior area
- Total structure area: 1,040
- Total interior livable area: 1,040 sqft
- Finished area above ground: 1,040
- Finished area below ground: 0
Property
Parking
- Total spaces: 2
- Parking features: Garage Faces Front, Asphalt, Detached, Driveway, On Street
- Garage spaces: 2
- Has uncovered spaces: Yes
Accessibility
- Accessibility features: None
Features
- Levels: One
- Stories: 1
- Exterior features: Sidewalks, Street Lights
- Pool features: None
Details
- Additional structures: Above Grade, Below Grade, Outbuilding
- Parcel number: 020060300020
- Zoning:
- Special conditions: Standard
Construction
Type & style
- Home type: SingleFamily
- Architectural style: Ranch/Rambler
- Property subtype: Single Family Residence
Materials
- Frame, Brick, Aluminum Siding
- Foundation: Block
- Roof: Architectural Shingle
Condition
- New construction: No
- Year built: 1960
Utilities & green energy
- Sewer: Public Sewer
- Water: Public
Community & HOA
Community
- Subdivision: None
HOA
- Has HOA: No
Location
- Region: Deptford
- Municipality: DEPTFORD TWP
Financial & listing details
- Price per square foot: $240/sqft
- Tax assessed value: $145,700
- Annual tax amount: $5,508
- Date on market: 11/9/2026
- Listing agreement: Exclusive Right To Sell
- Inclusions: All Existing Appliances Including Kitchen Refrigerator, Washer, Dryer All In As Is Condition. Existing Lighting And Window Treatments.
- Exclusions: Personal Property
- Ownership: Fee Simple
Estimated market value
$275,400
$240,000 - $306,000
$2,516/mo
Price history
| Date | Event | Price |
|---|---|---|
| 11/9/2026 | Listed for sale | $250,000$240/sqft |
Source:  Bright MLS #NJGL2080702 Report a problem | ||
Public tax history
| Year | Property taxes | Tax assessment |
|---|---|---|
| 2026 | $5,086 +3.5% | $145,700 |
| 2025 | $4,912 | $145,700 |
| 2024 | $4,912 +2.2% | $145,700 |
| 2023 | $4,806 +0.8% | $145,700 |
| 2022 | $4,769 +1.5% | $145,700 |
| 2021 | $4,698 +3.3% | $145,700 |
| 2020 | $4,548 +18.4% | $145,700 |
| 2019 | $3,841 | $145,700 |
| 2018 | $3,841 -9% | $145,700 |
| 2017 | $4,222 +3.4% | $145,700 |
| 2016 | $4,083 +2.8% | $145,700 |
| 2015 | $3,971 -3.7% | $145,700 |
| 2014 | $4,122 +5.6% | $145,700 |
| 2013 | $3,905 -5.2% | $145,700 |
| 2012 | $4,121 +1% | $145,700 +53.5% |
| 2011 | $4,079 +2.3% | $94,900 |
| 2010 | $3,988 +4.7% | $94,900 |
| 2009 | $3,809 | $94,900 |
| 2008 | -- | $94,900 |
| 2007 | -- | $94,900 |
| 2006 | -- | $94,900 |
| 2005 | -- | $94,900 |
| 2004 | -- | $94,900 |
| 2003 | -- | $94,900 |
| 2002 | -- | $94,900 |
| 2001 | -- | $94,900 |
Find assessor info on the county website
Monthly payment
Est. payment
Payment breakdown
Explore the cost of this home by adjusting the details. Changes won't be saved.Climate risks
Neighborhood: 08096
Nearby schools
Schools provided by the listing agent
- District: Deptford Township Public Schools
Source: Bright MLS. This data may not be complete. We recommend contacting the local school district to confirm school assignments for this home.

Similar homes
- $250,0003 bd2 ba1.4k sqft30 Dare St, Woodbury, NJ 08096For Sale
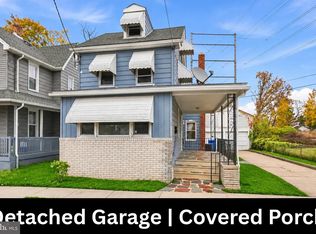
 MLS ID #NJGL2080858, Robert Greenblatt, Weichert Realtors - Moorestown. Bright MLS
- $285,0003 bd2 ba1.5k sqft1251 Clements Bridge Rd, Deptford, NJ 08096For Sale
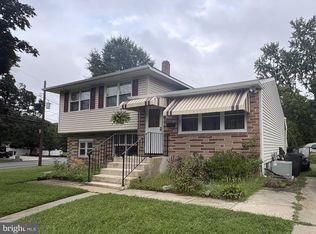 MLS ID #NJGL2077990, Christopher Corso, Coldwell Banker Realty. Bright MLS
- $325,0003 bd2 ba1.2k sqft1221 Burlington Ave, Deptford, NJ 08096For Sale
 MLS ID #NJGL2076626, Matthew Woollen, Ovation Realty LLC. Bright MLS
- $295,0003 bd1 ba936 sqft1493 S Delsea Dr, Woodbury, NJ 08096For Sale
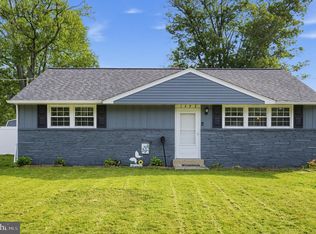 MLS ID #NJGL2079390, Marie Gavin, Real Broker, LLC. Bright MLS
- $289,0003 bd1 ba936 sqft1538 Good Intent Rd, Deptford, NJ 08096For SaleMLS ID #NJGL2077752, Carmela M Pirolli, Coldwell Banker Realty. Bright MLS
- $200,0002 bd1 ba1.1k sqft411 Morris St, Woodbury, NJ 08096For SaleMLS ID #NJGL2080688, Toni Beltz, BHHS Fox & Roach-Mullica Hill South. Bright MLS
- $285,0003 bd1 ba1k sqft121 S Jackson St, Woodbury, NJ 08096For SaleMLS ID #NJGL2078846, Kat Quarterman, Quarterman Realty Group Inc.. Bright MLS
- $229,0002 bd1 ba1.1k sqft146 W Barber Ave, Woodbury, NJ 08096For SaleMLS ID #NJGL2080382, Michael Fingerman, HomeSmart First Advantage Realty. Bright MLS
- $324,9003 bd1 ba936 sqft1049 Cooper St, Deptford, NJ 08096For SaleMLS ID #NJGL2071424, Frank Capano, Cardinal Real Estate Services. Bright MLS
- $324,9993 bd1 ba1.2k sqft1047 Cooper Street, Deptford, NJ 08096For Sale
 MLS ID #22631359, Ankur Kapoor, Realty One Group Emerge. MoreMLS
- $349,0003 bd2 ba1.2k sqft45 Burke Ave, Deptford, NJ 08096For SaleMLS ID #NJGL2079212, Patricia Gesswein, Houwzer LLC-Haddonfield. Bright MLS
- $300,0003 bd2 ba1.2k sqft631 N Broad St, Woodbury, NJ 08096For SaleMLS ID #NJGL2079698, Christian Tibok, Fathom Realty NJ, LLC. Bright MLS
- $239,9002 bd1 ba1.1k sqft149 W Barber Ave, Woodbury, NJ 08096For SaleMLS ID #NJGL2079050, Monica Francesco, Keller Williams Realty - Washington Township. Bright MLS
- $250,0002 bd2 ba1.1k sqft601 Oak Ave, Deptford, NJ 08096For SaleMLS ID #NJGL2073594, Cathy Hartman, Better Homes and Gardens Real Estate Realty Connect. Bright MLS
- $294,9993 bd3 ba1.4k sqft64 E Centre St, Woodbury, NJ 08096For SaleMLS ID #NJGL2079970, Carla DiPlacido, Keller Williams Realty - Washington Township. Bright MLS
- $279,0002 bd2 ba966 sqft721 Tacoma Blvd, Westville, NJ 08093For SaleMLS ID #NJGL2080232, Darren Slimbock, Marchese Real Estate LLC. Bright MLS
- $339,9003 bd1 ba1.2k sqft635 1st Ave, Deptford, NJ 08096For SaleMLS ID #NJGL2080584, Francesco Pullella, HOF Realty. Bright MLS
- $250,0002 bd2 ba1.1k sqft16 N Maple St APT A1, Woodbury, NJ 08096For SaleMLS ID #NJGL2079876, Darlene Fiore, BHHS Fox & Roach-Washington-Gloucester. Bright MLS
