Nestled in the serene enclave of Stoneybrook Estates, this exquisite bi-level residence offers a harmonious blend of comfort and sophistication. Built in 1960, this charming home has been thoughtfully maintained, showcasing a timeless appeal with its elegant stone and vinyl siding exterior. Step inside to discover a warm and inviting atmosphere, where natural light dances through the spacious living areas. The well-appointed kitchen is perfect for culinary enthusiasts, providing ample space for creativity and gatherings. With three generous bedrooms, this home offers a sanctuary for relaxation, while the thoughtfully designed bathrooms ensure convenience for all. The expansive 0.23-acre lot provides a canvas for outdoor enjoyment, whether it's hosting summer barbecues or simply unwinding in your private oasis. The driveway accommodates two vehicles, ensuring ease of access for you and your guests. While this residence does not feature a pool, the surrounding community offers a tranquil lifestyle, perfect for those seeking a retreat from the hustle and bustle. The poured concrete basement presents endless possibilities for customization, whether you envision a cozy den, a home gym, or additional storage. Experience the allure of Stoneybrook Estates, where luxury meets comfort, and every corner of this home invites you to create lasting memories. This is more than just a property; it's a place to call home.
For sale
$309,000
1251 Clements Bridge Rd, Deptford, NJ 08096
3beds
1,559sqft
Single Family Residence
Built in 1960
10,019 Square Feet Lot
$-- Zestimate®
$198/sqft
$-- HOA
What's special
- 6 days
- 207
- 29
Zillow last checked:
Listing updated:
Listed by:
Christopher Corso 609-674-6375,
Coldwell Banker Realty
Source: Bright MLS,MLS#: NJGL2077990
Facts & features
Interior
Bedrooms & bathrooms
- Bedrooms: 3
- Bathrooms: 2
- Full bathrooms: 1
- 1/2 bathrooms: 1
- Main level bathrooms: 2
- Main level bedrooms: 3
Heating
- Forced Air, Natural Gas
Cooling
- Central Air, Electric
Appliances
- Included: Gas Water Heater
Features
- Basement: Concrete
- Has fireplace: No
Interior area
- Total structure area: 1,559
- Total interior livable area: 1,559 sqft
- Finished area above ground: 1,559
Property
Parking
- Total spaces: 2
- Parking features: Driveway
- Uncovered spaces: 2
Accessibility
- Accessibility features: None
Features
- Levels: Bi-Level,Three
- Stories: 3
- Pool features: None
Lot
- Size: 10,019 Square Feet
Details
- Additional structures: Above Grade
- Parcel number: 020060300025
- Zoning: RESIDENTIAL
- Special conditions: Standard
Construction
Type & style
- Home type: SingleFamily
- Property subtype: Single Family Residence
Materials
- Stone, Vinyl Siding
- Foundation: Block
Condition
- New construction: No
- Year built: 1960
Utilities & green energy
- Sewer: Public Sewer
- Water: Public
Community & HOA
Community
- Subdivision: Stoneybrook Ests
HOA
- Has HOA: No
Location
- Region: Deptford
- Municipality: DEPTFORD TWP
Financial & listing details
- Price per square foot: $198/sqft
- Tax assessed value: $139,800
- Annual tax amount: $5,119
- Date on market: 9/21/2026
- Listing agreement: Exclusive Right To Sell
- Listing terms: Cash,Conventional
- Exclusions: Personal Items
- Ownership: Fee Simple
Estimated market value
Not available
Estimated sales range
Not available
Not available
Price history
| Date | Event | Price |
|---|---|---|
| 9/21/2026 | Listed for sale | $309,000+18.8%$198/sqft |
Source:  Bright MLS #NJGL2077990 Report a problem Bright MLS #NJGL2077990 Report a problem | ||
| 1/6/2023 | Sold | $260,000$167/sqft |
Source: Bright MLS #NJGL2023738 Report a problem | ||
| 12/9/2022 | Pending sale | $260,000$167/sqft |
Source: Bright MLS #NJGL2023738 Report a problem | ||
| 12/1/2022 | Listed for sale | $260,000+642.9%$167/sqft |
Source: Bright MLS #NJGL2023738 Report a problem | ||
| 1/5/1994 | Sold | $35,000$22/sqft |
Source: Public Record Report a problem | ||
Public tax history
| Year | Property taxes | Tax assessment |
|---|---|---|
| 2025 | $4,713 | $139,800 |
| 2024 | $4,713 +3.1% | $139,800 +0.6% |
| 2023 | $4,570 +0.8% | $138,900 |
| 2022 | $4,535 +1.5% | $138,900 |
| 2021 | $4,467 +3.3% | $138,900 |
| 2020 | $4,324 +12.7% | $138,900 |
| 2019 | $3,837 | $138,900 |
| 2018 | $3,837 -4.4% | $138,900 |
| 2017 | $4,013 +3.4% | $138,900 |
| 2016 | $3,881 +2.8% | $138,900 |
| 2015 | $3,774 +2.6% | $138,900 |
| 2014 | $3,679 +6% | $138,900 |
| 2013 | $3,473 -10.7% | $138,900 |
| 2012 | $3,888 +1.1% | $138,900 +45.8% |
| 2011 | $3,846 +2.4% | $95,300 |
| 2010 | $3,755 +5% | $95,300 |
| 2009 | $3,575 | $95,300 |
| 2008 | -- | $95,300 |
| 2007 | -- | $95,300 |
| 2006 | -- | $95,300 |
| 2005 | -- | $95,300 |
| 2004 | -- | $95,300 |
| 2003 | -- | $95,300 |
| 2002 | -- | $95,300 |
| 2001 | -- | $95,300 |
Find assessor info on the county website
Monthly payment
Est. payment
Payment breakdown
Explore the cost of this home by adjusting the details. Changes won't be saved.Climate risks
Neighborhood: 08096
Nearby schools
Schools provided by the listing agent
- Elementary: Deptford
- High: Deptford Township H.s.
- District: Deptford Township Public Schools
Source: Bright MLS. This data may not be complete. We recommend contacting the local school district to confirm school assignments for this home.
- $306,7003 bd1 ba1.3k sqft1239 Clements Bridge Rd, Deptford, NJ 08096Off Market
- $284,500-- bd-- ba1k sqft1237 Clements Bridge Rd, Deptford, NJ 08096Off Market
- $350,2003 bd2 ba1.5k sqft1238 Clements Bridge Rd, Deptford, NJ 08096Off Market
- $303,800-- bd-- ba1.3k sqft1246 Clements Bridge Rd, Deptford, NJ 08096Off Market
Similar homes
- $329,0003 bd2 ba1.5k sqft35 Arline Ave, Deptford, NJ 08096For Sale

 MLS ID #NJGL2077166, Elaine Dugary, BHHS Fox & Roach-Mullica Hill South. Bright MLS
 - $305,0003 bd2 ba1.4k sqft824 Wick Blvd, Woodbury, NJ 08096For Sale
 MLS ID #NJGL2078118, Mr. Christopher Stout, Sureway Realty. Bright MLS
 - $225,0003 bd1 ba936 sqft1211 Cooper St, Deptford, NJ 08096For Sale
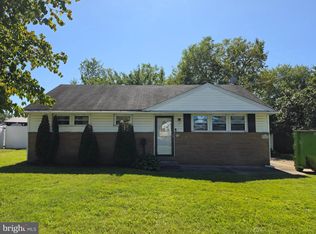 MLS ID #NJGL2078896, Michael Walton, RE/MAX ONE Realty. Bright MLS
 - $324,9003 bd1 ba936 sqft1049 Cooper St, Deptford, NJ 08096For Sale
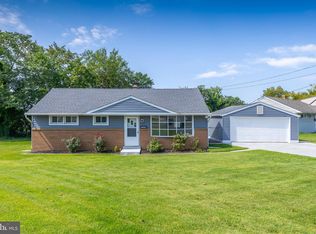 MLS ID #NJGL2071424, Frank Capano, Cardinal Real Estate Services. Bright MLS
 - $325,0003 bd1 ba1.3k sqft989 Boundary Rd, Wenonah, NJ 08090For SaleMLS ID #NJGL2078778, Ricky Mauriello, RE/MAX Community-Williamstown. Bright MLS
- $335,0003 bd1 ba936 sqft1538 Good Intent Rd, Deptford, NJ 08096For SaleMLS ID #NJGL2077752, Carmela M Pirolli, Coldwell Banker Realty. Bright MLS
- $299,8904 bd2 ba1.8k sqft39 Watkins Ave, Woodbury, NJ 08096For SaleMLS ID #NJGL2077426, Tom Duffy, Keller Williams Realty - Washington Township. Bright MLS
- $279,0003 bd2 ba1.4k sqft525 W Red Bank Ave, West Deptford, NJ 08096For SaleMLS ID #NJGL2078666, Jaquie Kramer, EXP Realty, LLC. Bright MLS
- $299,9993 bd1 ba1.3k sqft1679 Almonesson Rd, Deptford, NJ 08096For SaleMLS ID #NJGL2075962, Maci Norman, EXP Realty, LLC. Bright MLS
- $335,0003 bd1 ba1.5k sqft2 Lynn Dr, West Deptford, NJ 08096For SaleMLS ID #NJGL2078586, Marybeth Oates, Coldwell Banker Realty. Bright MLS
- $324,9003 bd1 ba1k sqft312 E Olive St, Westville, NJ 08093For SaleMLS ID #NJGL2078572, Jessica Miller, Compass New Jersey, LLC - Haddon Township. Bright MLS
- $350,0002 bd2 ba1.1k sqft31 Blanchard Dr, Deptford, NJ 08096For SaleMLS ID #NJGL2078328, Catherine Watts, BHHS Fox & Roach-Washington-Gloucester. Bright MLS
- $329,9993 bd1 ba1.2k sqft1037 Monmouth Rd, Deptford, NJ 08096For SaleMLS ID #NJGL2074920, Eric Martorano, Hedenberg Real Estate Company LLC. Bright MLS
- $305,0003 bd1 ba875 sqft25 Marion Ave, Westville, NJ 08093For SaleMLS ID #NJGL2078830, Mr. Bobby Wright, BHHS Fox & Roach - Haddonfield. Bright MLS
- $324,9003 bd2 ba1.1k sqft117 Locust Ave, Westville, NJ 08093For SaleMLS ID #NJGL2078842, Ashley Stout, Prime Realty Partners. Bright MLS
- $309,5002 bd1 ba1k sqft1935 Bellevue Ave, Deptford, NJ 08096For SaleMLS ID #NJGL2077234, Sandra Quigley, BHHS Fox & Roach-Washington-Gloucester. Bright MLS
- $389,9003 bd2 ba1.3k sqft293 Somerset Rd, Deptford, NJ 08096For SaleMLS ID #NJGL2077700, Daniel McCall, Weichert Realtors-Mullica Hill. Bright MLS
- $339,9002 bd2 ba1.3k sqft39 Knollwood Dr, Deptford, NJ 08096For SaleMLS ID #NJGL2077092, Joanna Papadaniil, BHHS Fox & Roach-Mullica Hill South. Bright MLS
