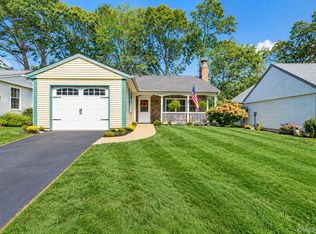
Presenting this charming Farmingdale model located in the much sought after Leisure Knoll 55t community. Primary bedroom 14x12'3. Bedroom 2 12x12'6 Country kitchen w/stainless steel refrigerator and oven. Access to backyard patio with att. storage. 19x14'7 living room. Most of this home has been freshly painted. Roof replaced in 2011 with warranty. Front enclosed porch with jalousie windows for relaxing. Private driveway to your 11'5x19'8 garage with access to attic storage with flooring for many items. Raised electric outlets throughout, so no bending. Fully insulated ceiling 6" sidewalls 3" Central air. Leader leaf guards apx. 3 years. Some amenities include library, clubhouse, billiards room, tennis, bocce, shuffleboard, saltwater pool. Also basic cable and basic internet. HOA includes snow removal, lawn care.
Pending
$405,000
185 Kingston Drive, Ridge, NY 11961
2beds
1,014sqft
Condominium, Residential
Built in 1974
-- sqft lot
$-- Zestimate®
$399/sqft
$420/mo HOA
What's special
- 25 days
- 20
- 0
Zillow last checked:
Listing updated:
Listed by:
Douglas Elliman Real Estate 631-758-2552,
Kenneth Bianco 631-374-3036,
Michelle Keegan 516-322-7092,
Douglas Elliman Real Estate
Source: OneKey® MLS as distributed by MLS GRID,MLS#: 1041185
Facts & features
Interior
Bedrooms & bathrooms
- Bedrooms: 2
- Bathrooms: 1
- Full bathrooms: 1
Other
- Level: First
Heating
- Baseboard, Electric
Cooling
- Central Air
Appliances
- Included: Convection Oven, Cooktop, Dryer, Electric Cooktop, Electric Oven, Electric Water Heater, Microwave, Refrigerator, Stainless Steel Appliance(s), Washer
- Laundry: In Unit
Features
- First Floor Bedroom, First Floor Full Bath, Eat-in Kitchen, Open Floorplan, Open Kitchen, Primary Bathroom
- Attic: Pull Stairs,Storage
- Has fireplace: No
Interior area
- Total structure area: 1,014
- Total interior livable area: 1,014 sqft
Property
Parking
- Total spaces: 2
- Parking features: Driveway, Garage, Garage Door Opener, On Street
- Garage spaces: 2
- Has uncovered spaces: Yes
Features
- Patio & porch: Covered, Porch
- Pool features: Community, In Ground, Outdoor Pool, Salt Water
Details
- Parcel number: 2050116
- Special conditions: None
Construction
Type & style
- Home type: Condo
- Architectural style: Garden
- Property subtype: Condominium, Residential
Materials
- Frame
- Foundation: Block
Condition
- Actual
- Year built: 1974
Utilities & green energy
- Sewer: Public Sewer
- Water: Public
- Utilities for property: Cable Connected, Electricity Connected, Phone Connected, Sewer Connected, Trash Collection Public, Water Connected
Community & HOA
Community
- Senior community: Yes
HOA
- Has HOA: Yes
- Amenities included: Gated, Landscaping, Maintenance, Maintenance Grounds, Parking, Playground, Pool, Recreation Facilities, Security, Snow Removal, Tennis Court(s)
- Services included: Cable TV, Common Area Maintenance, Maintenance Grounds, Pool Service, Snow Removal
- HOA fee: $420 monthly
- HOA name: Leisure Knolls HOA
- HOA phone: 631-744-6000
Location
- Region: Ridge
Financial & listing details
- Price per square foot: $399/sqft
- Tax assessed value: $1,600
- Annual tax amount: $7,426
- Date on market: 8/20/2026
- Cumulative days on market: 40 days
- Listing agreement: Exclusive Right To Sell
- Listing terms: Cash,Conventional
- Electric utility on property: Yes
Estimated market value
Not available
Estimated sales range
Not available
Not available
Price history
| Date | Event | Price |
|---|---|---|
| 9/22/2026 | Pending sale | $405,000$399/sqft |
Source:  OneKey® MLS as distributed by MLS GRID #1041185 Report a problem OneKey® MLS as distributed by MLS GRID #1041185 Report a problem | ||
| 9/3/2026 | Listing removed | $405,000$399/sqft |
Source:  Douglas Elliman #1041185 Report a problem Douglas Elliman #1041185 Report a problem | ||
| 8/20/2026 | Listed for sale | $405,000+125%$399/sqft |
Source: OneKey® MLS as distributed by MLS GRID #1041185 Report a problem | ||
| 1/10/2019 | Sold | $180,000-9.8%$178/sqft |
Source: OneKey® MLS as distributed by MLS GRID #L3059739 Report a problem | ||
| 10/1/2018 | Price change | $199,500-8.3%$197/sqft |
Source: Landmark Realty of L I Inc #3059739 Report a problem | ||
| 9/10/2018 | Price change | $217,500-5.4%$214/sqft |
Source: Landmark Realty of L I Inc #3059739 Report a problem | ||
| 8/24/2018 | Listed for sale | $229,900+15.2%$227/sqft |
Source: Landmark Realty of L I Inc #3059739 Report a problem | ||
| 6/17/2016 | Listing removed | $199,500$197/sqft |
Source: Landmark Realty of L I Inc #2859220 Report a problem | ||
| 6/7/2016 | Listed for sale | $199,500+134.7%$197/sqft |
Source: Landmark Realty of L I Inc #2859220 Report a problem | ||
| 4/14/2000 | Sold | $85,000-16.7%$84/sqft |
Source: Public Record Report a problem | ||
| 11/27/1998 | Sold | $102,000$101/sqft |
Source: Public Record Report a problem | ||
Public tax history
| Year | Property taxes | Tax assessment |
|---|---|---|
| 2025 | -- | $1,600 |
| 2024 | -- | $1,600 |
| 2023 | -- | $1,600 |
| 2022 | -- | $1,600 |
| 2021 | -- | $1,600 |
| 2020 | -- | $1,600 |
| 2019 | -- | $1,600 |
| 2018 | -- | $1,600 |
| 2017 | $1,132 | $1,600 |
| 2016 | -- | $1,600 |
| 2015 | -- | $1,600 |
| 2014 | -- | $1,600 |
| 2013 | -- | $1,600 |
| 2012 | -- | $1,600 |
| 2011 | -- | $1,600 -3.6% |
| 2010 | -- | $1,660 |
| 2009 | -- | $1,660 |
| 2008 | -- | $1,660 |
| 2007 | $836 +26.5% | $1,660 |
| 2005 | $661 -8% | $1,660 |
| 2004 | $718 -2.2% | $1,660 |
| 2003 | $734 -38.2% | $1,660 |
| 2002 | $1,189 -47.2% | $1,660 |
| 2001 | $2,252 -38.5% | $1,660 |
| 2000 | $3,661 | $1,660 |
Find assessor info on the county website
Monthly payment
Climate risks
Neighborhood: 11961
Nearby schools
Schools provided by the listing agent
- Elementary: Ridge Elementary School
- Middle: Longwood Junior High School
- High: Longwood High School
Source: OneKey® MLS as distributed by MLS GRID. This data may not be complete. We recommend contacting the local school district to confirm school assignments for this home.
Similar homes
- $499,0002 bd2 ba1k sqft148 Laurance Lane, Ridge, NY 11961For Sale
 MLS ID #1058100, Rose Marie Princi CBR ABR MRP C2EX, Listing by: MYNY Residential. OneKey® MLS as distributed by MLS GRID
 - $469,9992 bd2 ba1k sqft7 Avon Court, Ridge, NY 11961For Sale
 MLS ID #1034719, Scott A. Schrager, Listing by: Blue Island Homes NY LLC. OneKey® MLS as distributed by MLS GRID
 - $400,0002 bd2 ba1.1k sqft794 Blue Ridge Drive, Medford, NY 11763For Sale
 MLS ID #1011298, Nicholas Mazziotti, Listing by: Signature Premier Properties. OneKey® MLS as distributed by MLS GRID
 - $544,9903 bd2 ba1.3k sqft4 Highview Lane, Ridge, NY 11961For Sale
 MLS ID #1044997, Nicole J. Aretz, Listing by: Douglas Elliman Real Estate. OneKey® MLS as distributed by MLS GRID
 - $399,9952 bd1 ba1.1k sqft3 Victorian Lane, Medford, NY 11763For SaleMLS ID #1059458, Jason S. Rubinstein, Listing by: Pine Barrens Realty LLC. OneKey® MLS as distributed by MLS GRID
- $400,0002 bd2 ba1.1k sqft241 Birchwood Road, Coram, NY 11727For SaleMLS ID #1056306, Peter C. Grosso CBR, Listing by: RE/MAX Integrity Leaders. OneKey® MLS as distributed by MLS GRID
- $400,6242 bd3 ba1.4k sqft38 Augusta Drive, Medford, NY 11763For SaleMLS ID #1055265, Matthew A. Wynn CBR, Listing by: Signature Premier Properties. OneKey® MLS as distributed by MLS GRID
- $415,0002 bd1 ba764 sqft50 Hewlett Drive, Sound Beach, NY 11789For SaleMLS ID #1059858, Rohit Garg, Listing by: Island Edge Homes. OneKey® MLS as distributed by MLS GRID
- $375,0002 bd1 ba826 sqft145 Cambridge Drive, Port Jefferson, NY 11776For SaleMLS ID #1044360, Donna B. Lambert CBR, Listing by: Redfin Real Estate. OneKey® MLS as distributed by MLS GRID
- $429,9992 bd2 ba1.1k sqft46 Forge Lane, Coram, NY 11727For SaleMLS ID #1058367, Teresa Mennona, Listing by: Signature Premier Properties. OneKey® MLS as distributed by MLS GRID
- $489,9993 bd1 ba1k sqft567 Boxwood Drive, Shirley, NY 11967For SaleMLS ID #1059350, Christopher M. Cheeseman, Listing by: Oasis Realty Group LLC. OneKey® MLS as distributed by MLS GRID
- $399,9993 bd1 ba800 sqft710 Bourdois Avenue, Bellport, NY 11713For SaleMLS ID #1063297, Megan Morillo Torres, Listing by: Keller Williams Realty Greater. OneKey® MLS as distributed by MLS GRID
- $509,0002 bd2 ba1.4k sqft14 Sophia Drive, Middle Island, NY 11953For SaleMLS ID #1058675, Bryn G. Elliott E-PRO SFR, Listing by: Signature Premier Properties. OneKey® MLS as distributed by MLS GRID
- $435,0002 bd2 ba1.1k sqft52 Valley Drive, Sound Beach, NY 11789For SaleMLS ID #1045864, Melora Lane CBR RENE, Listing by: Howard Hanna Coach. OneKey® MLS as distributed by MLS GRID
- $425,0003 bd1 ba1k sqft75 Westminster Drive, Shirley, NY 11967For SaleMLS ID #1046585, Ryan Braswell SFR E-PRO GRI PSA C2, Listing by: Local Realty. OneKey® MLS as distributed by MLS GRID
- $469,9993 bd3 ba1.1k sqft30 Jefferson, Yaphank, NY 11980For SaleMLS ID #1028186, Frank Monforte Jr, Listing by: Corcoran SRG Residential. OneKey® MLS as distributed by MLS GRID
- $399,9993 bd2 ba1k sqft127 Hallock Landing Road, Rocky Point, NY 11778For SaleMLS ID #1007391, Jeanette M. Cinelli, Listing by: Signature Premier Properties. OneKey® MLS as distributed by MLS GRID
- $449,0002 bd2 ba1.3k sqft175 Theodore Drive, Coram, NY 11727For SaleMLS ID #1043450, Lisa Scott, Listing by: Oasis Realty Group LLC. OneKey® MLS as distributed by MLS GRID
- $310,0002 bd2 ba1k sqft78 Artist Lake Drive, Middle Island, NY 11953For SaleMLS ID #1043276, Janniely Santiago SFR, Listing by: OverSouth LLC. OneKey® MLS as distributed by MLS GRID
- $400,0002 bd1 ba717 sqft82 Rugby Drive, Shirley, NY 11967For SaleMLS ID #1055838, Marie Schulz PSA SRS CBR, Listing by: Signature Premier Properties. OneKey® MLS as distributed by MLS GRID
