Welcome home to this super clean, move-in ready 3-bedroom, 2-bath home in desirable North Baldwin County! Fresh paint throughout, stylish luxury vinyl plank flooring, a newer roof, and a newer water heater mean you can spend less time on projects and more time enjoying your new home. Whether you're a first-time homebuyer, looking to downsize, or searching for a low-maintenance home that's ready for its next owner, this one checks all the boxes. Conveniently located with easy access to shopping, dining, schools, and everything Milledgeville has to offer, this home is ready for you to move right in. Don't miss your opportunity to own this well-maintained North Baldwin County gem listed at an affordable price! Schedule your private showing today!
Pending
$254,000
185 Stewart Dr NW, Milledgeville, GA 31061
3beds
1,576sqft
Single Family Residence
Built in 2002
1.07 Acres Lot
$250,100 Zestimate®
$161/sqft
$-- HOA
What's special
Newer roofFresh paint throughout
- 27 days
- 605
- 36
Zillow last checked:
Listing updated:
Listed by:
Kay A McGiboney 4789976400,
Fickling Lake Country,LLC
Source: GAMLS,MLS#: 10821633
Facts & features
Interior
Bedrooms & bathrooms
- Bedrooms: 3
- Bathrooms: 2
- Full bathrooms: 2
- Main level bathrooms: 2
- Main level bedrooms: 3
Rooms
- Room types: Family Room
Dining room
- Features: Dining Rm/Living Rm Combo
Kitchen
- Features: Breakfast Bar
Heating
- Central
Cooling
- Ceiling Fan(s), Central Air
Appliances
- Included: Dishwasher, Dryer, Electric Water Heater, Microwave, Refrigerator
- Laundry: In Hall
Features
- Master On Main Level, Separate Shower
- Flooring: Laminate
- Basement: Crawl Space
- Has fireplace: No
Interior area
- Total structure area: 1,576
- Total interior livable area: 1,576 sqft
- Finished area above ground: 1,576
- Finished area below ground: 0
Video & virtual tour
Property
Parking
- Parking features: Off Street, Parking Pad
- Has uncovered spaces: Yes
Features
- Levels: One
- Stories: 1
- Patio & porch: Deck
- Fencing: Fenced
Lot
- Size: 1.07 Acres
- Features: Sloped
- Residential vegetation: Partially Wooded
Details
- Parcel number: 083G 017
Construction
Type & style
- Home type: SingleFamily
- Architectural style: Ranch
- Property subtype: Single Family Residence
Materials
- Vinyl Siding
- Foundation: Pillar/Post/Pier
- Roof: Composition
Condition
- Resale
- New construction: No
- Year built: 2002
Utilities & green energy
- Sewer: Septic Tank
- Water: Public
- Utilities for property: Cable Available, Electricity Available, High Speed Internet
Community & HOA
Community
- Features: None
- Subdivision: NORTHRIDGE ESTATES
HOA
- Has HOA: No
- Services included: None
Location
- Region: Milledgeville
Financial & listing details
- Price per square foot: $161/sqft
- Annual tax amount: $1,937
- Date on market: 8/4/2026
- Cumulative days on market: 9 days
- Listing agreement: Exclusive Right To Sell
- Listing terms: 1031 Exchange,Cash,FHA,USDA Loan,VA Loan
- Electric utility on property: Yes
Estimated market value
$250,100
$238,000 - $263,000
$1,759/mo
Price history
| Date | Event | Price |
|---|---|---|
| 8/9/2026 | Pending sale | $254,000$161/sqft |
Source:  GAMLS #10821633 Report a problem GAMLS #10821633 Report a problem | ||
| 8/7/2026 | Listed for sale | $254,000$161/sqft |
Source: Milledgeville MLS #57048 Report a problem | ||
Public tax history
Tax history is unavailable.
Monthly payment
Est. payment
Payment breakdown
Explore the cost of this home by adjusting the details. Changes won't be saved.Climate risks
Neighborhood: 31061
Nearby schools
Schools provided by the listing agent
- Elementary: Lakeview
- Middle: Oak Hill
- High: Baldwin
Source: GAMLS. This data may not be complete. We recommend contacting the local school district to confirm school assignments for this home.
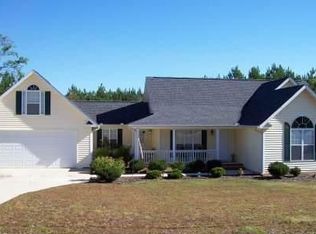
Similar homes
- $249,9003 bd2 ba1.2k sqft244 Merry Dr NW, Milledgeville, GA 31061Active

 MLS ID #10782624, Scott M Couch, Fickling Lake Country,LLC. GAMLS
 - $227,0003 bd2 ba1.4k sqft100 Old Mill Trl, Milledgeville, GA 31061Active
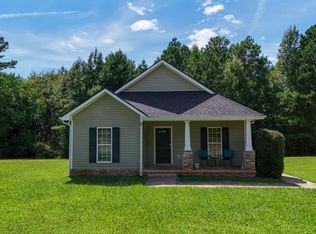 MLS ID #10824037, Adam Shields, Fickling Lake Country,LLC. GAMLS
 - $270,0004 bd3 ba2.2k sqft139 Cords Bridge Rd NE, Milledgeville, GA 31061Active
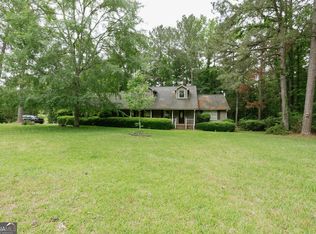 MLS ID #10766536, Griffin Maddox, Landmark Realty. GAMLS
 - $255,0003 bd2 ba2.2k sqft201 Lakeside Dr, Milledgeville, GA 31061Active
 MLS ID #10769879, Kendall Marshall, SouthSide, REALTORS. GAMLS
 - $299,9003 bd3 ba1.8k sqft2197 N Jefferson St NE, Milledgeville, GA 31061ActiveMLS ID #10827022, Bob Hamilton, Great Blue Realty LLC. GAMLS
- $370,0003 bd3 ba1.4k sqft102 Forte Dr NW, Milledgeville, GA 31061ActiveMLS ID #10801590, Connie King, Fickling Lake Country,LLC. GAMLS
- $257,0004 bd3 ba2.1k sqft205-22 West Rd, Milledgeville, GA 31061ActiveMLS ID #10634991, Bill H Breiner, LandMart.com LLC. GAMLS
- $299,0004 bd2 ba2.2k sqft125 Sinclair Marina Rd, Milledgeville, GA 31061ActiveMLS ID #10800043, Lee McLemore, Lake Water Living Realty. GAMLS
- $339,0003 bd2 ba1.8k sqft106 Newport Rd NE, Milledgeville, GA 31061ActiveMLS ID #10796453, Edgar James Maxwell, Algin Realty, Inc.. GAMLS
- $277,9004 bd2 ba1.7k sqft111 Stewart Ave NE, Milledgeville, GA 31061ActiveMLS ID #10831336, The Joe Carbone Team, Compass. GAMLS
- $277,9004 bd2 ba1.7k sqft109 Stewart Ave NE, Milledgeville, GA 31061ActiveMLS ID #10831339, The Joe Carbone Team, Compass. GAMLS
- $289,9003 bd2 ba1.8k sqft211 Sunfish Trl, Eatonton, GA 31024ActiveMLS ID #10821456, Cheryl Croft, Drake Realty Lake Area. GAMLS
- $232,7503 bd2 ba1.2k sqft160 Gumm Cemetary Rd NE, Milledgeville, GA 31061ActiveMLS ID #10821988, Lee McLemore, Lake Water Living Realty. GAMLS
- $239,0003 bd2 ba1.6k sqft226 Lake Laurel Rd NE, Milledgeville, GA 31061ActiveMLS ID #10717784, Kimberli Clements, Southern Classic Realtors. GAMLS
- $315,0003 bd2 ba1.8k sqft418 Riley Cir NW, Milledgeville, GA 31061ActiveMLS ID #10756952, Andrew Herren, Great Blue Realty LLC. GAMLS
