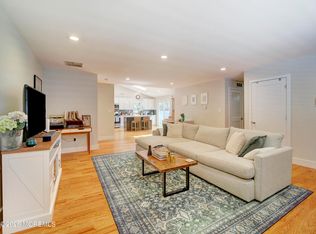
Best & final 8/31 4pm. Welcome to 185 Tennis Court, a beautifully renovated 1,700 sq ft 3 bedroom, 2.5 bath town home offering stylish finishes, exceptional living space, and a desirable Wall Township location just minutes from the Jersey Shore. Thoughtfully updated throughout, this move-in-ready home showcases a stunning new custom kitchen, beautifully renovated high-end bathrooms, newly refinished hardwood floors, and new carpeting in the bedrooms. The kitchen provides direct access to the deck, creating an effortless extension of the living space for outdoor dining, entertaining, or simply relaxing. Set across four levels, including the finished basement, the home's distinctive layout provides wonderful separation of space and added privacy--ideal for everyday living, entertaining, working from home, or accommodating overnight guests. The spacious primary suite offers its own private retreat, complete with a beautifully updated full bath and closets featuring custom built-in organizers. A fireplace in the living room adds warmth and character, while the finished basement provides valuable additional living space. An attached one-car garage offers generous ceiling height and the opportunity to maximize vertical storage to suit your needs. Enjoy the best of the Jersey Shore lifestyle with beautiful beaches and neighboring shore towns just a short drive away, while convenient access to the Garden State Parkway, Route 138 and I-195 makes commuting and travel easy.
For sale
$679,000
185 Tennis Court #185, Wall, NJ 07719
3beds
1,700sqft
Condominium
Built in 1997
-- sqft lot
$713,100 Zestimate®
$399/sqft
$344/mo HOA
What's special
- 8 days
- 1,048
- 56
Zillow last checked:
Listing updated:
Listed by:
Allison Gregory 732-212-0440,
Resources Real Estate
Source: MoreMLS,MLS#: 22626408
Facts & features
Interior
Bedrooms & bathrooms
- Bedrooms: 3
- Bathrooms: 3
- Full bathrooms: 2
- 1/2 bathrooms: 1
Bathroom
- Description: half
Bathroom
- Description: full
Bathroom
- Description: primary
Heating
- Natural Gas, Forced Air
Cooling
- Central Air
Features
- Basement: Finished
- Number of fireplaces: 1
Interior area
- Total structure area: 1,700
- Total interior livable area: 1,700 sqft
Property
Parking
- Total spaces: 1
- Parking features: Driveway, Off Street, On Street
- Attached garage spaces: 1
- Has uncovered spaces: Yes
Features
- Stories: 4
Lot
- Size: 871 Square Feet
Details
- Parcel number: 52008000000000210000C0185
- Zoning description: Residential, Condo
Construction
Type & style
- Home type: Condo
- Property subtype: Condominium
Condition
- New construction: No
- Year built: 1997
Utilities & green energy
- Sewer: Public Sewer
Community & HOA
Community
- Subdivision: Allaire Cntry Club Ests
HOA
- Has HOA: Yes
- Services included: Trash, Snow Removal
- HOA fee: $344 monthly
Location
- Region: Belmar
Financial & listing details
- Price per square foot: $399/sqft
- Tax assessed value: $366,000
- Annual tax amount: $8,125
- Date on market: 8/29/2026
- Inclusions: Washer, Dishwasher, Dryer, Light Fixtures, Refrigerator, Screens, Gas Cooking
Estimated market value
$713,100
$663,000 - $770,000
$3,893/mo
Price history
| Date | Event | Price |
|---|---|---|
| 8/29/2026 | Listed for sale | $679,000$399/sqft |
Source:  MoreMLS #22626408 Report a problem MoreMLS #22626408 Report a problem | ||
Public tax history
Tax history is unavailable.
Monthly payment
Est. payment
Payment breakdown
Explore the cost of this home by adjusting the details. Changes won't be saved.Climate risks
Neighborhood: 07719
Nearby schools
Schools provided by the listing agent
- Elementary: Old Mill
- Middle: Wall Intermediate
- High: Wall
Source: MoreMLS. This data may not be complete. We recommend contacting the local school district to confirm school assignments for this home.
Similar homes
- $875,0004 bd3 ba1.6k sqft1822 Campmeeting Street, West Belmar, NJ 07719For Sale
 MLS ID #22624073, Tina L Geist, EXP Realty. MoreMLS
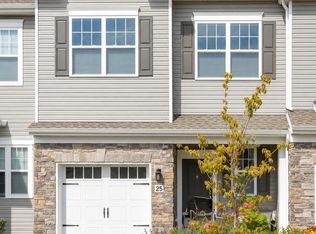
 - $714,9003 bd3 ba1.7k sqft25 Chapel Lane, Wall, NJ 07719For Sale
 MLS ID #22621988, Patricia M Inglese, Robert DeFalco Realty Inc.. MoreMLS
 - $474,9002 bd2 ba1.2k sqft15 Saddle Court, Tinton Falls, NJ 07753For Sale
 MLS ID #22627190, Patricia M Inglese, Robert DeFalco Realty Inc.. MoreMLS
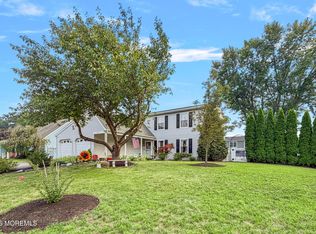
 - $725,0004 bd3 ba1.7k sqft3 Moss Haven Way, Howell, NJ 07731For Sale
 MLS ID #22623390, Lynn A Albinowski, NextHome Realty Premier Properties. MoreMLS
 - $648,0003 bd2 ba1.7k sqft18 Netty Street, Howell, NJ 07731For SaleMLS ID #22619571, Anita Maloney, Coldwell Banker Realty. MoreMLS
- $689,0003 bd2 ba1.6k sqft626 Morford Avenue, Long Branch, NJ 07740For SaleMLS ID #22626274, Joseph Baumann, The Connolly Agency. MoreMLS
- $783,0003 bd3 ba1.8k sqft22 Chapel Lane, Wall, NJ 07753For SaleMLS ID #22619343, Cynthia L Veniskey, VRI Homes. MoreMLS
- $699,0005 bd3 ba2.2k sqft25 Rimwood Lane, Howell, NJ 07731For SaleMLS ID #22619838, Michelle Garagiola, NextHome Realty Premier Properties. MoreMLS
- $675,0004 bd3 ba1.9k sqft210 Teal Road, Brick, NJ 08723For SaleMLS ID #22625645, Tina L Geist, EXP Realty. MoreMLS
- $649,0004 bd2 ba1.8k sqft201 Knox Avenue, Eatontown, NJ 07724For SaleMLS ID #22620640, Meghan Ann Carroll, RE/MAX Elite. MoreMLS
- $660,0004 bd2 ba1.8k sqft317 Georgia Road, Freehold, NJ 07728For SaleMLS ID #22621990, Ronald Raimondo, Key Agency Inc. MoreMLS
- $624,9004 bd2 ba1.7k sqft32 Bristlecone Drive, Howell, NJ 07731For SaleMLS ID #22617781, Michele Freeman, C21/ Main Street Realty. MoreMLS
- $748,9004 bd3 ba2.3k sqft4 Victoria Gardens Square, Neptune Township, NJ 07753New ConstructionMLS ID #22623458, Patricia M Inglese, Robert DeFalco Realty Inc.. MoreMLS
- $449,0003 bd2 ba1.2k sqft1304 Mattison Avenue, Asbury Park, NJ 07712For SaleMLS ID #22626669, Jacquelyn Mery, O'Brien Realty, LLC. MoreMLS
- $585,0003 bd2 ba1.7k sqft7 Harmony Hill Court, Jackson, NJ 08527For SaleMLS ID #22616700, Donna Keidel, RE/MAX Realty 9. MoreMLS
- $879,0003 bd2 ba1.7k sqft208 N Riverside Drive, Neptune Township, NJ 07753For SaleMLS ID #22624329, Maria Tsabrova, Rewards Realty. MoreMLS
- $637,9003 bd2 ba1.7k sqft436 Leanora Street, Brick, NJ 08723For SaleMLS ID #22622979, Qizhan Yao, Realmart Realty LLC.. MoreMLS
- $749,9005 bd3 ba2.3k sqft37 Old Bridge Drive, Howell, NJ 07731For SaleMLS ID #22622737, Angela M Scheddin, Keller Williams Realty Spring Lake. MoreMLS
- $575,0003 bd2 ba1.4k sqft45 N Hope Chapel Road, Jackson, NJ 08527For SaleMLS ID #22625647, Dale Serebnick, RE/MAX Realty 9. MoreMLS
- $900,0003 bd3 ba1.6k sqft37 Ravine Road, Red Bank, NJ 07701For SaleMLS ID #22626469, Christian Giamanco, EXP Realty. MoreMLS
