Welcome to this beautifully updated end-unit condo offering comfort, style, and convenience at an incredible value! This 2 bedroom, 2 full bathroom home features a highly desirable layout with the bedrooms on separate floors for added privacy perfect for roommates, guests, or multi-generational living. Inside, you'll find brand new flooring, fresh interior paint, remodeled bathrooms, and updated light fixtures that give the home a clean, modern feel. The cozy fireplace creates a warm and inviting living space, while the private balcony offers relaxing shade from mature trees, an ideal spot to enjoy your morning coffee or unwind after a long day. Located as an end unit near the community pool, this home combines privacy with convenience and easy access to amenities. Whether you're a first-time buyer, downsizing, or looking for an investment opportunity, this move-in ready condo is one you won't want to miss!
Active
$260,000
1850 Blossom Avenue #213, Fairfield, CA 94533
2beds
1,184sqft
:
Get pre-qualified$2,330/mo
Condominium
Built in 1991
-- sqft lot
$256,300 Zestimate®
$220/sqft
$595/mo HOA
What's special
- 78 days |
- 476 |
- 28 |
Zillow last checked:
Listing updated:
Listed by:
Bridget Y Stephens DRE #01845693 707-386-1698,
RE/MAX Gold 707-455-1200
Source: BAREIS,MLS#: 326038686 Originating MLS: Northern Solano
Originating MLS: Northern SolanoFacts & features
Interior
Bedrooms & bathrooms
- Bedrooms: 2
- Bathrooms: 2
- Full bathrooms: 2
Rooms
- Room types: Dining Room, Family Room, Kitchen, Laundry, Master Bathroom, Master Bedroom, Possible Guest, Storage
Primary bedroom
- Features: Closet
- Level: Upper
Bedroom
- Level: Main
Primary bathroom
- Features: Closet, Granite, Low-Flow Shower(s), Shower Stall(s)
Bathroom
- Features: Low-Flow Toilet(s)
- Level: Upper
Dining room
- Features: Dining/Family Combo
Family room
- Features: Cathedral/Vaulted, Deck Attached
- Level: Main
Kitchen
- Features: Kitchen/Family Combo
- Level: Main
Heating
- Central, Fireplace(s)
Cooling
- Central Air
Appliances
- Included: Built-In Electric Range, Dishwasher, Microwave
- Laundry: Gas Hook-Up, Inside Area, Laundry Closet
Features
- Cathedral Ceiling(s)
- Flooring: Carpet, Luxury Vinyl Plank, Tile
- Windows: Dual Pane Full, Screens
- Basement: None
- Number of fireplaces: 1
- Fireplace features: Insert, Living Room
- Common walls with other units/homes: End Unit,No One Above,Unit Above
Interior area
- Total structure area: 1,184
- Total interior livable area: 1,184 sqft
Property
Parking
- Parking features: Covered, No Garage, Paved, Shared Driveway
- Has uncovered spaces: Yes
Accessibility
- Accessibility features: See Remarks
Features
- Levels: Two
- Stories: 2
- Pool features: Community
Lot
- Size: 988 Square Feet
- Features: Close to Clubhouse, Garden, Landscape Front, Low Maintenance
Details
- Parcel number: 0037402130
- Special conditions: Standard
Construction
Type & style
- Home type: Condo
- Property subtype: Condominium
- Attached to another structure: Yes
Materials
- Lap Siding, Vinyl Siding
Condition
- Year built: 1991
Utilities & green energy
- Electric: 220 Volts in Kitchen, 220 Volts in Laundry
- Sewer: Public Sewer
- Water: Public
- Utilities for property: Cable Available, Internet Available, Public, Sewer Connected
Community & HOA
HOA
- Has HOA: Yes
- Amenities included: Pool, Recreation Facilities
- Services included: Common Areas, Maintenance Structure, Maintenance Grounds, Pool, Road, Roof, Water
- HOA fee: $595 monthly
- HOA name: redwood grove
- HOA phone: 707-447-6088
Location
- Region: Fairfield
Financial & listing details
- Price per square foot: $220/sqft
- Tax assessed value: $246,203
- Annual tax amount: $2,765
- Date on market: 5/21/2026
Estimated market value
$256,300
$243,000 - $269,000
$2,199/mo
Price history
| Date | Event | Price |
|---|---|---|
| 7/28/2026 | Listed for sale | $260,000$220/sqft |
Source:  BAREIS #326038686 Report a problem BAREIS #326038686 Report a problem | ||
| 6/18/2026 | Pending sale | $260,000$220/sqft |
Source: BAREIS #326038686 Report a problem | ||
| 6/12/2026 | Listed for sale | $260,000$220/sqft |
Source: BAREIS #326038686 Report a problem | ||
| 5/30/2026 | Pending sale | $260,000$220/sqft |
Source: BAREIS #326038686 Report a problem | ||
| 5/21/2026 | Listed for sale | $260,000+52.9%$220/sqft |
Source: BAREIS #326038686 Report a problem | ||
| 10/31/2002 | Sold | $170,000+26.9%$144/sqft |
Source: Public Record Report a problem | ||
| 3/30/2001 | Sold | $134,000+21.8%$113/sqft |
Source: Public Record Report a problem | ||
| 2/29/2000 | Sold | $110,000+51.7%$93/sqft |
Source: Public Record Report a problem | ||
| 9/26/1997 | Sold | $72,500$61/sqft |
Source: Public Record Report a problem | ||
Public tax history
| Year | Property taxes | Tax assessment |
|---|---|---|
| 2025 | $2,765 0% | $246,203 +2% |
| 2024 | $2,766 +3.2% | $241,377 +2% |
| 2023 | $2,681 0% | $236,645 +2% |
| 2022 | $2,682 +1% | $232,006 +2% |
| 2021 | $2,656 -3% | $227,458 +1% |
| 2020 | $2,739 +2.4% | $225,126 +2% |
| 2019 | $2,676 -2.9% | $220,713 +2% |
| 2018 | $2,757 +18.6% | $216,387 +22.9% |
| 2017 | $2,324 +21.5% | $176,000 +26.6% |
| 2016 | $1,914 +34.7% | $139,000 +36.3% |
| 2015 | $1,421 +11.3% | $102,000 +15.9% |
| 2014 | $1,277 | $88,000 +37.5% |
| 2013 | -- | $64,000 +30.6% |
| 2012 | -- | $49,000 |
| 2011 | -- | $49,000 -43.7% |
| 2010 | -- | $87,000 |
Find assessor info on the county website
Monthly payment
Est. payment
Payment breakdown
Explore the cost of this home by adjusting the details. Changes won't be saved.Climate risks
Neighborhood: 94533
Nearby schools
GreatSchools rating
- 2/10Cleo Gordon Elementary SchoolGrades: K-5Distance: 0.7 mi
- 3/10Grange Middle SchoolGrades: 6-8Distance: 0.2 mi
- 3/10Fairfield High SchoolGrades: 9-12Distance: 1.3 mi
- $224,2002 bd2 ba892 sqft1850 Blossom Ave APT 101, Fairfield, CA 94533Off Market
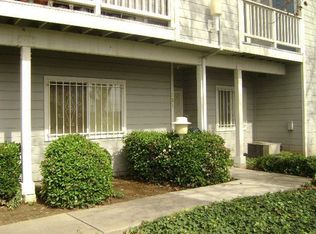
- $280,0002 bd2 ba892 sqft1850 Blossom Ave APT 102, Fairfield, CA 94533Sold

- $251,2002 bd2 ba892 sqft1850 Blossom Ave APT 103, Fairfield, CA 94533Off Market
- $240,5002 bd2 ba892 sqft1850 Blossom Ave APT 104, Fairfield, CA 94533Off Market
- $249,8002 bd2 ba1.1k sqft1850 Blossom Ave APT 105, Fairfield, CA 94533Off Market
- $223,3002 bd1 ba890 sqft1850 Blossom Ave APT 106, Fairfield, CA 94533Off Market
- $237,7002 bd1 ba890 sqft1850 Blossom Ave APT 107, Fairfield, CA 94533Off Market
- $217,9002 bd1 ba890 sqft1850 Blossom Ave APT 108, Fairfield, CA 94533Off Market
- $213,8002 bd1 ba890 sqft1850 Blossom Ave APT 109, Fairfield, CA 94533Off Market
A local agent can set up tours, give advice and negotiate with sellers.
Similar homes
- $249,0002 bd2 ba892 sqft1850 Blossom Ave APT 116, Fairfield, CA 94533For Sale
 MLS ID #326032031, Jasmine Sunkara. MetroList Services of CA
 - $248,0002 bd1 ba805 sqft200 Del Luz Ct, Fairfield, CA 94533For Sale
 MLS ID #41142582, Alejandra Alas. bridgeMLS/CCAR/Bay East AOR
 - $239,9002 bd1 ba805 sqft106 El Verano Court, Fairfield, CA 94533For Sale
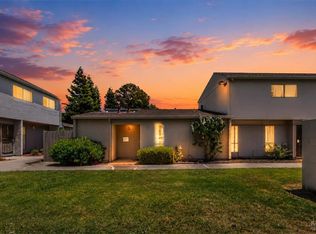 MLS ID #326046243, Edwin Alvarado, PAK Home Realty. BAREIS
 - $269,0001 bd1 ba662 sqft2915 N Texas Street #141, Fairfield, CA 94533For Sale
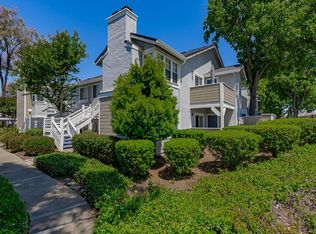 MLS ID #326056468, Ronnie Link, Link & Link Real Estate. BAREIS
 - $275,0001 bd1 ba662 sqft2915 N Texas Street #153, Fairfield, CA 94533For SaleMLS ID #326036167, Maxine M Stover, eXp Realty of California, Inc. BAREIS
- $199,0003 bd2 ba1.1k sqft63 Goya Drive, Fairfield, CA 94534For SaleMLS ID #326066708, Yvonne Aiavao, Keller Williams Realty. BAREIS
- $269,0002 bd1 ba902 sqft2001 Eastwood Drive #32, Vacaville, CA 95687For SaleMLS ID #326041474, Sandy Rainsbarger, Coldwell Banker Realty. BAREIS
- $375,0003 bd1 ba980 sqft1006 Buchanan Street, Fairfield, CA 94533For SaleMLS ID #326066150, Tom Rapisarda, Rapisarda Real Estate. BAREIS
- $275,0002 bd2 ba888 sqftWestwood Vilg, Bay Point, CA 94565For SaleMLS ID #41144151, Ruben Haros Bravo. Bay East AOR
- $272,0003 bd2 ba1k sqft1941 Aletha Lane #4, Vacaville, CA 95687For SaleMLS ID #326017140, Cecilia McNaughton, Greater Solano Real Estate Ser. BAREIS
- $239,0001 bd1 ba687 sqft502 Arcadia Dr, Vacaville, CA 95687For SaleMLS ID #326062415, Alyssa Castillo. MetroList Services of CA
- $235,0003 bd2 ba1k sqft355 Parkview Terrace #A-8, Vallejo, CA 94589For SaleMLS ID #326063952, Ingrid I Marino, Century 21 Epic. BAREIS
- $235,0001 bd1 ba714 sqft1801 Marshall Road #506, Vacaville, CA 95687For SaleMLS ID #326062143, Jennifer Tydingco, Realty One Group FOX. BAREIS
- $295,0002 bd1 ba998 sqft630 Arcadia Drive, Vacaville, CA 95687For SaleMLS ID #326024039, Deanna D Bessolo, Coldwell Banker Kappel Gateway. BAREIS
- $169,0003 bd2 ba1k sqft48 Goya Drive, Fairfield, CA 94534For SaleMLS ID #326049659, Bob K Thurman, Coldwell Banker Kappel Gateway. BAREIS
- $288,0002 bd2 ba888 sqft641 Chadwick Ln, Bay Point, CA 94565For SaleMLS ID #41137760, Chris Strange. CCAR
- $215,0003 bd2 ba1.3k sqft112 Calle Jalisco, Vacaville, CA 95687For SaleMLS ID #326063498, Kelly Harper, RE/MAX Gold. BAREIS
- $269,0002 bd2 ba1.4k sqft1029 Peralta, Concord, CA 94520For SaleMLS ID #41141261, Liz Wilson. Bay East AOR
- $265,0002 bd2 ba1.4k sqft2368 Dalis Dr, Concord, CA 94520For SaleMLS ID #41141908, Krystle Greenwalt. CCAR
- $277,0002 bd2 ba918 sqft355 Parkview Terrace #L12, Vallejo, CA 94589For SaleMLS ID #326056693, Pippin Dew, RE/MAX Gold. BAREIS
Local buyer's agents are ready to help
