Under contract-accepting backup offers. Under Construction. Experience modern luxury and everyday versatility in this Montpelier Modern by Toll Brothers, located in the highly desirable Bronson Peak community. Designed with flexibility in mind, this home offers 4 bedrooms, including a convenient first-floor bedroom, perfect for guests or a home office. The heart of the home features an airy, open living space where the kitchen, dining, and great room come together seamlessly—ideal for hosting or relaxing at home. Upstairs, a spacious loft creates a second living area, offering endless possibilities from movie nights to work-from-home space. Adding even more value is the private apartment above the garage, complete with its own living area, bedroom, and full bath—an ideal setup for extended family, visiting guests, or flexible living arrangements that adapt to your lifestyle. Beyond the home, Bronson Peak delivers a true resort-style experience with a beautifully designed pool, clubhouse with dining areas, fully equipped fitness center, pickleball courts, and a tennis court—bringing leisure and community right to your doorstep. Call today to schedule your private tour and discover a home designed to fit the way you live.
Under contract
$529,000
1851 CROWNCREST DRIVE, APOPKA, FL 32703
5beds
2,743sqft
:
Get pre-qualified$3,665/mo
Single Family Residence
Built in 2025
4,085 Square Feet Lot
$-- Zestimate®
$193/sqft
$126/mo HOA
What's special
Tennis courtFully equipped fitness centerPickleball courtsBeautifully designed poolClubhouse with dining areas
- 177 days |
- 23 |
- 1 |
Zillow last checked:
Listing updated:
Listed by:
Jaime Haye 609-432-3459,
ORLANDO TBI REALTY LLC 407-345-6000,
Claudia Romero 407-485-5615,
ORLANDO TBI REALTY LLC
Source: Stellar MLS,MLS#: O6380406 Originating MLS: Orlando Regional
Originating MLS: Orlando Regional
Facts & features
Interior
Bedrooms & bathrooms
- Bedrooms: 5
- Bathrooms: 4
- Full bathrooms: 4
Rooms
- Room types: Attic, Family Room, Garage Apartment, Great Room, Utility Room, Storage Rooms
Primary bedroom
- Features: Dual Sinks, Walk-In Closet(s)
- Level: Second
- Area: 196 Square Feet
- Dimensions: 14x14
Bedroom 2
- Features: Built-in Closet
- Level: Second
- Area: 115.5 Square Feet
- Dimensions: 11x10.5
Bedroom 3
- Features: Built-in Closet
- Level: Second
- Area: 110 Square Feet
- Dimensions: 11x10
Bedroom 4
- Features: Built-in Closet
- Level: First
- Area: 114.4 Square Feet
- Dimensions: 11x10.4
Balcony porch lanai
- Features: No Closet
- Level: First
- Area: 131.4 Square Feet
- Dimensions: 14.6x9
Dining room
- Level: First
- Area: 176.7 Square Feet
- Dimensions: 15.5x11.4
Other
- Features: Built-in Closet
- Level: Second
- Area: 456 Square Feet
- Dimensions: 22.8x20
Great room
- Level: First
- Area: 258.78 Square Feet
- Dimensions: 22.7x11.4
Kitchen
- Features: Pantry
- Level: First
- Area: 133.28 Square Feet
- Dimensions: 13.6x9.8
Loft
- Features: No Closet
- Level: Second
- Area: 193.2 Square Feet
- Dimensions: 14x13.8
Heating
- Central, Electric
Cooling
- Central Air
Appliances
- Included: Oven, Dishwasher, Disposal, Gas Water Heater, Microwave, Range, Tankless Water Heater
- Laundry: Inside, Laundry Room
Features
- Coffered Ceiling(s), Eating Space In Kitchen, High Ceilings, In Wall Pest System, Kitchen/Family Room Combo, Living Room/Dining Room Combo, Open Floorplan, PrimaryBedroom Upstairs, Solid Surface Counters, Thermostat, Tray Ceiling(s), Walk-In Closet(s)
- Flooring: Carpet, Luxury Vinyl, Tile, Hardwood
- Doors: Sliding Doors
- Has fireplace: No
Interior area
- Total structure area: 3,510
- Total interior livable area: 2,743 sqft
Video & virtual tour
Property
Parking
- Total spaces: 2
- Parking features: Driveway, On Street, Other
- Garage spaces: 2
- Has uncovered spaces: Yes
- Details: Garage Dimensions: 23x20
Features
- Levels: Two
- Stories: 2
- Patio & porch: Covered, Front Porch, Patio, Rear Porch
- Exterior features: Irrigation System, Sidewalk
Lot
- Size: 4,085 Square Feet
- Dimensions: 34 x 120
- Features: City Lot, Sidewalk
- Residential vegetation: Oak Trees, Trees/Landscaped
Details
- Parcel number: 172128094000670
- Zoning: PD
- Special conditions: None
Construction
Type & style
- Home type: SingleFamily
- Architectural style: Bungalow,Contemporary,Florida
- Property subtype: Single Family Residence
Materials
- Block, Stucco, Wood Frame
- Foundation: Slab
- Roof: Shingle
Condition
- Under Construction
- New construction: Yes
- Year built: 2025
Details
- Builder model: Montpelier Modern
- Builder name: Toll Brothers
- Warranty included: Yes
Utilities & green energy
- Sewer: Public Sewer
- Water: Public
- Utilities for property: Cable Available, Cable Connected, Electricity Connected, Natural Gas Connected, Phone Available, Sewer Connected, Sprinkler Recycled, Street Lights, Underground Utilities, Water Connected
Community & HOA
Community
- Features: Clubhouse, Deed Restrictions, Fitness Center, Irrigation-Reclaimed Water, Playground, Pool, Sidewalks, Tennis Court(s)
- Pet fee: $0 monthly
- Subdivision: BRONSON PEAK
HOA
- Has HOA: Yes
- Amenities included: Clubhouse, Fitness Center, Park, Pickleball Court(s), Pool, Recreation Facilities, Tennis Court(s), Trail(s)
- Services included: Common Area Taxes, Community Pool, Reserve Fund, Manager, Recreational Facilities
- HOA fee: $126 monthly
- HOA name: May Management Services, Inc. / Geeta Chowbay
- HOA phone: 855-629-6481
Location
- Region: Apopka
Financial & listing details
- Price per square foot: $193/sqft
- Annual tax amount: $2,412
- Date on market: 2/6/2026
- Cumulative days on market: 122 days
- Listing terms: Cash,Conventional,FHA
- Ownership: Fee Simple
- Total actual rent: 0
- Electric utility on property: Yes
- Road surface type: Paved
Estimated market value
Not available
Estimated sales range
Not available
Not available
Price history
| Date | Event | Price |
|---|---|---|
| 7/8/2026 | Contingent | $529,000$193/sqft |
Source:  Stellar MLS #O6380406 Report a problem Stellar MLS #O6380406 Report a problem | ||
| 5/16/2026 | Pending sale | $529,000$193/sqft |
Source: Stellar MLS #O6380406 Report a problem | ||
| 4/15/2026 | Price change | $529,000-1.1%$193/sqft |
Source: Stellar MLS #O6380406 Report a problem | ||
| 3/12/2026 | Price change | $535,000-6%$195/sqft |
Source: Stellar MLS #O6380406 Report a problem | ||
| 1/29/2026 | Price change | $569,000-1.7%$207/sqft |
Source:  Toll Brothers Inc. Report a problem Toll Brothers Inc. Report a problem | ||
| 1/15/2026 | Price change | $579,000-8.4%$211/sqft |
Source: Toll Brothers Inc. Report a problem | ||
| 10/1/2025 | Listed for sale | $632,000$230/sqft |
Source: Toll Brothers Inc. Report a problem | ||
Public tax history
Tax history is unavailable.
Monthly payment
Est. payment
Payment breakdown
Explore the cost of this home by adjusting the details. Changes won't be saved.Climate risks
Neighborhood: 32703
Nearby schools
GreatSchools rating
- 6/10Apopka Elementary SchoolGrades: PK-5Distance: 1.7 mi
- 6/10Wolf Lake Middle SchoolGrades: 6-8Distance: 4.5 mi
- 3/10Wekiva High SchoolGrades: 9-12Distance: 4.3 mi
Schools provided by the listing agent
- Elementary: Apopka Elem
- Middle: Wolf Lake Middle
- High: Apopka High
Source: Stellar MLS. This data may not be complete. We recommend contacting the local school district to confirm school assignments for this home.
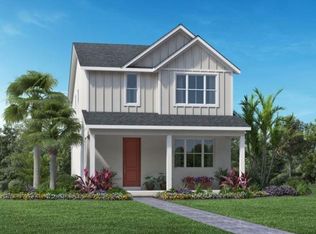
- $559,0005 bd4 ba2.7k sqft1470 Ridgeback Ln, Apopka, FL 32703Sold
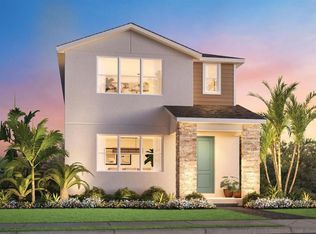
- $440,0003 bd3 ba1.9k sqft1857 Crowncrest Dr, Apopka, FL 32703Sold
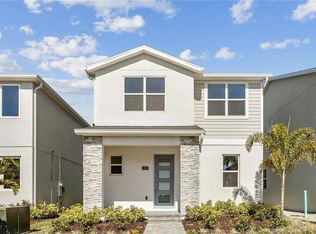
- $445,0003 bd3 ba1.8k sqft1815 Crowncrest Dr, Apopka, FL 32703Sold
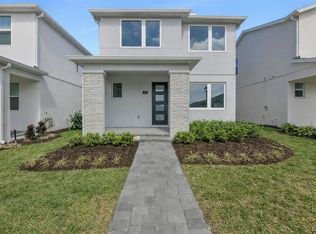
- $450,0003 bd3 ba2k sqft1821 Crowncrest Dr, Apopka, FL 32703Sold
- $379,0003 bd3 ba1.7k sqft1836 Crowncrest Dr, Apopka, FL 32703Sold
- $419,0004 bd3 ba1.9k sqft1844 Crowncrest Dr, Apopka, FL 32703Sold
- $461,5804 bd6 ba4k sqft1809 Crowncrest Dr, Apopka, FL 32703Sold
- $60,000-- bd-- ba-- sqft1747 Crowncrest Dr, Apopka, FL 32703Off Market
A local agent can set up tours, give advice and negotiate with sellers.
Similar homes
- $615,0003 bd3 ba2.2k sqft1605 STONECLIFF DRIVE, APOPKA, FL 32703New Construction

 Stellar MLS
 - $679,0004 bd3 ba2.7k sqft1766 PINECLIFF LANE, APOPKA, FL 32703New Construction
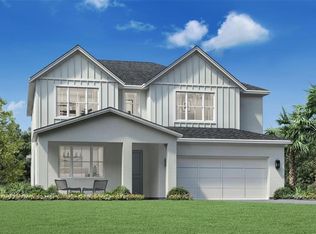 MLS ID #O6417802, Claudia Romero, ORLANDO TBI REALTY LLC. Stellar MLS
 - $725,0004 bd3 ba3.2k sqft1527 RIDGEBACK LANE, APOPKA, FL 32703New Construction
 Stellar MLS
 - $664,3054 bd3 ba2.7k sqft1525 RIDGEBACK LANE, APOPKA, FL 32703New Construction
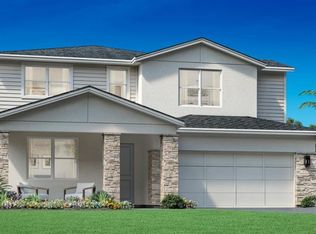 MLS ID #O6420459, Jaime Haye, ORLANDO TBI REALTY LLC. Stellar MLS
 - $636,5563 bd3 ba2.2k sqft1838 PINECLIFF DRIVE, APOPKA, FL 32703New ConstructionMLS ID #O6418729, Samantha Drinkwater, ORLANDO TBI REALTY LLC. Stellar MLS
- $432,0004 bd3 ba1.9k sqft1815 PINECLIFF DRIVE, APOPKA, FL 32703New ConstructionStellar MLS
- $662,9995 bd4 ba2.9k sqft714 EMERALD GROVE DRIVE, APOPKA, FL 32703New ConstructionStellar MLS
- $705,0004 bd3 ba3.2k sqft1595 STONECLIFFF DRIVE, APOPKA, FL 32703New ConstructionMLS ID #O6417813, Samantha Drinkwater, ORLANDO TBI REALTY LLC. Stellar MLS
- $404,0003 bd3 ba1.8k sqft1831 PINECLIFF DRIVE, APOPKA, FL 32703New ConstructionStellar MLS
- $427,0004 bd3 ba2k sqft1876 CROWNCREST DRIVE, APOPKA, FL 32703New ConstructionStellar MLS
- $705,0004 bd3 ba3.2k sqft1595 Stonecliff Dr, Apopka, FL 32703New ConstructionToll Brothers Inc.
- $389,0003 bd3 ba1.7k sqft1892 CROWNCREST DRIVE, APOPKA, FL 32703New ConstructionStellar MLS
- $690,0004 bd4 ba4k sqft1296 WATERVIEW RIDGE CIRCLE, APOPKA, FL 32703For SaleMLS ID #TB8518909, Sofia Beigel, SMITH & ASSOCIATES REAL ESTATE. Stellar MLS
- $415,0003 bd3 ba2k sqft1860 CROWNCREST DRIVE, APOPKA, FL 32703New ConstructionStellar MLS
- $407,0003 bd3 ba1.8k sqft1888 CROWNCREST DRIVE, APOPKA, FL 32703New ConstructionStellar MLS
- $675,0004 bd4 ba2.7k sqft734 CREEPING FIG STREET, APOPKA, FL 32703For SaleMLS ID #O6387411, John Silva, JOHN SILVA REALTY & ASSOCIATES. Stellar MLS
- $395,0003 bd3 ba2k sqft67 W 10TH STREET, APOPKA, FL 32703New ConstructionMLS ID #O6409111, Heather Grooms, LANDLORD FINDERS BUILD REAL ESTATE LLC. Stellar MLS
- $575,0004 bd4 ba2.3k sqft2882 ARBOR DUNE AVENUE, APOPKA, FL 32712New ConstructionStellar MLS
- $521,2314 bd2 ba2.7k sqft5831 NATIVE OAK STREET, MOUNT DORA, FL 32757New ConstructionStellar MLS
- $685,0005 bd4 ba3.3k sqft2783 ARBOR DUNE AVENUE, APOPKA, FL 32712New ConstructionStellar MLS
