Welcome to this beautifully maintained, 3-bedroom, 2-bath home in the sought-after Hills of Minneola community! Designed with an open floor plan, the home features a spacious kitchen with stainless steel appliances, granite countertops, a large island with built-in electric, sink and seating space, overlooking the generous living area. The split-bedroom layout provides privacy, with each bedroom offering its own walk-in closet. The spacious primary suite includes an en-suite bathroom, while the interior laundry room adds everyday convenience. Enjoy the covered patio and fenced backyard, along with an inviting front porch and 2-car garage. Hills of Minneola offers an impressive selection of amenities, including a clubhouse, community pool, fitness center, parks, playgrounds, pickleball, basketball courts and a dog park. A K-8 school is within walking distance, while nearby biking paths provide easy access to outdoor recreation. Crooked Can Brewing Co., shopping, dining and major highways are also conveniently located nearby, making commuting and enjoying all that Minneola and the surrounding area have to offer easy and convenient. Don't miss the opportunity to make this home your own!
For sale
$418,900
1854 SUNDANCE CHASE ROAD, MINNEOLA, FL 34715
3beds
1,432sqft
Single Family Residence
Built in 2023
5,400 Square Feet Lot
$413,100 Zestimate®
$293/sqft
$39/mo HOA
What's special
En-suite bathroomSplit-bedroom layoutGranite countertopsOpen floor planFenced backyardInviting front porchSpacious primary suite
- 4 days
- 125
- 13
Likely to sell faster than
Zillow last checked:
Listing updated:
Listed by:
Megan Jones 352-536-7532,
OLYMPUS EXECUTIVE REALTY INC 407-469-0090
Source: Stellar MLS,MLS#: O6444016 Originating MLS: Orlando Regional
Originating MLS: Orlando Regional
Facts & features
Interior
Bedrooms & bathrooms
- Bedrooms: 3
- Bathrooms: 2
- Full bathrooms: 2
Rooms
- Room types: Utility Room
Primary bedroom
- Features: Walk-In Closet(s)
- Level: First
- Area: 182 Square Feet
- Dimensions: 14x13
Bedroom 2
- Features: Walk-In Closet(s)
- Level: First
- Area: 99 Square Feet
- Dimensions: 11x9
Bedroom 3
- Features: Walk-In Closet(s)
- Level: First
- Area: 99 Square Feet
- Dimensions: 11x9
Kitchen
- Level: First
- Area: 180 Square Feet
- Dimensions: 15x12
Living room
- Level: First
- Area: 252 Square Feet
- Dimensions: 14x18
Heating
- Central
Cooling
- Central Air
Appliances
- Included: Dishwasher, Disposal, Dryer, Electric Water Heater, Exhaust Fan, Microwave, Range, Washer
- Laundry: Inside, Laundry Room
Features
- Ceiling Fan(s), High Ceilings, Kitchen/Family Room Combo, Living Room/Dining Room Combo, Open Floorplan, Primary Bedroom Main Floor, Split Bedroom, Stone Counters, Thermostat, Walk-In Closet(s)
- Flooring: Carpet, Tile
- Doors: Sliding Doors
- Has fireplace: No
Interior area
- Total structure area: 1,831
- Total interior livable area: 1,432 sqft
Video & virtual tour
Property
Parking
- Total spaces: 2
- Parking features: Driveway
- Attached garage spaces: 2
- Has uncovered spaces: Yes
- Details: Garage Dimensions: 20x23
Features
- Levels: One
- Stories: 1
- Patio & porch: Covered, Front Porch, Rear Porch
- Exterior features: Irrigation System, Sidewalk
- Fencing: Fenced,Vinyl
Lot
- Size: 5,400 Square Feet
Details
- Parcel number: 322126001500067600
- Zoning: RES
- Special conditions: None
Construction
Type & style
- Home type: SingleFamily
- Property subtype: Single Family Residence
Materials
- Block, Stucco
- Foundation: Slab
- Roof: Shingle
Condition
- Completed
- New construction: No
- Year built: 2023
Utilities & green energy
- Sewer: Public Sewer
- Water: Public
- Utilities for property: BB/HS Internet Available, Cable Available, Electricity Available, Electricity Connected, Public, Sprinkler Meter, Street Lights, Water Available, Water Connected
Community & HOA
Community
- Features: Clubhouse, Deed Restrictions, Dog Park, Fitness Center, Park, Pool, Sidewalks
- Security: Smoke Detector(s)
- Pet fee: $0 monthly
- Subdivision: VILLAGES/MINNEOLA HILLS PH 2A
HOA
- Has HOA: Yes
- Amenities included: Fitness Center, Park, Pickleball Court(s), Playground, Pool
- HOA fee: $39 monthly
- HOA name: Association Solutions
- HOA phone: 407-847-2280
Location
- Region: Minneola
Financial & listing details
- Price per square foot: $293/sqft
- Tax assessed value: $370,000
- Annual tax amount: $7,451
- Date on market: 9/23/2026
- Cumulative days on market: 4 days
- Listing terms: Cash,Conventional,FHA,USDA Loan,VA Loan
- Ownership: Fee Simple
- Total actual rent: 0
- Electric utility on property: Yes
- Road surface type: Concrete
Estimated market value
$413,100
$392,000 - $434,000
$2,392/mo
Price history
| Date | Event | Price |
|---|---|---|
| 9/23/2026 | Listed for sale | $418,900+4.7%$293/sqft |
Source:  Stellar MLS #O6444016 Report a problem Stellar MLS #O6444016 Report a problem | ||
| 3/28/2023 | Sold | $399,990$279/sqft |
Source: Public Record Report a problem | ||
Public tax history
| Year | Property taxes | Tax assessment |
|---|---|---|
| 2025 | $7,451 +11.6% | $324,500 +10% |
| 2024 | $6,678 +174.9% | $295,000 +360.9% |
| 2023 | $2,429 -0.5% | $64,000 |
| 2022 | $2,440 | $64,000 |
| 2021 | -- | -- |
Find assessor info on the county website
Monthly payment
Est. payment
Payment breakdown
Explore the cost of this home by adjusting the details. Changes won't be saved.Climate risks
Neighborhood: 34715
Nearby schools
Schools provided by the listing agent
- Elementary: Minneola Horizon Academy K-8
- Middle: Minneola Horizon Academy K-8
- High: Lake Minneola High
Source: Stellar MLS. This data may not be complete. We recommend contacting the local school district to confirm school assignments for this home.
Similar homes
- $399,9004 bd2 ba1.7k sqft942 WILLOW OAK LOOP, MINNEOLA, FL 34715For Sale
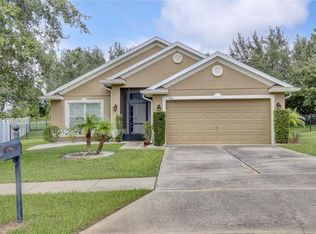
 MLS ID #O6443722, Laura Davis, FATHOM REALTY FL LLC. Stellar MLS
 - $399,9994 bd3 ba1.9k sqft100 COLONIAL PINE LANE, MINNEOLA, FL 34715For Sale
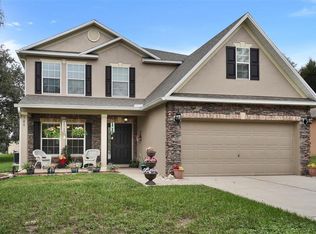 MLS ID #G5118061, Anthony Scaraggi, THE FLORIDA PROPERTY SHOP SALE. Stellar MLS
 - $429,9003 bd2 ba1.7k sqft1797 SUNDANCE CHASE ROAD, MINNEOLA, FL 34715For Sale
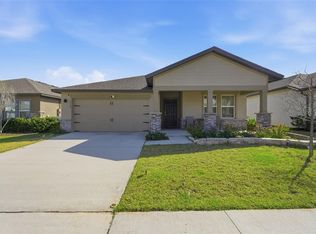 MLS ID #O6386738, Johanna Chandler, LPT REALTY, LLC. Stellar MLS
 - $419,0003 bd3 ba1.8k sqft1794 SUNDANCE CHASE ROAD, MINNEOLA, FL 34715For Sale
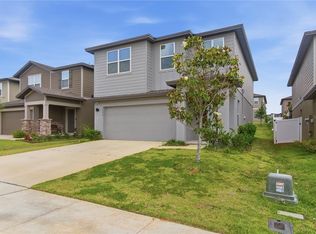 MLS ID #O6405865, Sara Cabral Brandao, NOVA REAL ESTATE SERVICES INC. Stellar MLS
 - $450,0004 bd2 ba1.9k sqft3067 SANTA MARCOS DRIVE, CLERMONT, FL 34715For SaleMLS ID #G5118116, Regina Cruz, KELLER WILLIAMS ELITE PARTNERS III REALTY. Stellar MLS
- $419,5004 bd2 ba1.6k sqft2249 MYSTIC MAZE LANE, CLERMONT, FL 34715For SaleMLS ID #O6413613, Newton Hieda, PA, SUMMERHILL REALTY GROUP LLC. Stellar MLS
- $454,9903 bd3 ba2k sqft2149 TREASURE HILL STREET STREET, MINNEOLA, FL 34715For SaleMLS ID #S5155962, Ramses Gonzalez, LA ROSA REALTY KISSIMMEE. Stellar MLS
- $450,0004 bd2 ba1.8k sqft2212 NAPONE LANE, MINNEOLA, FL 34715For SaleMLS ID #O6441674, Erica Diaz, HOMEVEST REALTY. Stellar MLS
- $470,0004 bd2 ba1.8k sqft2098 GOLD DUST DRIVE, MINNEOLA, FL 34715For SaleMLS ID #S5156151, Nury Bedoya, HOMETRUST REALTY GROUP. Stellar MLS
- $450,0005 bd3 ba2k sqft151 BRIDGER TRAIL COURT, MINNEOLA, FL 34715For SaleMLS ID #G5117909, Dawn Giachetti, PREMIER SOTHEBYS INT'L REALTY. Stellar MLS
- $399,0003 bd2 ba1.7k sqft1326 OAK VALLEY BOULEVARD, MINNEOLA, FL 34715For SaleMLS ID #G5117354, Brantley Wheeler, DW&CO. REAL ESTATE, LLC. Stellar MLS
- $399,0004 bd2 ba1.6k sqft646 ARBOR POINTE AVENUE, MINNEOLA, FL 34715For SaleMLS ID #O6433838, Tuan Bui, LPT REALTY, LLC. Stellar MLS
- $379,0003 bd2 ba1.5k sqft1111 ARBOR HILL CIRCLE, MINNEOLA, FL 34715For SaleMLS ID #G5117775, Cindy Newman, MICKI BLACKBURN REALTY. Stellar MLS
- $435,0003 bd2 ba2.1k sqft1144 CAVENDER CREEK ROAD, MINNEOLA, FL 34715For SaleMLS ID #O6424957, Chris Courtney, PREFERRED REAL ESTATE BROKERS. Stellar MLS
- $440,4904 bd3 ba2k sqft1820 MYSTIC AVENUE, MINNEOLA, FL 34715New ConstructionStellar MLS
- $440,4904 bd3 ba2k sqft1953 FIELDSTONE STREET, MINNEOLA, FL 34715New ConstructionStellar MLS
- $465,0004 bd2 ba1.9k sqft810 WOODS LANDING DRIVE, MINNEOLA, FL 34715For SaleMLS ID #G5117302, Gustavo Castano, ELITE EVOLUTION PROPERTIES. Stellar MLS
- $350,0003 bd3 ba1.8k sqft1788 HOLDEN RIDGE LANE, MINNEOLA, FL 34715For SaleMLS ID #O6441118, Ken Pozek, REAL BROKER, LLC. Stellar MLS
- $395,0003 bd2 ba1.6k sqft836 ELM FOREST DRIVE, MINNEOLA, FL 34715For SaleMLS ID #O6432669, Laura Senzamici, ENGEL & VOELKERS LAKELAND. Stellar MLS
