MOVE-IN READY IN MINNEOLA WITH WHOLE-HOUSE SOLAR - THATS COMPLETELY PAID OFF! Welcome home to this beautifully refreshed 4-bedroom, 2-bath home with a 2-car garage, offering an inviting open floor plan, thoughtful updates, whole-house solar, whole-house gutters, and fantastic indoor-outdoor living. From the moment you step inside, you’ll appreciate the fresh interior paint and brand-new carpet throughout the bedrooms, creating a clean, bright, and updated feel. The spacious open-concept living, dining, and kitchen areas flow seamlessly together, making the home ideal for both everyday living and entertaining. The kitchen features newer appliances, ample workspace, and easy access to the main living areas. The spacious primary suite offers a relaxing retreat, complete with a well-appointed en-suite bathroom featuring a garden tub, separate shower, and dual vanity—providing plenty of space to unwind and get ready for the day. An added feature is the whole-house solar system, providing the home with the benefits of solar energy and adding another desirable feature for today’s energy-conscious buyer. Whole-house gutters provide another practical upgrade to the home. Enjoy the Florida lifestyle from not one, but two screened-in patios—one in the front and one in the back. Start your mornings with coffee on the front patio, unwind in the evenings out back, or enjoy additional space for entertaining family and friends. Step outside to the fully fenced backyard with no rear neighbors, providing added privacy and plenty of room for pets, play, gardening, or simply relaxing outdoors. The community also offers a playground for additional recreation. Conveniently located in Minneola, this home is close to local wineries, grocery stores, shopping, numerous dining options, and major highways, making travel throughout Clermont, Orlando, and Central Florida convenient. With 4 bedrooms, whole-house solar, whole-house gutters, fresh updates, a spacious primary suite, two screened patios, a fenced backyard, no rear neighbors, and a desirable Minneola location, this home has so much to offer. Move in, unpack, and start enjoying the Florida lifestyle!
Coming soon
$399,900
942 WILLOW OAK LOOP, MINNEOLA, FL 34715
4beds
1,745sqft
Single Family Residence
Built in 2011
0.26 Acres Lot
$-- Zestimate®
$229/sqft
$38/mo HOA
What's special
- 2 days
- 83
- 22
Zillow last checked:
Listing updated:
Listed by:
Laura Davis 321-287-2192,
FATHOM REALTY FL LLC 888-455-6040
Source: Stellar MLS,MLS#: O6443722 Originating MLS: Orlando Regional
Originating MLS: Orlando Regional
Facts & features
Interior
Bedrooms & bathrooms
- Bedrooms: 4
- Bathrooms: 2
- Full bathrooms: 2
Rooms
- Room types: Utility Room
Primary bedroom
- Features: En Suite Bathroom, Walk-In Closet(s)
- Level: First
- Area: 192 Square Feet
- Dimensions: 16x12
Bedroom 2
- Features: Built-in Closet
- Level: First
- Area: 110 Square Feet
- Dimensions: 11x10
Bedroom 3
- Features: Built-in Closet
- Level: First
- Area: 110 Square Feet
- Dimensions: 11x10
Bedroom 4
- Features: Built-in Closet
- Level: First
- Area: 132 Square Feet
- Dimensions: 12x11
Kitchen
- Features: Walk-In Closet(s)
- Level: First
- Area: 238 Square Feet
- Dimensions: 17x14
Living room
- Level: First
- Area: 273 Square Feet
- Dimensions: 21x13
Heating
- Central
Cooling
- Central Air
Appliances
- Included: Dishwasher, Disposal, Dryer, Microwave, Range, Refrigerator, Washer
- Laundry: Laundry Room
Features
- Built-in Features, Ceiling Fan(s), Eating Space In Kitchen, Open Floorplan, Split Bedroom, Walk-In Closet(s)
- Flooring: Carpet, Hardwood
- Windows: Window Treatments
- Has fireplace: No
Interior area
- Total structure area: 1,745
- Total interior livable area: 1,745 sqft
Property
Parking
- Total spaces: 2
- Parking features: Driveway, Garage Door Opener, Open
- Attached garage spaces: 2
- Has uncovered spaces: Yes
Features
- Levels: One
- Stories: 1
- Patio & porch: Covered, Enclosed, Front Porch, Rear Porch, Screened
- Exterior features: Irrigation System, Lighting, Rain Gutters, Sidewalk
- Fencing: Fenced
- Has view: Yes
- View description: Park/Greenbelt
Lot
- Size: 0.26 Acres
- Features: Landscaped, Oversized Lot, Private, Sidewalk
- Residential vegetation: Mature Landscaping
Details
- Parcel number: 012225080200012400
- Zoning: RSF-2
- Special conditions: None
Construction
Type & style
- Home type: SingleFamily
- Property subtype: Single Family Residence
Materials
- Block
- Foundation: Slab
- Roof: Shingle
Condition
- New construction: No
- Year built: 2011
Utilities & green energy
- Sewer: Public Sewer
- Water: Public
- Utilities for property: Electricity Connected, Sewer Connected, Street Lights
Community & HOA
Community
- Features: Association Recreation - Owned, Playground, Sidewalks
- Security: Security System Owned
- Pet fee: $0 monthly
- Subdivision: HIGHLAND OAKS PH III
HOA
- Has HOA: Yes
- Amenities included: Other, Playground
- Services included: Recreational Facilities
- HOA fee: $38 monthly
- HOA name: Sentry Management
- HOA phone: 352-242-4595
Location
- Region: Minneola
Financial & listing details
- Price per square foot: $229/sqft
- Tax assessed value: $308,614
- Annual tax amount: $5,486
- Date on market: 9/22/2026
- Listing terms: Cash,Conventional,FHA,VA Loan
- Ownership: Fee Simple
- Total actual rent: 0
- Electric utility on property: Yes
- Road surface type: Paved
Estimated market value
Not available
Estimated sales range
Not available
Not available
Price history
| Date | Event | Price |
|---|---|---|
| 6/8/2022 | Sold | $394,000-11.5%$226/sqft |
Source: Public Record Report a problem | ||
| 4/28/2022 | Pending sale | $445,000$255/sqft |
Source:  Stellar MLS #O6012059 Report a problem Stellar MLS #O6012059 Report a problem | ||
| 4/19/2022 | Listing removed | -- |
Source: Zillow Rental Network_1 Report a problem | ||
| 4/16/2022 | Price change | $2,530-1.2%$1/sqft |
Source: Zillow Rental Network_1 Report a problem | ||
| 4/14/2022 | Listed for rent | $2,560$1/sqft |
Source: Zillow Rental Network_1 Report a problem | ||
| 4/14/2022 | Price change | $445,000-1.1%$255/sqft |
Source: Stellar MLS #O6012059 Report a problem | ||
| 4/7/2022 | Listed for sale | $450,000$258/sqft |
Source: Stellar MLS #O6012059 Report a problem | ||
| 4/4/2022 | Pending sale | $450,000$258/sqft |
Source: Stellar MLS #O6012059 Report a problem | ||
| 3/21/2022 | Listed for sale | $450,000+30.1%$258/sqft |
Source: Stellar MLS #O6012059 Report a problem | ||
| 3/15/2022 | Sold | $345,800+72.9%$198/sqft |
Source: Public Record Report a problem | ||
| 6/13/2018 | Sold | $200,000+41.8%$115/sqft |
Source: Public Record Report a problem | ||
| 1/29/2013 | Sold | $141,000-4.4%$81/sqft |
Source: Public Record Report a problem | ||
| 11/1/2012 | Price change | $147,500-1.6%$85/sqft |
Source: RE/MAX NAVIGATOR #G4688217 Report a problem | ||
| 10/18/2012 | Listed for sale | $149,900-4.8%$86/sqft |
Source: RE/MAX Navigator #G4688217 Report a problem | ||
| 11/15/2011 | Sold | $157,400$90/sqft |
Source: Stellar MLS #O5052918 Report a problem | ||
Public tax history
| Year | Property taxes | Tax assessment |
|---|---|---|
| 2025 | $5,486 -0.8% | $308,614 +0.3% |
| 2024 | $5,533 +1.3% | $307,756 +2.4% |
| 2023 | $5,462 +95.8% | $300,666 +56.7% |
| 2022 | $2,790 +0.9% | $191,890 +3% |
| 2021 | $2,765 +0% | $186,303 +1.4% |
| 2020 | $2,763 -4.4% | $183,731 |
| 2019 | $2,892 -16% | $183,731 +6.9% |
| 2018 | $3,442 | $171,878 +10% |
| 2017 | $3,442 +9% | $156,253 +6.7% |
| 2016 | $3,158 +5.6% | $146,401 -1.7% |
| 2015 | $2,992 -3.1% | $148,889 +12.6% |
| 2014 | $3,088 +65.5% | $132,258 -0.9% |
| 2013 | $1,867 -0.6% | $133,455 |
| 2012 | $1,878 +485.5% | $133,455 +755.5% |
| 2011 | $321 -25.7% | $15,600 -28.7% |
| 2010 | $432 -30.2% | $21,866 -33.7% |
| 2009 | $619 -31.6% | $32,988 -41.7% |
| 2008 | $904 -12.8% | $56,550 |
| 2007 | $1,037 +52.9% | $56,550 +66.7% |
| 2006 | $678 -3% | $33,930 |
| 2005 | $699 | $33,930 |
Find assessor info on the county website
Monthly payment
Est. payment
Payment breakdown
Explore the cost of this home by adjusting the details. Changes won't be saved.Climate risks
Neighborhood: 34715
Similar homes
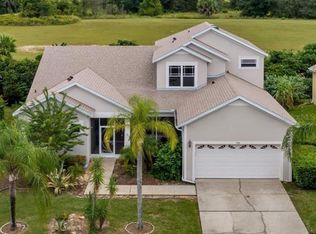
- $415,0004 bd2 ba2.2k sqft1306 RAIN FOREST LANE, MINNEOLA, FL 34715For Sale
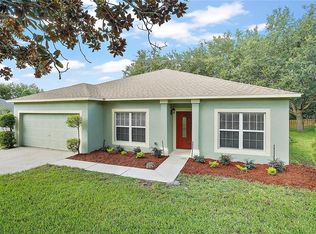
 MLS ID #O6434313, McKeisha Inniss, KELLER WILLIAMS ADVANTAGE III. Stellar MLS
 - $399,0003 bd2 ba1.7k sqft1326 OAK VALLEY BOULEVARD, MINNEOLA, FL 34715For Sale
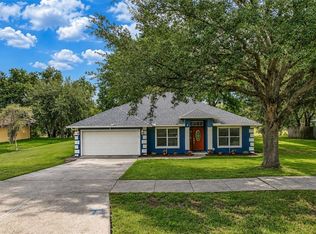 MLS ID #G5117354, Brantley Wheeler, DW&CO. REAL ESTATE, LLC. Stellar MLS
 - $485,0004 bd2 ba1.9k sqft2121 MALBEC COURT, MINNEOLA, FL 34715For Sale
 MLS ID #O6442059, Janay Thomas, EXP REALTY LLC. Stellar MLS
 - $370,0003 bd2 ba1.7k sqft1313 OAK VALLEY BOULEVARD, MINNEOLA, FL 34715For Sale
 MLS ID #TB8520934, Chisa Stephenson, REAL BROKER, LLC. Stellar MLS
 - $399,0004 bd2 ba1.6k sqft646 ARBOR POINTE AVENUE, MINNEOLA, FL 34715For SaleMLS ID #O6433838, Tuan Bui, LPT REALTY, LLC. Stellar MLS
- $425,0004 bd2 ba1.8k sqft623 BELLINGHAM WAY, MINNEOLA, FL 34715For SaleMLS ID #O6439801, Alan Bloom, MARK SPAIN REAL ESTATE. Stellar MLS
- $395,0003 bd2 ba2k sqft941 JAYHIL DRIVE, MINNEOLA, FL 34715For SaleMLS ID #O6361375, Nidhi Gupta, HOME WISE REALTY GROUP, INC.. Stellar MLS
- $450,0004 bd2 ba1.8k sqft2212 NAPONE LANE, MINNEOLA, FL 34715For SaleMLS ID #O6441674, Erica Diaz, HOMEVEST REALTY. Stellar MLS
- $475,9004 bd2 ba1.9k sqft309 GENTLE BREEZE DRIVE, MINNEOLA, FL 34715For SaleMLS ID #G5116425, Teresa Pileggi, PILEGGI REAL ESTATE GROUP. Stellar MLS
- $469,9003 bd3 ba2.1k sqft5017 TORCHWOOD DR, MINNEOLA, FL 34715For SaleMLS ID #O6441474, Daniel Grieb, KELLER WILLIAMS REALTY AT THE PARKS. Stellar MLS
- $465,0004 bd2 ba1.9k sqft810 WOODS LANDING DRIVE, MINNEOLA, FL 34715For SaleMLS ID #G5117302, Gustavo Castano, ELITE EVOLUTION PROPERTIES. Stellar MLS
- $499,9904 bd2 ba1.9k sqft1961 BURGUNDY DRIVE, MINNEOLA, FL 34715For SaleMLS ID #O6434830, Vilmari Caraballo, RE/MAX ASSURED. Stellar MLS
- $359,9005 bd2 ba1.7k sqft306 S DISSTON AVENUE, MINNEOLA, FL 34715For SaleMLS ID #G5115651, Keyshla Torres, OPTIMA ONE REALTY, INC.. Stellar MLS
- $475,0004 bd2 ba1.9k sqft10930 TURNPIKE ROAD, CLERMONT, FL 34715For SaleMLS ID #G5115061, Genger Narehood, BONJORN REAL ESTATE. Stellar MLS
- $369,0004 bd2 ba1.6k sqft476 SAUVIGNON WAY, GROVELAND, FL 34736For SaleMLS ID #G5116614, Tom McKnight, KELLER WILLIAMS ELITE PARTNERS III REALTY. Stellar MLS
- $435,0003 bd2 ba2.1k sqft1144 CAVENDER CREEK ROAD, MINNEOLA, FL 34715For SaleMLS ID #O6424957, Chris Courtney, PREFERRED REAL ESTATE BROKERS. Stellar MLS
- $559,9004 bd2 ba2.3k sqft2081 MALBEC COURT, MINNEOLA, FL 34715For SaleMLS ID #O6438483, Amanda Susin Nora, KARDOSH REALTY. Stellar MLS
- $419,5004 bd2 ba1.6k sqft2249 MYSTIC MAZE LANE, CLERMONT, FL 34715For SaleMLS ID #O6413613, Newton Hieda, PA, SUMMERHILL REALTY GROUP LLC. Stellar MLS
- $324,9003 bd2 ba1.4k sqft909 BRISTLE CONE COURT, MINNEOLA, FL 34715For SaleMLS ID #O6425062, Robert Salmons, ENTERA REALTY LLC. Stellar MLS
