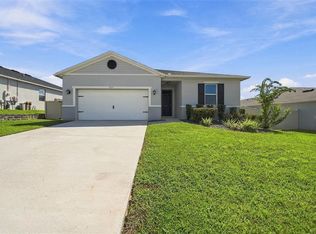
Immaculate interiors, a flexible floor plan and refreshing hilltop breezes make this Minneola home a place you will love coming home to. Tucked into a small community with one entrance and a welcoming neighborhood atmosphere, this beautifully maintained three-bedroom home offers inviting spaces to gather, room to adapt as your needs change and a generous privacy-fenced backyard. The open layout brings the kitchen and spacious family room together, keeping conversations flowing whether you are preparing dinner, hosting friends or enjoying a quiet evening. Wood-look flooring and a soft, neutral palette create a cohesive feel throughout the main living areas, while windows and sliding glass doors bring in natural light. The kitchen pairs crisp white cabinetry with expansive quartz countertops, stainless steel appliances, a tiled backsplash and a large island with breakfast bar seating. Pendant lights define the island, making it an appealing spot for morning coffee, casual meals or company while you cook. A separate dining room provides space for larger gatherings, but its possibilities extend beyond the dinner table. The floor plan was also designed to accommodate a den, office or fourth bedroom in this area, offering the opportunity to configure the home around your lifestyle. Keep the dedicated dining space, create a comfortable work-from-home retreat or explore an additional bedroom as your needs evolve. The spacious primary bedroom offers a peaceful place to unwind, with an exceptionally large walk-in closet that makes everyday organization a pleasure. Its ensuite bath includes a long vanity with generous storage and a separate glass-enclosed shower. Two additional bedrooms provide room for family, guests or hobbies. Enter onto the covered rear porch and enjoy the wonderful breezes that come with this top-of-the-hill setting. There is space to settle into comfortable seating, share an evening meal or simply relax overlooking your own backyard. The privacy fence creates an inviting outdoor retreat with plenty of room for gardening, games and enjoying the Florida sunshine. Beyond the neighborhood, Minneola continues to bring more convenience close to home. Publix at Hills Crossing and the new AdventHealth Minneola hospital add grocery, pharmacy and healthcare options along the growing Hancock Road corridor, while the planned Hills City Center, including Crooked Can Brewery and Food Hall, promises even more places to gather. The Minneola Turnpike interchange at Hancock Road provides a convenient connection for commuting toward Orlando and reaching the region’s employment centers, shopping and attractions. Nearby historic downtown Clermont adds another dimension to everyday life, with independent restaurants, cafés, breweries, boutiques and the popular Sunday farmers market. Enjoy seasonal festivals and community events, enjoy Lake Minneola at Waterfront Park or spend time on the South Lake Trail. From recreation on the Clermont Chain of Lakes to dinner downtown and an easy evening on your own breezy porch, this home brings together comfort, flexibility and the best of South Lake living.
For sale
Price cut: $4.9K (11/10)
$495,000
793 RIOJA DRIVE, MINNEOLA, FL 34715
3beds
2,178sqft
Single Family Residence
Built in 2022
9,730 Square Feet Lot
$-- Zestimate®
$227/sqft
$93/mo HOA
What's special
Two additional bedroomsExpansive quartz countertopsFlexible floor planImmaculate interiorsCovered rear porchRefreshing hilltop breezesInviting spaces to gather
- 19 days
- 701
- 19
Likely to sell faster than
Zillow last checked:
Listing updated:
Listed by:
Dawn Giachetti 352-874-2100,
PREMIER SOTHEBYS INT'L REALTY 407-581-7888
Source: Stellar MLS,MLS#: G5119455 Originating MLS: Orlando Regional
Facts & features
Interior
Bedrooms & bathrooms
- Bedrooms: 3
- Bathrooms: 2
- Full bathrooms: 2
Rooms
- Room types: Dining Room, Great Room, Utility Room
Primary bedroom
- Features: Ceiling Fan(s), Dual Sinks, En Suite Bathroom, Shower No Tub, Walk-In Closet(s)
- Level: First
- Area: 224 Square Feet
- Dimensions: 16x14
Bedroom 2
- Features: Built-in Closet
- Level: First
- Area: 121 Square Feet
- Dimensions: 11x11
Bedroom 3
- Features: Built-in Closet
- Level: First
- Area: 121 Square Feet
- Dimensions: 11x11
Balcony porch lanai
- Level: First
- Area: 220 Square Feet
- Dimensions: 22x10
Dining room
- Level: First
- Area: 180 Square Feet
- Dimensions: 15x12
Kitchen
- Level: First
- Area: 176 Square Feet
- Dimensions: 16x11
Living room
- Level: First
- Area: 360 Square Feet
- Dimensions: 20x18
Heating
- Central, Electric, Heat Pump
Cooling
- Central Air
Appliances
- Included: Dishwasher, Disposal, Microwave, Range, Refrigerator
- Laundry: Inside, Laundry Room
Features
- Ceiling Fan(s), Eating Space In Kitchen, High Ceilings, Kitchen/Family Room Combo, Open Floorplan, Primary Bedroom Main Floor, Smart Thermostat, Split Bedroom, Stone Counters, Walk-In Closet(s)
- Flooring: Luxury Vinyl, Tile
- Doors: Sliding Doors, Sliding Doors
- Has fireplace: No
Interior area
- Total structure area: 2,917
- Total interior livable area: 2,178 sqft
Video & virtual tour
Property
Parking
- Total spaces: 2
- Parking features: Garage Door Opener
- Attached garage spaces: 2
- Details: Garage Dimensions: 21x21
Features
- Levels: One
- Stories: 1
- Patio & porch: Covered, Porch, Rear Porch
- Exterior features: Irrigation System, Rain Gutters, Sidewalk
- Fencing: Vinyl
Lot
- Size: 9,730 Square Feet
- Dimensions: 70 x 139
- Features: City Lot, Sidewalk
Details
- Parcel number: 362125001000003800
- Special conditions: None
Construction
Type & style
- Home type: SingleFamily
- Property subtype: Single Family Residence
Materials
- Block, Stone, Stucco
- Foundation: Slab
- Roof: Shingle
Condition
- New construction: No
- Year built: 2022
Utilities & green energy
- Sewer: Public Sewer
- Water: Public
- Utilities for property: BB/HS Internet Available, Cable Connected, Electricity Connected, Public, Sewer Connected, Street Lights, Underground Utilities, Water Connected
Community & HOA
Community
- Features: Deed Restrictions, Sidewalks
- Pet fee: $0 monthly
- Subdivision: THE RESERVE AT LAKE RIDGE
HOA
- Has HOA: Yes
- Amenities included: Basketball Court
- Services included: Recreational Facilities
- HOA fee: $93 monthly
- HOA name: George Gamarra
- HOA phone: 352-988-1417
Location
- Region: Minneola
Financial & listing details
- Price per square foot: $227/sqft
- Tax assessed value: $406,078
- Annual tax amount: $7,201
- Date on market: 10/24/2026
- Cumulative days on market: 20 days
- Listing terms: Cash,Conventional,FHA,VA Loan
- Ownership: Fee Simple
- Total actual rent: 0
- Electric utility on property: Yes
- Road surface type: Paved, Asphalt
Estimated market value
Not available
Estimated sales range
Not available
Not available
Price history
| Date | Event | Price |
|---|---|---|
| 11/10/2026 | Price change | $495,000-1%$227/sqft |
Source:  Stellar MLS #G5119455 Report a problem | ||
| 10/24/2026 | Listed for sale | $499,900+7.6%$230/sqft |
Source: Stellar MLS #G5119455 Report a problem | ||
| 12/5/2022 | Sold | $464,613$213/sqft |
Source: Public Record Report a problem | ||
Public tax history
| Year | Property taxes | Tax assessment |
|---|---|---|
| 2025 | $7,201 +7% | $406,078 +8.3% |
| 2024 | $6,730 +1.5% | $375,064 +2.6% |
| 2023 | $6,628 +483.6% | $365,533 +503.7% |
| 2022 | $1,136 | $60,550 |
| 2021 | -- | -- |
Find assessor info on the county website
Monthly payment
Est. payment
Payment breakdown
Explore the cost of this home by adjusting the details. Changes won't be saved.Climate risks
Neighborhood: 34715
Similar homes
- $469,0004 bd2 ba1.9k sqft2121 MALBEC COURT, MINNEOLA, FL 34715For Sale
 MLS ID #O6442059, Janay Thomas, EXP REALTY LLC. Stellar MLS
- $474,9003 bd2 ba2k sqft633 WESTVIEW DRIVE, MINNEOLA, FL 34715For Sale
 MLS ID #G5119659, Jearri Joann Bush, LLC, COLDWELL BANKER HUBBARD HANSEN. Stellar MLS
- $460,0004 bd2 ba2.2k sqft1048 HILL MOUNT DRIVE, MINNEOLA, FL 34715For Sale
 MLS ID #O6452777, Redondo Estiverne, CENTURY 21 CARIOTI. Stellar MLS
- $520,0004 bd3 ba2.7k sqft909 BOXELDER AVENUE, MINNEOLA, FL 34715For Sale
 MLS ID #O6450456, Ralph McKenzie, MACK 1 REALTY GROUP. Stellar MLS
- $520,0005 bd4 ba2.5k sqft673 BLACKSTONE STREET, MINNEOLA, FL 34715For SaleMLS ID #O6456103, Karen Albright, OPENDOOR BROKERAGE LLC. Stellar MLS
- $479,0004 bd3 ba2.8k sqft1305 WINDY BLUFF DRIVE, MINNEOLA, FL 34715For SaleMLS ID #W7890365, Daisy Casillas Diaz, LISTINGSFOR1.COM. Stellar MLS
- $549,9004 bd2 ba2.3k sqft2081 MALBEC COURT, MINNEOLA, FL 34715For SaleMLS ID #O6438483, Amanda Susin Nora, KARDOSH REALTY. Stellar MLS
- $399,9004 bd2 ba1.7k sqft942 WILLOW OAK LOOP, MINNEOLA, FL 34715For SaleMLS ID #O6443722, Laura Davis, FATHOM REALTY FL LLC. Stellar MLS
- $475,9004 bd2 ba1.9k sqft309 GENTLE BREEZE DRIVE, MINNEOLA, FL 34715For SaleMLS ID #G5116425, Teresa Pileggi, PILEGGI REAL ESTATE GROUP. Stellar MLS
- $489,9003 bd2 ba2.2k sqft16521 SPRING PARK DRIVE, CLERMONT, FL 34711For SaleMLS ID #G5118865, Kris Persaud, WATSON REALTY CORP., REALTORS. Stellar MLS
- $380,0003 bd2 ba1.8k sqft1200 OAK LEAF COURT, MINNEOLA, FL 34715For SaleMLS ID #O6451437, David Sanchez, RE/MAX TOWN CENTRE. Stellar MLS
- $475,0003 bd2 ba2k sqft920 BOXELDER AVENUE, MINNEOLA, FL 34715For SaleMLS ID #R4911528, Eric Bolves, SPECIALIZED REALTY INVESTMENTS. Stellar MLS
- $470,0003 bd2 ba2k sqft987 WAX MYRTLE AVENUE, MINNEOLA, FL 34715For SaleMLS ID #G5116582, Ted Trawick, CENTURY 21 ALTON CLARK. Stellar MLS
- $549,9005 bd3 ba3.1k sqft1727 SOUTHERN OAK LOOP, MINNEOLA, FL 34715For SaleMLS ID #O6427571, Bob Paulson, COLDWELL BANKER REALTY. Stellar MLS
- $399,0004 bd2 ba2.2k sqft1306 RAIN FOREST LANE, MINNEOLA, FL 34715For SaleMLS ID #O6434313, McKeisha Inniss, KELLER WILLIAMS ADVANTAGE III. Stellar MLS
- $510,0003 bd2 ba1.5k sqft16623 OKLAHOMA STREET, CLERMONT, FL 34715For SaleMLS ID #G5117973, Sarah Gholami, THE FLORIDA PROPERTY SHOP SALE. Stellar MLS
- $475,0004 bd2 ba1.9k sqft10930 TURNPIKE ROAD, CLERMONT, FL 34715For SaleMLS ID #G5115061, Genger Narehood, BONJORN REAL ESTATE. Stellar MLS
- $545,0005 bd3 ba2.7k sqft428 SHADY PINE COURT, MINNEOLA, FL 34715For SaleMLS ID #O6433014, Thomas Nickley, Jr, KELLER WILLIAMS REALTY AT THE PARKS. Stellar MLS
- $425,0003 bd2 ba2.1k sqft1144 CAVENDER CREEK ROAD, MINNEOLA, FL 34715For SaleMLS ID #O6424957, Chris Courtney, PREFERRED REAL ESTATE BROKERS. Stellar MLS
