A refined country retreat with exceptional amenities, 1855 Bucks Mill Rd offers a lifestyle defined by space, privacy, and purposeful design. Set on 2.78 acres in the Shenandoah Valley, this property blends modern comfort with the charm of rural living—creating a home that feels both elevated and deeply inviting. The 3‑bedroom, 3.5‑bath residence features a warm, flowing layout with generous natural light and thoughtfully finished living spaces. The main level includes a eat in kitchen featuring a center island, granite countertops, a welcoming dining area and flows directly into a living room creating an open space for entertaining. Main level also features a separate formal living room and a formal dining room, offering elegant spaces for hosting and everyday enjoyment. Upstairs, features the 3 bedrooms, 2 baths and the washer and dryer that adds practical ease to daily routines. A front covered porch welcomes you with classic country appeal, while the back covered porch provides a peaceful, shaded vantage point overlooking the acreage—perfect for morning coffee, evening unwinding, or year‑round outdoor enjoyment. The home also boasts a full finished basement, expanding your living space with room for recreation, hobbies, or additional gathering areas. Step outside to your own inground pool, a centerpiece for summer relaxation and entertaining, surrounded by open land and mature scenery. Car enthusiasts, hobbyists, and those needing substantial storage will appreciate the attached garage plus two detached garages, offering versatility for vehicles, equipment, workshops, or future creative use. Located just 5 miles from Interstate 66 and situated off a state‑maintained paved road, the property offers exceptional accessibility while maintaining its private, rural setting. This home delivers a rare blend of comfort, functionality, and outdoor amenities—an ideal choice for buyers seeking a well‑appointed property with exceptional space and a truly private setting.
Under contract
$650,000
1855 Bucks Mill Rd, Strasburg, VA 22657
3beds
1,904sqft
Single Family Residence
Built in 2003
2.78 Acres Lot
$652,000 Zestimate®
$341/sqft
$-- HOA
What's special
Warm flowing layoutThoughtfully finished living spacesWelcoming dining areaGranite countertopsCenter islandFormal dining roomGenerous natural light
- 25 days
- 1,187
- 51
Likely to sell faster than
Zillow last checked:
Listing updated:
Listed by:
christine ruffner 540-305-4221,
Morris & Co. Realty, LLC 5406600965
Source: Bright MLS,MLS#: VAWR2015598
Facts & features
Interior
Bedrooms & bathrooms
- Bedrooms: 3
- Bathrooms: 4
- Full bathrooms: 3
- 1/2 bathrooms: 1
- Main level bathrooms: 1
Basement
- Area: 952
Heating
- Heat Pump, Electric, Propane
Cooling
- Central Air, Electric
Appliances
- Included: Washer, Dryer, Microwave, Refrigerator, Water Heater, Oven/Range - Electric, Dishwasher, Electric Water Heater
- Laundry: Upper Level
Features
- Basement: Finished
- Has fireplace: No
Interior area
- Total structure area: 2,856
- Total interior livable area: 1,904 sqft
- Finished area above ground: 1,904
- Finished area below ground: 0
Video & virtual tour
Property
Parking
- Total spaces: 4
- Parking features: Storage, Covered, Garage Faces Front, Attached, Detached, Driveway
- Attached garage spaces: 4
- Has uncovered spaces: Yes
Accessibility
- Accessibility features: None
Features
- Levels: Three
- Stories: 3
- Has private pool: Yes
- Pool features: Fenced, In Ground, Private
Lot
- Size: 2.78 Acres
- Features: Backs to Trees
Details
- Additional structures: Above Grade, Below Grade
- Parcel number: 1043E
- Zoning: A
- Special conditions: Standard
Construction
Type & style
- Home type: SingleFamily
- Architectural style: Colonial
- Property subtype: Single Family Residence
Materials
- Other
- Foundation: Concrete Perimeter
- Roof: Metal
Condition
- Excellent
- New construction: No
- Year built: 2003
Utilities & green energy
- Sewer: Septic Exists
- Water: Well
Community & HOA
Community
- Subdivision: Greatland Farms
HOA
- Has HOA: No
Location
- Region: Strasburg
Financial & listing details
- Price per square foot: $341/sqft
- Tax assessed value: $555,588
- Annual tax amount: $3,161
- Date on market: 9/18/2026
- Listing agreement: Exclusive Right To Sell
- Inclusions: Pool Supplies, Gun Safe, Tv's In Bedrooms, Rugs, Window Treatments
- Exclusions: Chicken Coop, Woodstove, Dining Room Light Will Be Changed To A Different Fixture.
- Ownership: Fee Simple
- Road surface type: Paved
Estimated market value
$652,000
$619,000 - $685,000
$2,814/mo
Price history
| Date | Event | Price |
|---|---|---|
| 9/21/2026 | Contingent | $650,000$341/sqft |
Source:  Bright MLS #VAWR2015598 Report a problem Bright MLS #VAWR2015598 Report a problem | ||
| 9/18/2026 | Listed for sale | $650,000+2854.5%$341/sqft |
Source: Bright MLS #VAWR2015598 Report a problem | ||
| 7/6/2001 | Sold | $22,000$12/sqft |
Source: Agent Provided Report a problem | ||
Public tax history
| Year | Property taxes | Tax assessment |
|---|---|---|
| 2025 | $2,661 +0.4% | $555,600 +11.1% |
| 2024 | $2,651 +8.2% | $500,200 |
| 2023 | $2,451 +3.7% | $500,200 +38.6% |
| 2022 | $2,363 | $360,800 |
| 2021 | $2,363 | $360,800 |
| 2020 | $2,363 | $360,800 |
| 2019 | $2,363 +139.2% | $360,800 +20.5% |
| 2018 | $988 -46.8% | $299,400 |
| 2017 | $1,856 | $299,400 |
| 2016 | -- | $299,400 |
| 2015 | -- | $299,400 +3.1% |
| 2014 | -- | $290,500 |
| 2013 | -- | $290,500 |
| 2012 | -- | $290,500 |
| 2011 | -- | $290,500 -18.7% |
| 2010 | -- | $357,100 |
| 2009 | -- | $357,100 |
| 2008 | -- | $357,100 |
| 2007 | -- | $357,100 +81.4% |
| 2006 | -- | $196,900 |
| 2005 | -- | $196,900 +8.5% |
| 2004 | -- | $181,500 |
| 2003 | -- | $181,500 +1894.5% |
| 2001 | -- | $9,100 |
Find assessor info on the county website
Monthly payment
Est. payment
Payment breakdown
Explore the cost of this home by adjusting the details. Changes won't be saved.Climate risks
Neighborhood: 22657
Nearby schools
Schools provided by the listing agent
- District: Warren County Public Schools
Source: Bright MLS. This data may not be complete. We recommend contacting the local school district to confirm school assignments for this home.
Similar homes
- $525,0003 bd2 ba2k sqft4245 Strasburg Rd, Strasburg, VA 22657For Sale
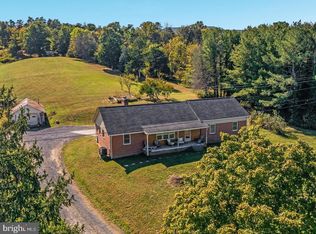
 MLS ID #VAWR2015610, JOAN CULBERTSON, Coldwell Banker Premier. Bright MLS
 - $529,0003 bd3 ba1.9k sqft524 Lower Valley Rd, Strasburg, VA 22657For Sale
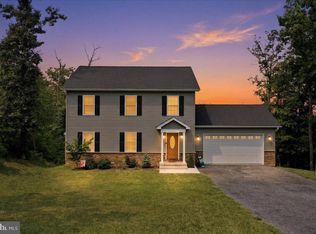 MLS ID #VAWR2014956, Stephanie Feltner, Realty ONE Group Old Towne. Bright MLS
 - $670,0003 bd3 ba1.7k sqft129 Ridgeway Rd, Front Royal, VA 22630For Sale
 MLS ID #VAWR2015044, Marielle Thoburn, Keller Williams Realty. Bright MLS
 - $495,0003 bd2 ba1.9k sqft737 Lower Valley Rd, Strasburg, VA 22657For Sale
 MLS ID #VAWR2014972, Craig Alexander, Coldwell Banker Premier. Bright MLS
 - $740,0003 bd3 ba2.1k sqft794 Steed Ln, Front Royal, VA 22630For SaleMLS ID #VAWR2015022, Lindsay Barnhart, NextHome Realty Select. Bright MLS
- $679,9003 bd4 ba2.7k sqft461 Veterans Rd, Middletown, VA 22645For SaleMLS ID #VAFV2042918, Lilly Triplett, Colony Realty. Bright MLS
- $419,9004 bd2 ba1.7k sqft6075 Strasburg Rd, Strasburg, VA 22657For SaleMLS ID #VAWR2015438, Crystal Elliott, RE/MAX Real Estate Connections. Bright MLS
- $635,0003 bd2 ba2k sqft485 Esteppe Rd, Front Royal, VA 22630For SaleMLS ID #VAWR2014342, Shannon Willett, Long & Foster Real Estate, Inc.. Bright MLS
- $424,9003 bd3 ba1.9k sqft450 E Fairchild Dr, Strasburg, VA 22657For SaleMLS ID #VASH2015898, Sharon Cales, RE/MAX Real Estate Connections. Bright MLS
- $850,0004 bd3 ba1.9k sqft101 Nelson Rd, Strasburg, VA 22657For SaleMLS ID #VAWR2014996, Melissa Crider, Sager Real Estate. Bright MLS
- $409,0003 bd2 ba1.7k sqft329 Crim Dr, Strasburg, VA 22657For SaleMLS ID #VASH2015790, Paige Ulevich, Dream Real Estate. Bright MLS
- $599,9993 bd2 ba1.5k sqft151 Valley Rd, Front Royal, VA 22630For SaleMLS ID #VAWR2015622, Beth Waller, Keller Williams Realty/Lee Beaver & Assoc.. Bright MLS
- $518,0004 bd3 ba2.2k sqft677 Dellinger Dr, Strasburg, VA 22657For SaleMLS ID #VASH2014976, Sabrina Priest, Preslee Real Estate. Bright MLS
- $359,9002 bd2 ba2.2k sqft29137 Old Valley Pike, Strasburg, VA 22657For SaleMLS ID #VASH2015700, Marielle Thoburn, Keller Williams Realty. Bright MLS
- $495,0005 bd3 ba2.6k sqft674 Dellinger Dr, Strasburg, VA 22657For SaleMLS ID #VASH2015810, Chase Hart, Sager Real Estate. Bright MLS
- $350,0003 bd2 ba1.3k sqft705 Capon Rd, Strasburg, VA 22657For SaleMLS ID #VASH2015852, Sue Fincham, Samson Properties. Bright MLS
- $595,0003 bd3 ba2.2k sqft123 Beach Dr, Front Royal, VA 22630For SaleMLS ID #VAWR2014570, Shannon Casey, Corcoran McEnearney. Bright MLS
- $415,0003 bd3 ba2k sqft725 Christiansen Dr, Strasburg, VA 22657For SaleMLS ID #VASH2015370, Kimberly Herrewig, CENTURY 21 New Millennium. Bright MLS
- $569,0004 bd3 ba1.4k sqft674 McCoys Ford Rd, Front Royal, VA 22630For SaleMLS ID #VAWR2015326, Richard VanCuren, Coldwell Banker Elite. Bright MLS
- $725,0004 bd4 ba2.8k sqft344 Hites Rd, Stephens City, VA 22655For SaleMLS ID #VAFV2044766, Howard Swede, LPT Realty, LLC. Bright MLS
