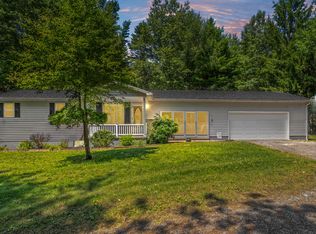
What more could you ask for? Updated...Upgraded. & ready for you to move in. Whether it be for Retirement or for Stater Family or expanded Living Quarters or be in "Quehanna Wilds" a RETREAT! This home boasts it all. Until you see it for itself you will not begin to fathom the love it has to offer. Situated in a rural area, on the hill overseeing the country life. Make it yours. Quaint and simple this home. Prior to any confirmed showings proof of funds are required. Call listing office for key information.
Pending
$280,000
1855 Quehanna Hwy, Karthaus, PA 16845
3beds
1,288sqft
Single Family Residence
Built in 1972
2 Acres Lot
$273,800 Zestimate®
$217/sqft
$-- HOA
What's special
Rural area
- 49 days |
- 54 |
- 0 |
Zillow last checked:
Listing updated:
Listed by:
Mr. John Curtin 814-571-2820,
John Curtin III Real Estate (814) 355-2324
Source: Bright MLS,MLS#: PACD2045334
Facts & features
Interior
Bedrooms & bathrooms
- Bedrooms: 3
- Bathrooms: 2
- Full bathrooms: 2
- Main level bathrooms: 2
- Main level bedrooms: 3
Rooms
- Room types: Living Room, Bedroom 3, Kitchen, Bedroom 1, Other, Bathroom 1, Bathroom 2
Bedroom 1
- Level: Main
- Area: 182 Square Feet
- Dimensions: 13 X 14
Bedroom 3
- Level: Main
- Area: 110 Square Feet
- Dimensions: 10 X 11
Bathroom 1
- Level: Main
- Area: 24 Square Feet
- Dimensions: 6 X 4
Bathroom 2
- Level: Main
- Area: 154 Square Feet
- Dimensions: 11 X 14
Bathroom 2
- Level: Main
- Area: 36 Square Feet
- Dimensions: 9 X 4
Kitchen
- Level: Main
- Area: 234 Square Feet
- Dimensions: 18 X 13
Living room
- Level: Main
- Area: 294 Square Feet
- Dimensions: 21 X 14
Other
- Level: Lower
- Area: 1269 Square Feet
- Dimensions: 47 X 27
Heating
- Baseboard, Oil
Cooling
- None
Appliances
- Included: Electric Water Heater
- Laundry: Has Laundry
Features
- Windows: Energy Efficient
- Basement: Unfinished,Partially Finished
- Number of fireplaces: 1
Interior area
- Total structure area: 2,576
- Total interior livable area: 1,288 sqft
- Finished area above ground: 1,288
Property
Parking
- Parking features: Driveway
- Has uncovered spaces: Yes
Accessibility
- Accessibility features: None
Features
- Levels: One
- Stories: 1
- Pool features: None
- Has view: Yes
- View description: Trees/Woods
Lot
- Size: 2 Acres
Details
- Additional structures: Above Grade
- Parcel number: 1210S0300000051
- Zoning: R
- Special conditions: Standard
- Horses can be raised: Yes
Construction
Type & style
- Home type: SingleFamily
- Architectural style: Raised Ranch/Rambler
- Property subtype: Single Family Residence
Materials
- Vinyl Siding
- Foundation: Block
- Roof: Shingle
Condition
- New construction: No
- Year built: 1972
Utilities & green energy
- Sewer: On Site Septic
- Water: Spring
Community & HOA
Community
- Subdivision: None Available
HOA
- Has HOA: No
Location
- Region: Karthaus
- Municipality: KARTHAUS TWP
Financial & listing details
- Price per square foot: $217/sqft
- Tax assessed value: $22,950
- Annual tax amount: $1,810
- Date on market: 7/4/2026
- Listing agreement: Exclusive Right To Sell
- Listing terms: Cash,Conventional,VA Loan,FHA
- Inclusions: Refrigerator; Microwave; Electric Stove / Oven
- Ownership: Fee Simple
Estimated market value
$273,800
$260,000 - $287,000
$1,339/mo
Price history
| Date | Event | Price |
|---|---|---|
| 7/24/2026 | Pending sale | $280,000$217/sqft |
Source:  Bright MLS #PACD2045334 Report a problem Bright MLS #PACD2045334 Report a problem | ||
| 7/4/2026 | Listed for sale | $280,000+50.6%$217/sqft |
Source: Bright MLS #PACD2045334 Report a problem | ||
| 9/29/2022 | Listing removed | -- |
Source:  Clearfield Jefferson AOR #07-7657 Report a problem Clearfield Jefferson AOR #07-7657 Report a problem | ||
| 9/20/2022 | Contingent | $185,900$144/sqft |
Source: Clearfield Jefferson AOR #07-7657 Report a problem | ||
| 9/12/2022 | Price change | $185,900-2.2%$144/sqft |
Source: Clearfield Jefferson AOR #07-7657 Report a problem | ||
| 8/29/2022 | Price change | $190,000-5%$148/sqft |
Source: Clearfield Jefferson AOR #07-7657 Report a problem | ||
| 8/12/2022 | Listed for sale | $200,000+308.2%$155/sqft |
Source: Clearfield Jefferson AOR #07-7657 Report a problem | ||
| 2/24/2000 | Sold | $49,000$38/sqft |
Source: Agent Provided Report a problem | ||
Public tax history
| Year | Property taxes | Tax assessment |
|---|---|---|
| 2025 | $1,770 +7.3% | $22,950 +100% |
| 2024 | $1,650 +9.2% | $11,475 |
| 2023 | $1,511 -2.6% | $11,475 |
| 2022 | $1,551 -0.4% | $11,475 |
| 2021 | $1,558 | $11,475 |
| 2020 | $1,558 | $11,475 |
| 2019 | $1,558 +6.9% | $11,475 |
| 2018 | $1,457 | $11,475 |
| 2017 | -- | $11,475 |
| 2016 | -- | $11,475 |
| 2015 | -- | $11,475 |
| 2014 | -- | $11,475 |
| 2013 | -- | $11,475 |
| 2012 | -- | $11,475 |
| 2011 | -- | $11,475 |
| 2009 | -- | $11,475 |
| 2007 | -- | -- |
| 2005 | -- | -- |
| 2004 | -- | -- |
| 2003 | -- | -- |
| 2002 | -- | -- |
| 2000 | -- | -- |
Find assessor info on the county website
Monthly payment
Est. payment
Payment breakdown
Explore the cost of this home by adjusting the details. Changes won't be saved.Climate risks
Neighborhood: 16845
Getting around
1 / 100
Car-DependentNearby schools
GreatSchools rating
- 5/10West Branch Area El SchoolGrades: K-5Distance: 12.6 mi
- 5/10West Branch Middle SchoolGrades: 5-8Distance: 12.6 mi
- 6/10West Branch Area Junior-Senior High SchoolGrades: 9-12Distance: 12.6 mi
Schools provided by the listing agent
- District: West Branch Area
Source: Bright MLS. This data may not be complete. We recommend contacting the local school district to confirm school assignments for this home.
- $4,800-- bd-- ba-- sqft1782 Quehanna Hwy, Karthaus, PA 16845Off Market
- $11,100-- bd-- ba-- sqft208 Clarks Lake Rd, Karthaus, PA 16845Off Market
- $33,700-- bd-- ba-- sqft83 Pottersdale Rd, Karthaus, PA 16845Off Market
- $179,800-- bd-- ba-- sqft1948 Quehanna Hwy, Karthaus, PA 16845Off Market
- $9,700-- bd-- ba-- sqft1949 Quehanna Hwy, Karthaus, PA 16845Off Market
- $13,600-- bd-- ba-- sqft1847 Quehanna Hwy, Karthaus, PA 16845Off Market
- $49,300-- bd-- ba-- sqft226 Pottersdale Rd, Karthaus, PA 16845Off Market
- $145,700-- bd-- ba-- sqft289 Pottersdale Rd, Karthaus, PA 16845Off Market
Similar homes
- $299,9003 bd2 ba1.5k sqft175 April Ln, Morrisdale, PA 16858For Sale
 MLS ID #07-7816, Christian Lezzer, Keller Williams Advantage Realty. Clearfield Jefferson AOR
 - $289,9004 bd3 ba1.8k sqft249 Baneyville Rd, Clearfield, PA 16830For Sale
 MLS ID #05-11929, Rebekah Graham, Realty One Group Landmark- Clearfield. Clearfield Jefferson AOR
 - $305,0004 bd2 ba1.7k sqft1518 Empire Rd, Philipsburg, PA 16866For Sale
 MLS ID #14-1216, Andrew Georgino, Ryen Realty LLC. Clearfield Jefferson AOR
 - $229,9004 bd1 ba1.9k sqft693 Big Run Rd, Morrisdale, PA 16858For Sale
 MLS ID #07-7807, Tonya Hahn, Ryen Realty LLC. Clearfield Jefferson AOR
 - $--2 bd1 ba1.4k sqft296 Shawville Hwy, Woodland, PA 16881AuctionServiceLink Auction
- $225,0003 bd1 ba1.4k sqft876 Sington Rd, Morrisdale, PA 16858For Sale
 MLS ID #PACD2045420, Brittany Patrick, Ryen Realty LLC. Bright MLS
 - $229,9003 bd2 ba1.6k sqft105 W Nectarine St, Snow Shoe, PA 16874For SaleMLS ID #PACE2520194, Tim Flanagan, Kissinger, Bigatel & Brower. Bright MLS
- $300,0002 bd1 ba1.7k sqft2879 Winslow Hill Rd, Benezett, PA 15821For Sale By Owner
- $180,0004 bd2 ba1.5k sqft352 Graham Station Rd, Philipsburg, PA 16866For SaleMLS ID #PACD2045196, Nikki Beveridge, Ryen Realty LLC. Bright MLS
- $185,0005 bd2 ba1.6k sqft10366 Main St, Sinnamahoning, PA 15861For SaleMLS ID #PACR2000140, Darlene Morton, Crown Realty Services. Bright MLS
- $349,0004 bd1 ba1.7k sqft214 Little Wolf Rd, Clarence, PA 16829For SaleMLS ID #PACE2519640, Ro Fisher, Linn Realty. Bright MLS
- $149,0004 bd1 ba1.1k sqft9890 Mix Run Rd, Driftwood, PA 15832For SaleMLS ID #26-215, Debra Dippold. ECBR
- $210,0003 bd2 ba1.2k sqft339 Glastonbury St, Hawk Run, PA 16840For Sale By Owner
- $314,9002 bd1 ba1.4k sqft128 Deer Dr, Benezett, PA 15821For SaleMLS ID #11912833, Eric Knotts, VENTURE HOME REAL ESTATE LLC. My State MLS
- $191,0003 bd1 ba1k sqft503 Jesse St, Philipsburg, PA 16866For SaleMLS ID #PACE2520124, Penny Jones, Better Homes & Gardens Real Estate - GSA Realty. Bright MLS
- $229,0001 bd1 ba864 sqft123 Rock Ridge Rd, Clarence, PA 16829For SaleMLS ID #PACE2518178, Sandi Souden, Hostetter Realty - Gap. Bright MLS
- $144,9003 bd1 ba1.3k sqft142 Hillcrest St, Winburne, PA 16879For SaleMLS ID #PACD2045376, Brittany Patrick, Ryen Realty LLC. Bright MLS
- $199,9003 bd2 ba1.2k sqft107 E Park Ave, Snow Shoe, PA 16874For SaleMLS ID #PACE2519606, Christina Monzillo, RE/MAX Centre Realty. Bright MLS
- $155,0004 bd2 ba1.8k sqft219 S Front St, Philipsburg, PA 16866For SaleMLS ID #PACE2518318, Edward E Reiter, Ryen Realty LLC. Bright MLS
- $168,5003 bd1 ba1.4k sqft1415 E Presqueisle St, Philipsburg, PA 16866For SaleMLS ID #PACE2520146, Josie Tekely, Realty One Group Landmark. Bright MLS
