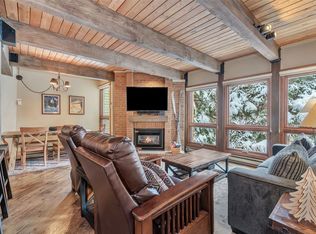
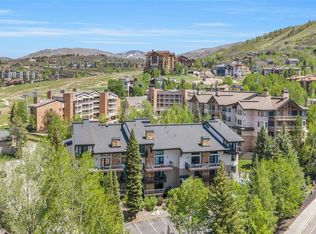
This fully furnished, ski-in/ski-out residence at Torian Plum overlooks the Steamboat Ski Area base, with views across the slopes and gondolas to the South Valley and Flat Tops. One of the limited one-bedrooms, which don’t trade often, the home sleeps up to four people and is ready for move-in or immediate rental use in Steamboat’s short-term rental Green Zone. The bright open layout connects the fully equipped kitchen to a dedicated dining area and living room with a gas fireplace and a sliding glass door that opens to a spacious balcony with multi-directional views. Features include tile and carpet flooring, A/C in the bedroom, recessed lighting, in-residence washer and dryer, and an adjacent ski locker. Owners and guests at Torian Plum enjoy covered garage parking, additional guest parking, and resort-style amenities, including a full-service front desk, newly renovated fitness center, outdoor pool with three hot tubs, sauna, owner’s lounge, meeting room, and winter shuttle service. The location at the base places shopping, dining, year-round events, and four seasons of outdoor recreation at your doorstep.
Pending
$939,000
1855 Ski Time Square Drive UNIT 506, Steamboat Springs, CO 80487
1beds
715sqft
:
Get pre-qualified$6,044/mo
Condominium
Built in 1984
-- sqft lot
$933,200 Zestimate®
$1,313/sqft
$858/mo HOA
What's special
Fully furnishedCovered garage parkingAdditional guest parkingIn-residence washer and dryerDedicated dining areaFully equipped kitchenRecessed lighting
- 72 days |
- 7 |
- 0 |
Likely to sell faster than
Zillow last checked:
Listing updated:
Listed by:
Justin Read 970-457-6880,
The Agency Steamboat Springs
Source: Altitude Realtors,MLS#: S1068731 Originating MLS: Steamboat Springs Board of Realtors
Originating MLS: Steamboat Springs Board of RealtorsFacts & features
Interior
Bedrooms & bathrooms
- Bedrooms: 1
- Bathrooms: 1
- Full bathrooms: 1
Bedroom
- Level: Main
Dining room
- Level: Main
Other
- Level: Main
Kitchen
- Level: Main
Living room
- Level: Main
Heating
- Baseboard, Electric
Cooling
- 1 Unit
Appliances
- Included: Dishwasher, Disposal, Microwave, Oven, Refrigerator, Dryer, Washer
- Laundry: In Unit
Features
- Fireplace, See Remarks
- Flooring: Carpet, Tile
- Basement: None
- Number of fireplaces: 1
- Fireplace features: Gas
- Furnished: Yes
Interior area
- Total interior livable area: 715 sqft
Property
Parking
- Parking features: Community Structure
Features
- Levels: One
- Pool features: Community
- Has view: Yes
- View description: Mountain(s)
Lot
- Size: 0.33 Acres
- Features: City Lot, Near Public Transit, Ski In /Ski Out, See Remarks
Details
- Parcel number: R4259139
- Zoning description: Planned Unit Development
Construction
Type & style
- Home type: Condo
- Property subtype: Condominium
Materials
- Frame, Stucco
- Roof: Composition,Membrane
Condition
- Resale
- Year built: 1984
Utilities & green energy
- Sewer: Connected, Public Sewer
- Water: Public
- Utilities for property: Cable Available, Electricity Available, Natural Gas Available, Phone Available, Sewer Available, Snow Removal, Trash Collection, Water Available, Sewer Connected
Community & HOA
Community
- Features: Trails/Paths, Pool, Public Transportation
- Subdivision: Torian Plum Condo
HOA
- Has HOA: Yes
- Amenities included: Fitness Center, Transportation Service
- HOA fee: $10,296 annually
Location
- Region: Steamboat Springs
Financial & listing details
- Price per square foot: $1,313/sqft
- Tax assessed value: $673,880
- Annual tax amount: $1,892
- Date on market: 5/29/2026
- Exclusions: No
- Road surface type: Paved
Estimated market value
$933,200
$887,000 - $980,000
$2,428/mo
Price history
| Date | Event | Price |
|---|---|---|
| 6/2/2026 | Pending sale | $939,000$1,313/sqft |
Source:  Altitude Realtors #S1068731 Report a problem Altitude Realtors #S1068731 Report a problem | ||
| 5/29/2026 | Listed for sale | $939,000+15.9%$1,313/sqft |
Source: Altitude Realtors #S1068731 Report a problem | ||
| 11/16/2023 | Sold | $810,000-1.8%$1,133/sqft |
Source: AGSMLS #180216 Report a problem | ||
| 9/26/2023 | Pending sale | $825,000$1,154/sqft |
Source: AGSMLS #180216 Report a problem | ||
| 8/18/2023 | Price change | $825,000-4%$1,154/sqft |
Source: AGSMLS #180216 Report a problem | ||
| 7/15/2023 | Listed for sale | $859,000$1,201/sqft |
Source: AGSMLS #180216 Report a problem | ||
Public tax history
| Year | Property taxes | Tax assessment |
|---|---|---|
| 2024 | $1,893 +3.4% | $45,150 |
| 2023 | $1,831 +18.1% | $45,150 +60.8% |
| 2022 | $1,550 -1.7% | $28,080 -2.8% |
| 2021 | $1,577 +23.7% | $28,880 +22.8% |
| 2020 | $1,276 +2.5% | $23,520 |
| 2019 | $1,244 +28.2% | $23,520 +17.1% |
| 2017 | $971 -1.9% | $20,080 -5.9% |
| 2016 | $990 +4.3% | $21,340 |
| 2015 | $949 -8.1% | $21,340 -3.9% |
| 2014 | $1,033 +2.1% | $22,200 -6% |
| 2012 | $1,012 | $23,620 -29.7% |
| 2010 | -- | $33,580 |
| 2009 | -- | $33,580 +29.8% |
| 2008 | -- | $25,870 |
| 2007 | -- | $25,870 +44.3% |
| 2005 | -- | $17,930 |
Find assessor info on the county website
Monthly payment
Est. payment
Payment breakdown
Explore the cost of this home by adjusting the details. Changes won't be saved.Climate risks
Neighborhood: 80487
Nearby schools
GreatSchools rating
- 9/10Strawberry Park Elementary SchoolGrades: PK-5Distance: 2.7 mi
- 8/10Steamboat Springs Middle SchoolGrades: 6-8Distance: 2.5 mi
- 7/10Steamboat Springs High SchoolGrades: 9-12Distance: 2 mi
Schools provided by the listing agent
- Elementary: Strawberry Park
- Middle: Steamboat Springs
- High: Steamboat Springs
Source: Altitude Realtors. This data may not be complete. We recommend contacting the local school district to confirm school assignments for this home.
- $695,1001 bd1 ba715 sqft1855 Ski Time Square Dr #406A, Steamboat Springs, CO 80487Off Market

- $1,829,2003 bd2 ba1.4k sqft1855 Ski Time Square Dr #301, Steamboat Springs, CO 80487Off Market
- $1,644,0003 bd2 ba1.4k sqft1855 Ski Time Square Dr #201, Steamboat Springs, CO 80487Off Market
- $1,397,2002 bd2 ba1.2k sqft1855 Ski Time Square Dr #202, Steamboat Springs, CO 80487Off Market

- $1,420,1002 bd2 ba1.2k sqft1855 Ski Time Square Dr #204, Steamboat Springs, CO 80487Off Market
- $1,303,3002 bd2 ba1.2k sqft1855 Ski Time Square Dr #205, Steamboat Springs, CO 80487Off Market
- $846,9001 bd1 ba821 sqft1855 Ski Time Square Dr #207, Steamboat Springs, CO 80487Off Market
- $1,449,1002 bd2 ba1.2k sqft1855 Ski Time Square Dr #302, Steamboat Springs, CO 80487Off Market
A local agent can set up tours, give advice and negotiate with sellers.
Similar homes
- $950,0002 bd2 ba1k sqft2700 Village Drive UNIT A208, Steamboat Springs, CO 80487For Sale
 MLS ID #S1067954, Cheryl Foote, Compass. Altitude Realtors
 - $897,0001 bd2 ba870 sqft2322 Apres Ski Way UNIT 15, Steamboat Springs, CO 80487For Sale
 MLS ID #S1068837, Pam Vanatta, Steamboat Sotheby's International Realty. Altitude Realtors
 - $925,0002 bd2 ba957 sqft2350 Ski Trail Lane UNIT 112, Steamboat Springs, CO 80487For Sale
 MLS ID #S1061416, David Baldinger, Steamboat Sotheby's International Realty. Altitude Realtors
 - $725,0002 bd2 ba1k sqft1920 Ski Time Square Drive UNIT 310, Steamboat Springs, CO 80487For Sale
 MLS ID #S1070065, Carol Moore, Steamboat Sotheby's International Realty. Altitude Realtors
 - $725,0002 bd2 ba1k sqft1920 Ski Time Square Drive UNIT 315, Steamboat Springs, CO 80487For SaleMLS ID #S1066054, Sarah Saunders, Slifer Smith & Frampton/Steamboat Springs. Altitude Realtors
- $755,0001 bd1 ba656 sqft1175 Bangtail Way UNIT 2106, Steamboat Springs, CO 80487For SaleMLS ID #S1070644, Annamarie Shunny, Steamboat Sotheby's International Realty. Altitude Realtors
- $850,0002 bd2 ba1k sqft2545 Cattle Kate Circle UNIT 3106, Steamboat Springs, CO 80487For SaleMLS ID #S1070496, Annamarie Shunny, Steamboat Sotheby's International Realty. Altitude Realtors
- $1,045,0002 bd2 ba966 sqft2130 Mount Werner Circle UNIT C13, Steamboat Springs, CO 80487For SaleMLS ID #S1067929, Kara Mann, The Group Inc.. Altitude Realtors
- $499,0001 bd2 ba824 sqft1920 Ski Time Square Drive UNIT 210, Steamboat Springs, CO 80487For SaleMLS ID #S1068725, Meg Firestone, Steamboat Sotheby's International Realty. Altitude Realtors
- $962,9002 bd2 ba1k sqft2700 Village Dr #D-204, Steamboat Springs, CO 80487For SaleMLS ID #193514, Zach Valicenti, The Group Real Estate, LLC. AGSMLS
- $680,0001 bd2 ba824 sqft1920 Ski Time Sq Dr #211, Steamboat Springs, CO 80487For Sale
 MLS ID #1058051, Erik Haagenson, Haagenson Investments. IRES as distributed by MLS GRID
 - $1,095,0002 bd2 ba1k sqftTimberline, Steamboat Springs, CO 80487For SaleMLS ID #S1067471, Lisa Olson, Steamboat Sotheby's International Realty. Altitude Realtors
- $865,0002 bd2 ba938 sqft2015 Walton Creek Road UNIT 115, Steamboat Springs, CO 80487For SaleMLS ID #S1062527, Susan Stempel, The Group Inc.. Altitude Realtors
- $855,0002 bd2 ba725 sqft2355 Storm Meadows Drive UNIT 314, Steamboat Springs, CO 80487For SaleMLS ID #S1064370, Josie Tolan, Steamboat Sotheby's International Realty. Altitude Realtors
- $600,0001 bd1 ba704 sqft1920 Ski Time Square Drive UNIT 402, Steamboat Springs, CO 80487For SaleMLS ID #S1067916, Carol Moore, Steamboat Sotheby's International Realty. Altitude Realtors
- $795,0002 bd2 ba859 sqftStorm Meadows I, Steamboat Springs, CO 80487For SaleMLS ID #S1066051, Barkley Robinson, Steamboat Sotheby's International Realty. Altitude Realtors
- $850,0002 bd2 ba1k sqft1454 Morgan Court UNIT 1601, Steamboat Springs, CO 80487For SaleMLS ID #S1070559, Wayne Ranieri, RE/MAX Partners. Altitude Realtors
- $849,0002 bd2 ba874 sqft2375 Storm Meadows Drive UNIT 313, Steamboat Springs, CO 80487For SaleMLS ID #S1068089, Ken Schomaker, MR Realty. Altitude Realtors
- $647,0001 bd2 ba665 sqft1800 Burgess Creek Road UNIT 205, Steamboat Springs, CO 80487For SaleMLS ID #S1069703, Lee Calihan, The Agency Steamboat Springs. Altitude Realtors
- $809,0002 bd2 ba974 sqft3300 Columbine Drive UNIT 1606, Steamboat Springs, CO 80487For SaleMLS ID #S1070482, Marne Roberts, The Group Inc.. Altitude Realtors
