**A MEDITERRANEAN-INSPIRED ESTATE WITH EXCEPTIONAL MULTIGENERATIONAL LIVING!** Welcome to a truly special property where timeless Mediterranean-inspired architecture meets an extraordinary lifestyle of comfort, entertaining, and versatility. From the impressive columned entry, graceful arched windows, and elegant courtyard fountain to the expansive private backyard retreat, this distinctive residence makes a memorable first impression. Designed to accommodate a variety of living arrangements, this exceptional property offers the flexibility of multigenerational living, inviting interior spaces, multiple kitchens, and an abundance of amenities that make everyday living feel like a getaway. Outside, discover a private resort-inspired setting featuring a sparkling swimming pool, spa, outdoor entertaining spaces, and room to gather, celebrate, and create lasting memories. Whether you're envisioning a home for extended family, a place to entertain on a grand scale, or simply a property that offers room for all of life's possibilities, this is an opportunity that truly stands apart.
Active
$999,000
18568 State Highway 49, Plymouth, CA 95669
6beds
3,645sqft
Multi Family, Single Family Residence
Built in 1945
1.08 Acres Lot
$993,700 Zestimate®
$274/sqft
$-- HOA
What's special
Flexibility of multigenerational livingSparkling swimming poolElegant courtyard fountainPrivate resort-inspired settingMultiple kitchensInviting interior spacesOutdoor entertaining spaces
- 8 days
- 471
- 37
Zillow last checked:
Listing updated:
Listed by:
Terri O'Hara DRE #02167969 209-747-9477,
eXp Realty of California Inc.
Source: MetroList Services of CA,MLS#: 226135526Originating MLS: MetroList Services, Inc.
Facts & features
Interior
Bedrooms & bathrooms
- Bedrooms: 6
- Bathrooms: 5
- Full bathrooms: 4
- Partial bathrooms: 1
Rooms
- Room types: Den, Office, Family Room, Great Room, Sun Room, In Law Apartment, Kitchen, Wine Storage Area, Laundry
Primary bedroom
- Features: Closet, Ground Floor, Walk-In Closet
Primary bathroom
- Features: Shower Stall(s)
Dining room
- Features: Formal Area
Kitchen
- Features: Pantry Cabinet, Pantry Closet, Granite Counters
Heating
- Propane, Fireplace(s), Gas
Cooling
- Ceiling Fan(s), Central Air
Appliances
- Included: Free-Standing Refrigerator, Ice Maker, Dishwasher, Disposal, Microwave, Electric Cooktop, Free-Standing Electric Oven, Free-Standing Electric Range
- Laundry: Laundry Room, Sink, Ground Floor, Inside Room
Features
- Flooring: Laminate, Tile, Luxury Vinyl Plank
- Has fireplace: No
Interior area
- Total structure area: 3,645
- Total interior livable area: 3,645 sqft
Property
Parking
- Total spaces: 6
- Parking features: Private, Boat, RV Possible, Detached, Garage Door Opener, Garage Faces Front, Guest, Workshop in Garage, Circular Driveway, Driveway, Gated
- Garage spaces: 6
- Has uncovered spaces: Yes
Accessibility
- Accessibility features: Parking
Features
- Levels: Multi/Split
- Exterior features: Outdoor Kitchen, Outdoor Grill, Uncovered Courtyard
- Has private pool: Yes
- Pool features: In Ground, Pool Sweep, Pool/Spa Combo, Fenced, Gunite, See Remarks, Other
- Fencing: Entry Gate,Fenced,See Remarks,Full,Masonry,Gated Driveway/Sidewalks
Lot
- Size: 1.08 Acres
- Features: Auto Sprinkler F&R, Private, Grass Artificial, Street Lights, Landscape Back, Landscape Front, See Remarks
- Topography: Level,Lot Sloped,Level,Lot Sloped
Details
- Additional structures: RV/Boat Storage, Pergola, Second Garage, Shed(s), Guest House, Outbuilding
- Parcel number: 010093004000
- Zoning: NR
- Special conditions: Standard
Construction
Type & style
- Home type: SingleFamily
- Architectural style: Mediterranean,Other
- Property subtype: Multi Family, Single Family Residence
Materials
- Stucco, Wood Siding, See Remarks
- Foundation: Raised
- Roof: Cement
Condition
- Year built: 1945
Utilities & green energy
- Electric: 220 Volts
- Sewer: Public Sewer
- Water: Public, Well
- Utilities for property: Cable Available, Public, Electric, Internet Available, Natural Gas Available
Community & HOA
Location
- Region: Plymouth
Financial & listing details
- Price per square foot: $274/sqft
- Tax assessed value: $874,789
- Price range: $999K - $999K
- Date on market: 11/14/2026
- Road surface type: Paved
Estimated market value
$993,700
$944,000 - $1.04M
$3,861/mo
Price history
| Date | Event | Price |
|---|---|---|
| 11/14/2026 | Listed for sale | $999,000+49.1%$274/sqft |
Source: MetroList Services of CA #226135526 Report a problem | ||
| 5/29/2015 | Sold | $670,000$184/sqft |
Source: MetroList Services of CA #15025306 Report a problem | ||
Public tax history
| Year | Property taxes | Tax assessment |
|---|---|---|
| 2026 | -- | $874,789 +2% |
| 2025 | $8,600 +1.9% | $857,637 +2% |
| 2024 | $8,438 +2% | $840,821 +2% |
| 2023 | $8,271 +1.5% | $824,335 +3.6% |
| 2022 | $8,148 +2% | $795,439 |
| 2021 | $7,991 +1% | $795,439 +1% |
| 2020 | $7,912 +9.2% | $787,284 +9.1% |
| 2019 | $7,249 +2% | $721,848 +2% |
| 2018 | $7,109 +2% | $707,695 +2% |
| 2017 | $6,971 | $693,820 +2% |
| 2016 | -- | $680,217 +81.2% |
| 2015 | -- | $375,352 +2% |
| 2014 | -- | $368,000 +82.7% |
| 2013 | -- | $201,390 +2% |
| 2012 | -- | $197,442 +2% |
| 2011 | -- | $193,572 +0.8% |
| 2010 | -- | $192,127 -0.2% |
| 2009 | -- | $192,585 +2% |
| 2008 | -- | $188,810 +2% |
| 2007 | -- | $185,109 +2% |
| 2006 | -- | $181,480 +2% |
| 2005 | -- | $177,922 +2% |
| 2004 | -- | $174,435 +1.9% |
| 2003 | -- | $171,251 +2% |
| 2002 | -- | $167,894 +2% |
| 2001 | -- | $164,603 |
Find assessor info on the county website
Monthly payment
Est. payment
Payment breakdown
Explore the cost of this home by adjusting the details. Changes won't be saved.Climate risks
Neighborhood: 95669
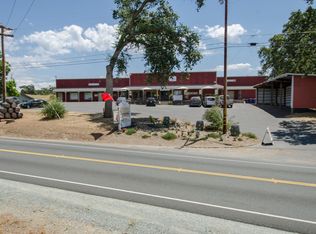
Similar homes
- $1,199,0004 bd3 ba3.1k sqft5799 Voorhies Ct, Plymouth, CA 95669For Sale
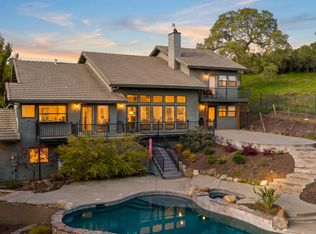 MLS ID #226136904, Tiegen Boberg. MetroList Services of CA
- $865,9004 bd4 ba2.7k sqft8609 Vintner Dr, Plymouth, CA 95669For Sale
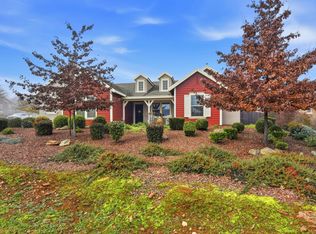 MLS ID #226100317, Matthew Roe. MetroList Services of CA
- $1,200,0004 bd5 ba3.2k sqft17770 Latrobe Rd, Plymouth, CA 95669For Sale
 MLS ID #226108046, Becky Melville. MetroList Services of CA
- $975,0003 bd3 ba1.9k sqft14125 S State Highway 49, Amador City, CA 95601For Sale
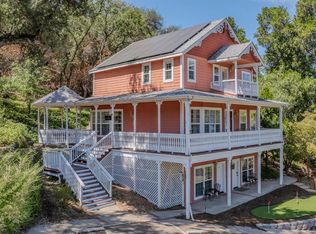 MLS ID #226137912, Roman Saenz. MetroList Services of CA
