UNIQUE VICTORIAN CHARM IN DOWNTOWN SUTTER CREEK! Open the antique leaded-glass door and step into a world of Victorian elegance, craftsmanship and history. Originally built in 1860, this remarkable home was thoughtfully transformed by a master craftsman into an authentic Victorian-inspired residence filled with intricate details and one-of-a-kind treasures. The stunning parlor features a ceiling-to-floor library, vintage carved doors, intricate fretwork and a unique electric fireplace framed by custom woodwork and a vintage Victorian three-mirror mantel. Special touches include the Vintage Lady stairway lamp and an impressive 12-foot Victorian Pier mirror. The formal dining room showcases a custom-designed carved buffet with glass-front doors and thick glass shelving, plus a hidden four-panel vintage sliding door leading to the kitchen. The extraordinary kitchen is truly the heart of the home, featuring custom cabinetry, a charming 15-drawer apothecary cabinet, hidden pull-out serving cart, display space for a vintage General Store collection and a beautifully crafted butcher-block island with oversized hand-made corbels. A breakfast area, built-in desk, vintage tin ceiling and custom molding complete the space. The spacious pantry offers abundant shelving, an inlaid white-marble work surface perfect for candy making and a one-of-a-kind custom door. A beautifully carved staircase with decorative fretwork leads upstairs to three bedrooms and two baths. The charming black-and-white guest bedroom offers two distinct spaces, one for sleeping and another ideal for reading, relaxing or watching TV. A second spacious guest bedroom provides comfort for family or visitors. The expansive primary bedroom offers ample space to make your own, with an area ready to be completed as a walk-in closet. The primary bath features a stall shower and gorgeous vintage cabinet, with flooring and finishing touches ready for your personal vision. The charming guest bathroom captures the spirit of the home with a pedestal sink, classic clawfoot tub, black-and-white tile flooring and cabinetry for towels, linens and bath essentials. Step outside through another antique door onto the deck and discover even more history, including a unique 1850 miner's cabin and an old well just a short walk up the property. Far more than a house, this is a true labor of love where exceptional craftsmanship, history, Victorian character and personality come together to create a truly special home.
Active
$775,000
54 Badger St, Sutter Creek, CA 95685
3beds
2,652sqft
Single Family Residence
Built in 1980
0.28 Acres Lot
$-- Zestimate®
$292/sqft
$-- HOA
What's special
Vintage carved doorsStunning parlorSecond spacious guest bedroomExtraordinary kitchenCustom cabinetryExpansive primary bedroomVintage lady stairway lamp
- 3 days
- 406
- 24
Zillow last checked:
Listing updated:
Listed by:
Sue Hepworth DRE #00630693 209-765-3295,
Vista Sotheby's International Realty
Source: MetroList Services of CA,MLS#: 226113847Originating MLS: MetroList Services, Inc.
Facts & features
Interior
Bedrooms & bathrooms
- Bedrooms: 3
- Bathrooms: 2
- Full bathrooms: 2
Rooms
- Room types: Attic, Bathroom, Dining Room, Possible Guest, Kitchen, Laundry, Workshop, Living Room
Primary bedroom
- Features: Walk-In Closet, Sitting Area
Primary bathroom
- Features: Shower Stall(s), Window
Dining room
- Features: Formal Room, Bar, Space in Kitchen
Kitchen
- Features: Breakfast Area, Ceramic Counter, Pantry Closet, Kitchen Island, Natural Woodwork
Heating
- Central, Natural Gas
Cooling
- Ceiling Fan(s), Central Air
Appliances
- Included: Built-In Electric Oven, Gas Cooktop, Built-In Gas Range, Gas Water Heater, Built-In Refrigerator, Range Hood, Dishwasher, Disposal, Microwave
- Laundry: Laundry Room, Hookups Only, In Basement
Features
- Flooring: Carpet, Tile, Wood
- Basement: Laundry
- Attic: Room
- Number of fireplaces: 1
- Fireplace features: Living Room, Electric
Interior area
- Total structure area: 0
- Total interior livable area: 2,652 sqft
Video & virtual tour
Property
Parking
- Parking features: No Garage, Uncovered Parking Space, Driveway, Upslope Driveway/Sidewalks
- Has uncovered spaces: Yes
Features
- Fencing: Partial
Lot
- Size: 0.28 Acres
- Features: Corner Lot, Irregular Lot
- Topography: Lot Grade Varies,Lot Grade Varies
Details
- Additional structures: Other
- Zoning: R-1
- Special conditions: Standard
Construction
Type & style
- Home type: SingleFamily
- Architectural style: Victorian
- Property subtype: Single Family Residence
Materials
- Redwood Siding, Frame
- Foundation: Slab
- Roof: Composition
Condition
- Year built: 1980
Utilities & green energy
- Electric: 220 Volts
- Sewer: Public Sewer
- Water: Public, Meter on Site
- Utilities for property: Public, Sewer Connected, Electric
Community & HOA
Location
- Region: Sutter Creek
Financial & listing details
- Price per square foot: $292/sqft
- Price range: $775K - $775K
- Date on market: 9/20/2026
Estimated market value
Not available
Estimated sales range
Not available
Not available
Price history
| Date | Event | Price |
|---|---|---|
| 9/20/2026 | Listed for sale | $775,000$292/sqft |
Source: MetroList Services of CA #226113847 Report a problem | ||
Public tax history
Tax history is unavailable.
Monthly payment
Est. payment
Payment breakdown
Explore the cost of this home by adjusting the details. Changes won't be saved.Climate risks
Neighborhood: 95685
Similar homes
- $700,0003 bd2 ba1.8k sqft13924 Ridge Rd, Sutter Creek, CA 95685For Sale
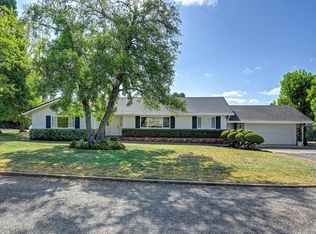 MLS ID #226107131, Janine Borghello. MetroList Services of CA
 - $745,0003 bd4 ba2.4k sqft15680 York Ln, Jackson, CA 95642For Sale
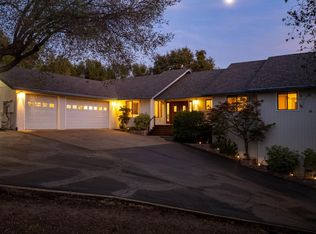 MLS ID #226119307, Kellee Davenport. MetroList Services of CA
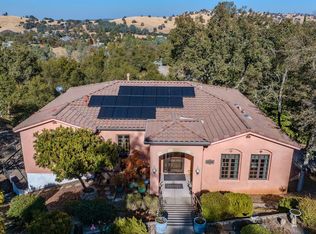
 - $764,0004 bd3 ba2.5k sqft14232 Sutter Creek Rd, Sutter Creek, CA 95685For Sale
 MLS ID #226113361, Sue Hepworth. MetroList Services of CA
 - $688,0003 bd3 ba3.3k sqft125 Raylan Dr, Sutter Creek, CA 95685For Sale
 MLS ID #226057084, Tiffany Kraft. MetroList Services of CA
