Enjoy the convenience of an exceptional in-town Jackson location while taking in expansive views of Butte Mountain and the surrounding foothills. This beautiful custom luxury home offers generous living space, quality finishes and a versatile floor plan, all just minutes from the heart of Jackson. Designed to take full advantage of its hillside setting, the main level features an open, light-filled living and dining area with 9- to 10-foot ceilings, hardwood flooring, a natural gas fireplace and large arched windows framing the beautiful views. The adjoining kitchen offers abundant cabinetry, granite countertops and plenty of workspace, while multiple doors open to the covered rear deck for outdoor dining and relaxation. The spacious primary suite, an additional bedroom and bathroom, laundry room and oversized attached garage are conveniently located on the main level. Downstairs, two additional bedrooms, a full bathroom and an exceptionally large family/game room offer flexibility for entertaining, a home theater, gym, hobbies or office space. A second oversized attached garage provides even more parking, storage and workspace. Outside, enjoy an in-ground swimming pool, expansive patio areas, mature landscaping and plenty of space to relax and entertain. Owned solar offers the potential for significant electricity savings. With 4 bedrooms, 3 bathrooms, 3,290 SF, two oversized garages, a pool and wonderful foothill views, this home offers an impressive combination of luxury, space and outdoor living with the convenience of an in-town Jackson location.
Active
$799,000
250 Endicott Ave, Jackson, CA 95642
4beds
3,290sqft
Single Family Residence
Built in 2005
10,053 Square Feet Lot
$774,900 Zestimate®
$243/sqft
$-- HOA
What's special
Natural gas fireplaceMature landscapingOffice spaceQuality finishesSpacious primary suiteExpansive patio areasOversized attached garage
- 22 days
- 485
- 30
Zillow last checked:
Listing updated:
Listed by:
Russell Robinson DRE #01773505 209-304-3156,
eXp Realty of Northern CA, INC
Source: MetroList Services of CA,MLS#: 226117032Originating MLS: MetroList Services, Inc.
Facts & features
Interior
Bedrooms & bathrooms
- Bedrooms: 4
- Bathrooms: 3
- Full bathrooms: 3
Primary bathroom
- Features: Shower Stall(s), Double Vanity, Soaking Tub, Jetted Tub
Dining room
- Features: Dining/Living Combo, Formal Area
Kitchen
- Features: Breakfast Area, Granite Counters, Kitchen Island
Heating
- Central, Natural Gas
Cooling
- Ceiling Fan(s), Central Air, Wall Unit(s)
Appliances
- Laundry: Inside Room
Features
- Flooring: Tile, Luxury Vinyl Plank
- Number of fireplaces: 1
- Fireplace features: Gas Log
Interior area
- Total interior livable area: 3,290 sqft
Property
Parking
- Total spaces: 6
- Parking features: 24'+ Deep Garage, Attached, RV Storage
- Attached garage spaces: 4
- Uncovered spaces: 2
Features
- Has private pool: Yes
- Pool features: In Ground
- Has spa: Yes
- Spa features: Bath
- Fencing: Back Yard
Lot
- Size: 10,053 Square Feet
- Features: Corner Lot
Details
- Parcel number: 020361006000
- Zoning: RSF
- Special conditions: Standard
Construction
Type & style
- Home type: SingleFamily
- Architectural style: Contemporary
- Property subtype: Single Family Residence
Materials
- Stucco
- Foundation: Raised, Slab
- Roof: Composition
Condition
- Year built: 2005
Utilities & green energy
- Electric: 220 Volts, 220 Volts in Kitchen, 220 Volts in Laundry
- Sewer: Public Sewer
- Water: Public
- Utilities for property: Sewer Connected, Natural Gas Connected
Community & HOA
Location
- Region: Jackson
Financial & listing details
- Price per square foot: $243/sqft
- Tax assessed value: $461,303
- Price range: $799K - $799K
- Date on market: 9/18/2026
Estimated market value
$774,900
$736,000 - $814,000
$3,558/mo
Price history
| Date | Event | Price |
|---|---|---|
| 9/18/2026 | Listed for sale | $799,000+661%$243/sqft |
Source: eXp Realty #226117032 Report a problem | ||
| 5/8/2003 | Sold | $105,000$32/sqft |
Source: Public Record Report a problem | ||
Public tax history
| Year | Property taxes | Tax assessment |
|---|---|---|
| 2026 | -- | $461,303 +2% |
| 2025 | $4,502 +1.9% | $452,259 +2% |
| 2024 | $4,416 +2% | $443,392 +2% |
| 2023 | $4,328 +1.9% | $434,699 +4% |
| 2022 | $4,246 +2% | $417,821 |
| 2021 | $4,164 +1% | $417,821 +1% |
| 2020 | $4,122 +2% | $413,538 +2% |
| 2019 | $4,040 +2% | $405,431 +2% |
| 2018 | $3,961 +2% | $397,483 +2% |
| 2017 | $3,884 +2% | $389,690 +2% |
| 2016 | $3,807 +1.5% | $382,050 +1.5% |
| 2015 | $3,752 +2.1% | $376,312 +2% |
| 2014 | $3,676 | $368,942 +0.5% |
| 2013 | -- | $367,275 +2% |
| 2012 | -- | $360,075 +2% |
| 2011 | -- | $353,016 +0.8% |
| 2010 | -- | $350,378 -0.2% |
| 2009 | -- | $351,211 +2% |
| 2008 | -- | $344,325 +1.8% |
| 2007 | -- | $338,177 +9% |
| 2006 | -- | $310,273 -18.9% |
| 2005 | -- | $382,692 +257.8% |
| 2004 | -- | $106,953 +94.5% |
| 2003 | -- | $55,000 -6.3% |
| 2002 | -- | $58,673 |
Find assessor info on the county website
Monthly payment
Est. payment
Payment breakdown
Explore the cost of this home by adjusting the details. Changes won't be saved.Climate risks
Neighborhood: 95642

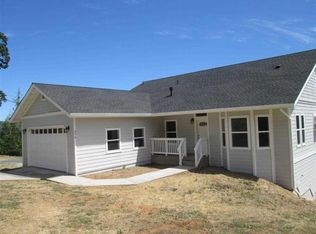
Similar homes
- $599,0003 bd3 ba2.9k sqft418 McGee Ave, Jackson, CA 95642For Sale
 MLS ID #226110265, Mike Kelly. MetroList Services of CA
 - $610,0003 bd2 ba1.9k sqft1810 Goldstone Ave, Jackson, CA 95642For Sale
 MLS ID #226123595, Denise Schank. MetroList Services of CA
 - $1,099,0003 bd3 ba3k sqft16029 Butte Mountain Rd, Jackson, CA 95642For Sale
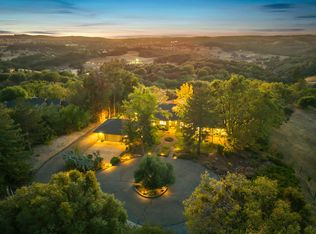 MLS ID #226114594, Kristina Agustin. MetroList Services of CA
 - $633,9004 bd3 ba2.5k sqft12091 Mierkey Rd, Jackson, CA 95642For Sale
 MLS ID #226049524, Angela Wise. MetroList Services of CA
