Beautifully remodeled ranch style retreat complete with a pool, two primary suites and dream kitchen! Step inside to what feels like a brand new home where everything has been fully updated throughout from functional items like all of the plumbing, windows, insulation, and electrical including panels, to the WOW items like the vaulted ceilings, the chefs kitchen, 3 luxurious bathrooms and landscaping. This home is built for building memories, perfectly laid out for entertaining loved ones. Make all the important meals in the new kitchen which features high end appliances, all new cabinets, a gas range with pot filler, and gorgeous natural stone countertops. The open concept floorplan makes it easy to never miss a moment, the kitchen opens to the living area showcasing vaulted ceilings, a cozy wood burning stove, huge windows and the crown jewel: an accordion glass door making it feel like the wall has disappeared to bring the outdoors in. Step out to the patio with all new concrete providing an enormous space for outdoor living. The perfect place to enjoy all the beautiful weather, highlighted with a newly resurfaced pool 10ft deep and new pool equipment. When you're ready to relax head to the high end primary suite with the ensuite of your dreams, dual sinks, walk in shower, soaking tub and walk in closet. All of these amenities and more are framed by the beautiful usable 2.24 acres studded with mature oak trees and is fully fenced and cross fenced perfect for horses, goats or other animals. All of this is set in a desirable location with space to breathe, while still offering convenient access toward Sacramento for commuters or the mountains for weekends in Kirkwood, Tahoe, and beyond.
Active
$849,999
13125 Willow Creek Rd, Ione, CA 95640
4beds
2,289sqft
Single Family Residence
Built in 1966
2.24 Acres Lot
$-- Zestimate®
$371/sqft
$-- HOA
What's special
New pool equipmentChefs kitchenDream kitchenHuge windowsWalk in closetCozy wood burning stoveOpen concept floorplan
- 2 days
- 253
- 19
Zillow last checked:
Listing updated:
Listed by:
Jessa Schmidt DRE #02005913 209-418-9571,
Davenport Properties
Source: MetroList Services of CA,MLS#: 226123821Originating MLS: MetroList Services, Inc.
Facts & features
Interior
Bedrooms & bathrooms
- Bedrooms: 4
- Bathrooms: 3
- Full bathrooms: 3
Primary bedroom
- Features: Walk-In Closet, Outside Access
Primary bathroom
- Features: Shower Stall(s), Double Vanity, Soaking Tub, Tile, Multiple Shower Heads
Dining room
- Features: Dining/Living Combo
Kitchen
- Features: Pantry Cabinet, Kitchen Island, Stone Counters
Heating
- Central, Wood Stove
Cooling
- Ceiling Fan(s), Central Air
Appliances
- Included: Free-Standing Gas Range, Range Hood, Dishwasher, Tankless Water Heater
- Laundry: Hookups Only, Inside
Features
- Flooring: Laminate
- Number of fireplaces: 1
- Fireplace features: Living Room, Wood Burning Stove
Interior area
- Total interior livable area: 2,289 sqft
Property
Parking
- Total spaces: 2
- Parking features: Attached, RV Possible, Uncovered Parking Spaces 2+
- Attached garage spaces: 2
- Has uncovered spaces: Yes
Features
- Has private pool: Yes
- Pool features: In Ground, Gunite
- Fencing: Cross Fenced,Entry Gate,Full
Lot
- Size: 2.24 Acres
- Features: Shape Regular, Landscape Back, Landscape Front
Details
- Parcel number: 011220014000
- Zoning: R1A
- Special conditions: Standard
- Horses can be raised: Yes
- Horse amenities: Pasture, Cross Fenced, Fenced
Construction
Type & style
- Home type: SingleFamily
- Property subtype: Single Family Residence
Materials
- Frame, Wood
- Foundation: Raised
- Roof: Composition
Condition
- Year built: 1966
Utilities & green energy
- Electric: 220 Volts
- Sewer: Septic System
- Water: Well
- Utilities for property: Electric, Propane
Community & HOA
Location
- Region: Ione
Financial & listing details
- Price per square foot: $371/sqft
- Price range: $850K - $850K
- Date on market: 10/3/2026
Estimated market value
Not available
Estimated sales range
Not available
Not available
Price history
| Date | Event | Price |
|---|---|---|
| 10/3/2026 | Listed for sale | $849,999$371/sqft |
Source: MetroList Services of CA #226123821 Report a problem | ||
Public tax history
Tax history is unavailable.
Monthly payment
Est. payment
Payment breakdown
Explore the cost of this home by adjusting the details. Changes won't be saved.Climate risks
Neighborhood: 95640
Similar homes
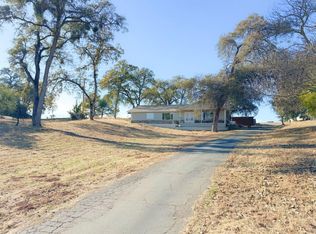
- $780,0004 bd3 ba2.9k sqft1455 Duck Creek Rd, Ione, CA 95640For Sale
 MLS ID #226105261, Ashley Taylor. MetroList Services of CA
 - $849,0004 bd3 ba2.5k sqft6458 Via Del Cerrito Dr, Sloughhouse, CA 95683For Sale
 MLS ID #226123791, Deb Brittan. MetroList Services of CA
 - $1,100,0004 bd4 ba2.1k sqft4020 Saddlehorn Ct, Shingle Springs, CA 95682For Sale
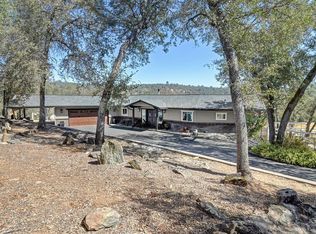 MLS ID #226122474, Terri Chapman. MetroList Services of CA
 - $777,0004 bd3 ba2.5k sqft5401 Banbury Cross Rd, Shingle Springs, CA 95682For Sale
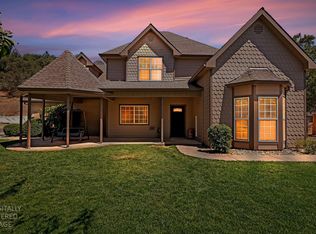 MLS ID #226121388, Marlene Newell. MetroList Services of CA
