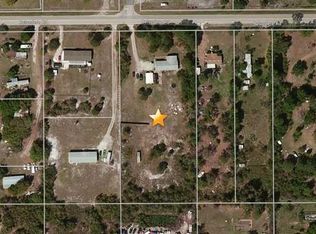
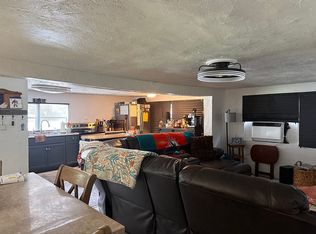
Privacy, space and flexibility on 1.39 acres with no HOA! Set well back from Belvedere Road, this spacious 4-bedroom, 2-bath manufactured home offers approximately 2,280 square feet of living space and plenty of room to spread out, work, play and enjoy your property. Built in 2004 by Horton Homes, the home has been thoughtfully updated over the years, including a remodeled bathroom in 2023, solar panels installed in 2024, a new well pump in December 2025 and a new 50-gallon water heater in September 2026. The HVAC system was replaced in 2015. Even better, the seller will pay off the solar system in full at closing, so the new owner can enjoy the benefits of the solar installation without taking on that obligation. The property is served by a private well and septic system and offers the privacy and independence that come with having your own acreage. The large 30' x 40' garage/workshop is a major bonus, providing an incredible amount of space for vehicles, equipment, storage, hobbies or a workshop. There is also a pool table and other flexible space that can be enjoyed however it best fits your lifestyle. With the home set back from the road, you'll enjoy a peaceful setting with plenty of privacy while still having the convenience of Orlando nearby. If you've been looking for acreage without an HOA, a spacious home, a substantial workshop and room to make the property your own, this is one you'll want to see. There's plenty of opportunity here, whether you're looking for more space, a place for your hobbies and toys, or simply a little more privacy than a typical neighborhood can provide.
For sale
$340,000
18582 BELVEDERE ROAD, ORLANDO, FL 32820
4beds
2,280sqft
Manufactured Home, Single Family Residence
Built in 2004
1.39 Acres Lot
$335,100 Zestimate®
$149/sqft
$-- HOA
What's special
- 9 days
- 627
- 79
Likely to sell faster than
Zillow last checked:
Listing updated:
Listed by:
James Armstrong, III 407-547-8670,
COLDWELL BANKER VANGUARD EDGE REALTY 800-948-0938
Source: Stellar MLS,MLS#: G5118136 Originating MLS: Lake and Sumter
Originating MLS: Lake and Sumter
Facts & features
Interior
Bedrooms & bathrooms
- Bedrooms: 4
- Bathrooms: 2
- Full bathrooms: 2
Primary bedroom
- Features: Ceiling Fan(s), Walk-In Closet(s)
- Level: First
- Area: 204.45 Square Feet
- Dimensions: 14.1x14.5
Bedroom 2
- Features: Built-in Closet
- Level: First
- Area: 110.2 Square Feet
- Dimensions: 9.5x11.6
Bedroom 3
- Features: Built-in Closet
- Level: First
- Area: 117.66 Square Feet
- Dimensions: 10.6x11.1
Bedroom 4
- Features: Built-in Closet
- Level: First
- Area: 118.77 Square Feet
- Dimensions: 10.7x11.1
Primary bathroom
- Features: Dual Sinks, Garden Bath, Tub with Separate Shower Stall
- Level: First
- Area: 95.92 Square Feet
- Dimensions: 8.8x10.9
Bathroom 2
- Features: Shower No Tub
- Level: First
- Area: 46 Square Feet
- Dimensions: 5x9.2
Family room
- Features: Ceiling Fan(s)
- Level: First
- Area: 441.33 Square Feet
- Dimensions: 15.7x28.11
Kitchen
- Level: First
- Area: 224.36 Square Feet
- Dimensions: 15.8x14.2
Living room
- Features: Ceiling Fan(s)
- Level: First
- Area: 270.72 Square Feet
- Dimensions: 18.8x14.4
Heating
- Central, Electric
Cooling
- Central Air
Appliances
- Included: Dishwasher, Electric Water Heater, Range, Refrigerator
- Laundry: Inside
Features
- Accessibility Features, Ceiling Fan(s), Living Room/Dining Room Combo, Open Floorplan, Thermostat
- Flooring: Carpet
- Has fireplace: Yes
- Fireplace features: Electric
Interior area
- Total structure area: 2,280
- Total interior livable area: 2,280 sqft
Video & virtual tour
Property
Parking
- Total spaces: 4
- Parking features: Garage Door Opener, Oversized, Workshop in Garage
- Garage spaces: 4
- Details: Garage Dimensions: 30x40
Accessibility
- Accessibility features: Accessible Entrance
Features
- Levels: One
- Stories: 1
- Patio & porch: Covered, Enclosed, Front Porch, Screened
- Exterior features: Awning(s)
Lot
- Size: 1.39 Acres
- Features: Level
Details
- Additional structures: Workshop
- Parcel number: 152232233600941
- Zoning: R-T-2
- Special conditions: None
Construction
Type & style
- Home type: MobileManufactured
- Property subtype: Manufactured Home, Single Family Residence
Materials
- Vinyl Siding
- Foundation: Pillar/Post/Pier
- Roof: Shingle
Condition
- New construction: No
- Year built: 2004
Utilities & green energy
- Sewer: Septic Tank
- Water: Well
- Utilities for property: Cable Available, Electricity Connected, Solar
Community & HOA
Community
- Pet fee: $0 monthly
- Subdivision: EAST ORLANDO ESTATES SEC 01 94
HOA
- Has HOA: No
Location
- Region: Orlando
Financial & listing details
- Price per square foot: $149/sqft
- Tax assessed value: $226,049
- Annual tax amount: $1,172
- Date on market: 9/28/2026
- Cumulative days on market: 9 days
- Listing terms: Cash,Conventional,FHA,USDA Loan,VA Loan
- Ownership: Fee Simple
- Total actual rent: 0
- Electric utility on property: Yes
- Road surface type: Paved
- Body type: Double Wide
Estimated market value
$335,100
$318,000 - $352,000
Not available
Price history
| Date | Event | Price |
|---|---|---|
| 9/28/2026 | Listed for sale | $340,000+130.8%$149/sqft |
Source:  Stellar MLS #G5118136 Report a problem Stellar MLS #G5118136 Report a problem | ||
| 10/20/2004 | Sold | $147,300$65/sqft |
Source: Public Record Report a problem | ||
Public tax history
| Year | Property taxes | Tax assessment |
|---|---|---|
| 2024 | $1,038 +7.8% | $90,786 +3% |
| 2023 | $963 -0.3% | $88,142 +3% |
| 2022 | $966 +3.4% | $85,575 +3% |
| 2021 | $934 +1.8% | $83,083 +1.4% |
| 2020 | $918 +3.4% | $81,936 +2.3% |
| 2019 | $887 +1.6% | $80,094 +1.9% |
| 2018 | $874 | $78,601 -27.2% |
| 2017 | $874 +4.2% | $107,976 -0.4% |
| 2016 | $838 +3.6% | $108,430 +18% |
| 2015 | $809 -6.4% | $91,863 -0.2% |
| 2014 | $864 +12.6% | $92,054 +45.3% |
| 2013 | $768 -0.5% | $63,344 +0.2% |
| 2012 | $771 -9.6% | $63,236 -12.9% |
| 2011 | $854 -10.9% | $72,574 -11% |
| 2010 | $957 | $81,588 -26% |
| 2009 | -- | $110,327 -24.1% |
| 2008 | $1,954 -8.9% | $145,289 -8.2% |
| 2007 | $2,145 -5% | $158,246 +2.6% |
| 2006 | $2,258 +1.4% | $154,292 +12.7% |
| 2005 | $2,227 +508.2% | $136,954 +584.8% |
| 2004 | $366 | $20,000 |
Find assessor info on the county website
Monthly payment
Climate risks
Neighborhood: 32820
Similar homes
- $300,0003 bd2 ba1.7k sqft1647 8th St, Orlando, FL 32820For Sale By Owner
- $229,0002 bd1 ba1.6k sqft18549 Belvedere Rd, Orlando, FL 32820For Sale By Owner
- $390,0003 bd2 ba1.6k sqft1620 Corner Meadow Cir, Orlando, FL 32820For Sale
 MLS ID #1089195, Martina Hearsey. Space Coast AOR
 - $389,0003 bd2 ba1.6k sqft1827 CORNER MEADOW CIRCLE, ORLANDO, FL 32820For Sale
 MLS ID #O6446245, Thomas Nickley, Jr, KELLER WILLIAMS REALTY AT THE PARKS. Stellar MLS
 - $239,0005 bd3 ba1.6k sqft18222 LYNBROOK ROAD, ORLANDO, FL 32820For SaleMLS ID #O6412292, John Kusiak, KELLER WILLIAMS ADVANTAGE III. Stellar MLS
- $415,0004 bd2 ba2k sqft15319 MONTESINO DRIVE, ORLANDO, FL 32828For SaleMLS ID #O6445903, Miguel Rivera, LIFESTYLE INTERNATIONAL REALTY. Stellar MLS
- $419,9003 bd2 ba1.8k sqft17831 GOLDEN LEAF Lane, Orlando, FL 32820For Sale
 MLS ID #B26070608, Kimberly Daile Grove, 624 Home.com. BeachesMLS
 - $184,7772 bd2 ba1.5k sqft18920 3RD AVENUE, ORLANDO, FL 32820For SaleMLS ID #O6427037, Damaris Foon, AXEN REALTY LLC. Stellar MLS
- $500,0004 bd3 ba2.6k sqft1766 OAK GROVE CHASE DRIVE, ORLANDO, FL 32820For SaleMLS ID #G5114552, Kara Puryear, ERA GRIZZARD REAL ESTATE. Stellar MLS
- $399,0004 bd2 ba1.8k sqft2015 CORNER SCHOOL DRIVE, ORLANDO, FL 32820For SaleMLS ID #O6408229, Tony Ubaldini, EXP REALTY LLC. Stellar MLS
- $235,0004 bd2 ba1.2k sqft201 N 5TH STREET, ORLANDO, FL 32833For SaleMLS ID #O6391876, William Rojas, LPT REALTY, LLC. Stellar MLS
- $345,0003 bd3 ba2k sqft547 TERRACE SPRING DRIVE, ORLANDO, FL 32828For SaleMLS ID #O6436364, Andrew Musashe, SUN PROPERTIES, INC.. Stellar MLS
- $399,9003 bd2 ba1.7k sqft2549 ABNEY AVENUE, ORLANDO, FL 32833For SaleMLS ID #O6444289, Ileana Perez, HOUWZER INC. Stellar MLS
- $365,0004 bd2 ba1.7k sqft19500 GLEN ELM WAY, ORLANDO, FL 32833For SaleMLS ID #O6388357, Brandi Tropf, EXP REALTY LLC. Stellar MLS
- $339,9003 bd3 ba1.7k sqft14061 TURNING LEAF DRIVE, ORLANDO, FL 32828For SaleMLS ID #O6427805, Sandra Buckner, COLDWELL BANKER REALTY. Stellar MLS
- $345,0003 bd3 ba1.7k sqft974 ENCLAIR STREET, ORLANDO, FL 32828For SaleMLS ID #O6428001, Deena Carvajal, THE CARVAJAL GROUP. Stellar MLS
- $410,0003 bd2 ba1.6k sqft1906 CORNER GLEN DRIVE, ORLANDO, FL 32820For SaleMLS ID #O6440039, Veronica Figueroa, EXP REALTY LLC. Stellar MLS
- $374,9994 bd3 ba1.7k sqft16424 CEDAR CREST DRIVE, ORLANDO, FL 32828For SaleMLS ID #O6432821, Paul Michel, MICHEL REALTY GROUP LLC. Stellar MLS
- $397,5003 bd2 ba1.4k sqft2131 Corner School Dr, Orlando, FL 32820For Sale
 MLS ID #2026026011, Dixie Semanko, Realty One Group MVP. Florida Gulf Coast MLS
 - $365,0003 bd4 ba2k sqft1431 SHALLCROSS AVENUE, ORLANDO, FL 32828For SaleMLS ID #O6427604, Dominick Florio, RE/MAX TOWN & COUNTRY REALTY. Stellar MLS
