Skip main navigation
Off market
  • Price Unknown

    186 Angus Cres, Regina, SK S4T 6N4

    4beds
    2baths
    1,425sqft
    Single Family Residence
    Built in 1926
    5,227.2 Square Feet Lot
    $-- Zestimate®
    C$--/sqft
    C$2,171 Estimated rent

    Home value

    Not available

    Estimated sales range

    Not available

    Not available

    Loading
    Loading...

    Owner options

    List your home for rent

    C$2,171/mo

    Rent Zestimate®

    Find your next renter with Zillow Rental Manager. Plus, with online applications, you can quickly screen prospective tenants – for free.

    Learn more

    C$2,171/mo

    Rent Zestimate®

    Refinance and save

    Refinancing to a lower rate could help reduce your monthly payments and save thousands over the life of the loan.

    See today's rates

    Explore your selling options

    Work with a Zillow partner agent

    Leverage their expertise and Zillow's premium Showcase listings to get your home seen by more buyers.

    Get started

    List with your own agent

    Get your home in front of millions of buyers by listing it on Zillow.

    Learn how to do it

    Sell it yourself

    Take full control of how buyers see your home on Zillow by listing For Sale by Owner (FSBO).

    List your home

    What's special

    Expansive windowsOpen-concept livingOriginal built-insCharacter ceilingsVibrant u-shaped kitchenBold red cabinetryUpper-level primary retreat

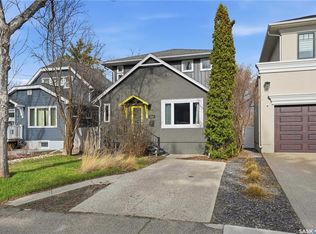
    This architecturally distinct home offers aA blend of character & thoughtful modern upgrades. With an unconventional layout that echoes a split-level, there are a few elevations that add to the charm. You will find the expansive windows throughout the home create a captivating oasis full of light.A Updates in 2024 include: New garage roof, a professionally levelled and graded brick patio, new stainless fridge, stove, microwave and a new washer & dryer. New lighting in the dining room, main bath & front porch. Newly installed gas fireplace in the primary bedroom and a certified gas line with an exterior BBQ hookup. You will also enjoy a gas fireplace in the family room &A the lovely mantle for the traditional fireplace in the living room.A The home's interior surprises at every turn. The impressive main level offers open-concept living, with original built-ins, character ceilings, and abundant windows. A vibrant U-shaped kitchen with bold red cabinetry, a long storage bar and a casual eat-in nook will inspire the chef in you. Then down a few steps toA the relaxing family room which walks out directly to the backyard patio with an excellent view of the green space. The upper-level primary retreat is quite unexpected with it's vaulted ceiling, gas fireplace, walk-through closet with access to the 4 piece bath, private dressing area &A serene backyard views. TheA 2ndA bedroom is on the bi-level just steps down from the family room, it also has a great view of the backyard and perfect access to the 3 piece bathroom. YouA will findA 2 additional generous bedrooms and a largeA laundry room beyond this space plus a utility room. Mature landscaping, towering trees & perennials create a lovely private backyard oasis. The garage is a single and a halfA so there is room for extra storage. Additional updates over the years include PVC windows, spray-foam attic insulation, updated eaves with leaf guards, and an extra-deep interlocking brick driveway. It's a rare gem!

    This property is off market, which means it's not currently listed for sale or rent on Zillow. This may be different from what's available on other websites or public sources.

    Zillow last checked:

    Source: Century 21 Canada,MLS®#: SK009206MLS Logo

    Facts & features

    Interior

    Bedrooms & bathrooms
    • Bedrooms: 4
    • Bathrooms: 2
    Heating
    • Has Heating (Unspecified Type)
    Features
    • Basement: yes
    • Has fireplace: Yes
    Interior area
    • Total structure area: 1,425
    • Total interior livable area: 1,425 sqft

    Property

    Parking
    • Parking features: 1 CAR DETACHED, 1 CAR DETACHED
    Lot
    • Size: 5,227 sqft

    Construction

    Type & style
    • Home type: SingleFamily
    • Property subtype: Single Family Residence
    Condition
    • Year built: 1926

    Community & neighborhood

    Location
    • Region: Regina
    • Subdivision: Crescents

    Price history

    Price history is unavailable.

    Public tax history

    Tax history is unavailable.

    Neighborhood: Cathedral

    Nearby schools

    GreatSchools rating

    No schools nearby

    We couldn't find any schools near this home.