GOOOOOOOAL! Score big on this handsome Brick Ranch that offers solid curb appeal, a simple floor plan and move-in ready living. Recent updates include: HVAC ('23), Water Heater ('22), New Sewer Line ('24) and Replacement Windows for added efficiency and peace of mind. Inside you'll find 3 Bedrooms, 1 Full Bath, a contemporary Eat-in Kitchen with newer cabinets and space for a table, plus fresh paint throughout for a clean, neutral aesthetic. The Unfinished Basement adds excellent storage, hobby space, workout room, or the potential to finish for additional square feet. Out back, the Fully Fenced Yard is ready for pets, play, watch parties, or space to practice your penalty kicks. Off street parking is available on the driveway with side door access to the kitchen that keeps everyday living simple and convenient. Priced in the low $200K's, this one is not sitting on the bench. A perfect match for 1st time buyers, downsizers looking to simplify their lifestyle, or anyone searching for a low-maintenance home that simply makes sense. Lace up, bring your best offer, and don't miss your chance to put this winner in the back of the net!
Under contract
$209,500
186 Keebler Dr, Louisville, KY 40229
3beds
900sqft
:
Get pre-qualified$1,402/mo
Single Family Residence
Built in 1978
5,662 Square Feet Lot
$210,500 Zestimate®
$233/sqft
$-- HOA
What's special
Brick ranchMove-in ready livingSolid curb appeal
- 33 days |
- 145 |
- 3 |
Zillow last checked:
Listing updated:
Listed by:
Sean S Williams,
RE/MAX Premier Properties,
HundleyWilliams Team
Source: Metro Search Inc. LLC DBA Apex MLS,MLS#: 1722390
Facts & features
Interior
Bedrooms & bathrooms
- Bedrooms: 3
- Bathrooms: 1
- Full bathrooms: 1
Bedroom
- Level: First
Bedroom
- Level: First
Bedroom
- Level: First
Full bathroom
- Level: First
Kitchen
- Level: First
Laundry
- Level: Basement
Living room
- Level: First
Heating
- Forced Air, Natural Gas
Cooling
- Central Air
Features
- Basement: Unfinished
- Has fireplace: No
Interior area
- Total structure area: 900
- Total interior livable area: 900 sqft
- Finished area above ground: 900
- Finished area below ground: 0
Property
Parking
- Parking features: Driveway
- Has uncovered spaces: Yes
Features
- Stories: 1
- Patio & porch: Porch
- Fencing: Privacy,Wood,Chain Link
Lot
- Size: 5,662 Square Feet
- Dimensions: 60 x 120
- Features: Cleared, Level
Details
- Parcel number: 043S0011133
Construction
Type & style
- Home type: SingleFamily
- Architectural style: Raised Ranch,Ranch
- Property subtype: Single Family Residence
Materials
- Wood Frame, Brick Veneer, Brick
- Foundation: Concrete Perimeter
- Roof: Shingle
Condition
- Year built: 1978
Utilities & green energy
- Sewer: Public Sewer
- Water: Public
- Utilities for property: Electricity Connected, Natural Gas Connected
Community & HOA
Community
- Subdivision: Maryville
HOA
- Has HOA: No
Location
- Region: Louisville
Financial & listing details
- Price per square foot: $233/sqft
- Tax assessed value: $180,000
- Annual tax amount: $2,102
- Date on market: 7/6/2026
- Electric utility on property: Yes
Estimated market value
$210,500
$200,000 - $221,000
$1,473/mo
Price history
| Date | Event | Price |
|---|---|---|
| 7/8/2026 | Contingent | $209,500$233/sqft |
Source:  Metro Search Inc. LLC DBA Apex MLS #1722390 Report a problem Metro Search Inc. LLC DBA Apex MLS #1722390 Report a problem | ||
| 7/6/2026 | Listed for sale | $209,500+16.4%$233/sqft |
Source: Metro Search Inc. LLC DBA Apex MLS #1722390 Report a problem | ||
| 5/12/2023 | Listing removed | -- |
Source: Zillow Rentals Report a problem | ||
| 5/9/2023 | Listed for rent | $1,400$2/sqft |
Source: Zillow Rentals Report a problem | ||
| 4/12/2023 | Sold | $180,000-2.7%$200/sqft |
Source: Metro Search Inc. LLC DBA Apex MLS #1632469 Report a problem | ||
| 3/21/2023 | Pending sale | $184,900$205/sqft |
Source: Metro Search Inc. LLC DBA Apex MLS #1632469 Report a problem | ||
| 3/17/2023 | Price change | $184,900-5.1%$205/sqft |
Source: Metro Search Inc. LLC DBA Apex MLS #1632469 Report a problem | ||
| 3/16/2023 | Listed for sale | $194,900$217/sqft |
Source: Metro Search Inc. LLC DBA Apex MLS #1632469 Report a problem | ||
Public tax history
| Year | Property taxes | Tax assessment |
|---|---|---|
| 2024 | $2,102 +46.8% | $180,000 +46.9% |
| 2023 | $1,433 +7.7% | $122,500 +9.1% |
| 2022 | $1,330 +53.8% | $112,300 |
| 2021 | $865 | $112,300 |
| 2020 | -- | $112,300 +15.8% |
| 2019 | $688 +853.6% | $97,000 |
| 2018 | $72 | $97,000 |
| 2017 | $72 -1.2% | $97,000 |
| 2016 | $73 | $97,000 +61.4% |
| 2015 | $73 -92.4% | $60,100 -38% |
| 2014 | $958 | $97,000 |
| 2011 | -- | $97,000 |
| 2010 | -- | $97,000 |
| 2009 | -- | $97,000 |
| 2007 | -- | $97,000 +12% |
| 2006 | -- | $86,600 |
| 2005 | -- | $86,600 |
| 2004 | $787 +0.1% | $86,600 |
| 2003 | $786 +36.3% | $86,600 +19.3% |
| 2002 | $577 | $72,600 |
Find assessor info on the county website
Monthly payment
Est. payment
Payment breakdown
Explore the cost of this home by adjusting the details. Changes won't be saved.Climate risks
Neighborhood: 40229
Nearby schools
GreatSchools rating
- 2/10Maryville Elementary SchoolGrades: PK-5Distance: 0.2 mi
- 2/10Zoneton Middle SchoolGrades: 6-8Distance: 1.3 mi
- 3/10North Bullitt High SchoolGrades: 9-12Distance: 1.4 mi
- $162,900-- bd-- ba900 sqft176 Keebler Dr, Louisville, KY 40229Off Market
- $202,4003 bd2 ba1.2k sqft204 Keebler Dr, Louisville, KY 40229Off Market
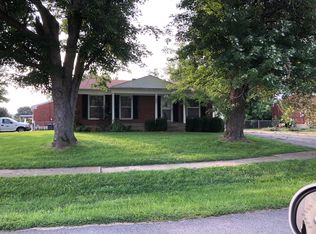
- $182,2003 bd1 ba900 sqft248 Summers Dr, Louisville, KY 40229Off Market
- $220,0004 bd1 ba1.1k sqft221 Allison Ct, Louisville, KY 40229Sold

- $177,9003 bd1 ba975 sqft236 Summers Dr, Louisville, KY 40229Off Market
- $192,0003 bd1 ba900 sqft164 Keebler Dr, Louisville, KY 40229Off Market
- $219,1003 bd1 ba1.3k sqft225 Allison Ct, Louisville, KY 40229Off Market
- $215,8003 bd1 ba925 sqft187 Keebler Dr, Louisville, KY 40229Off Market
A local agent can set up tours, give advice and negotiate with sellers.
Similar homes
- $210,0003 bd1 ba878 sqft12308 Somerset Dr, Louisville, KY 40229For Sale
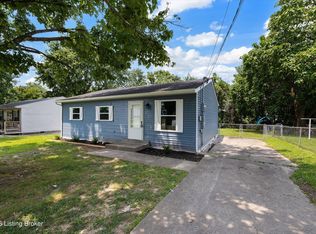
 MLS ID #1724822, The CrossBridge Grp, Redfin. Metro Search Inc. LLC DBA Apex MLS
 - $199,9993 bd1 ba900 sqft146 Red Bird Rd, Louisville, KY 40229For Sale
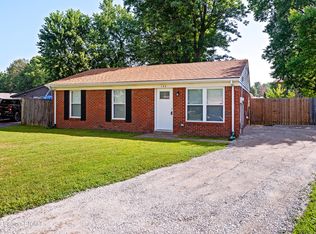 MLS ID #1722291, Brittany L Thompson, Creekstone Realty. Metro Search Inc. LLC DBA Apex MLS
 - $249,0003 bd1 ba1k sqft128 Gofton Ct, Louisville, KY 40229For Sale
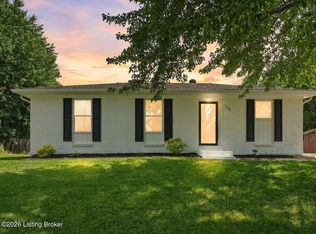 MLS ID #1722243, Larry W Baker, Realty Advanced. Metro Search Inc. LLC DBA Apex MLS
 - $229,9003 bd1 ba1k sqft213 Pebblebrook Dr, Shepherdsville, KY 40165For Sale
 MLS ID #1725572, Thomas R Jordan, Semonin Realtors. Metro Search Inc. LLC DBA Apex MLS
 - $225,0004 bd1 ba1.2k sqft3800 Hillcross Dr, Louisville, KY 40229For SaleMLS ID #1724799, Hiva Golparvar, United Real Estate Louisville. Metro Search Inc. LLC DBA Apex MLS
- $220,0003 bd1 ba1k sqft3829 N Preston Hwy, Shepherdsville, KY 40165For SaleMLS ID #1722740, Taylor M Maupin, Segrest Flaherty Realtors LLC. Metro Search Inc. LLC DBA Apex MLS
- $229,9003 bd2 ba1k sqft5710 Midnight Ln, Louisville, KY 40229For SaleMLS ID #1716034, Ben J Bass, THRIVE Realty. Metro Search Inc. LLC DBA Apex MLS
- $235,0003 bd1 ba981 sqft6217 Hackberry Way, Louisville, KY 40229For SaleMLS ID #1722485, Russell S Spencer, simpler.realestate. Metro Search Inc. LLC DBA Apex MLS
- $215,0003 bd1 ba1k sqft8702 Bost Ln, Louisville, KY 40219For SaleMLS ID #1723307, Terry Golladay, Schuler Bauer Real Estate Services ERA Powered. Metro Search Inc. LLC DBA Apex MLS
- $220,0003 bd1 ba1k sqft7400 Terry Rd, Louisville, KY 40258For SaleMLS ID #1725562, The Ryan Cecil Group, Collective Roots Agency. Metro Search Inc. LLC DBA Apex MLS
- $189,9003 bd1 ba936 sqft8805 Maplecreek Dr, Louisville, KY 40219For SaleMLS ID #1719615, Zachary S Pitts, RE/MAX Premier Properties. Metro Search Inc. LLC DBA Apex MLS
- $199,9003 bd1 ba945 sqft10719 Charlene Dr, Fairdale, KY 40118For SaleMLS ID #1706589, Jeremy L Koonce, Front Runner Real Estate. Metro Search Inc. LLC DBA Apex MLS
- $225,0003 bd1 ba1k sqft6812 Nalery Way, Louisville, KY 40228For SaleMLS ID #1722363, Julian Paul, Exit Realty Home Front. Metro Search Inc. LLC DBA Apex MLS
- $200,0003 bd2 ba1k sqft711 Shaffer Rd, Fairdale, KY 40118For SaleMLS ID #1723945, Ethan J Adams, EXP Realty LLC. Metro Search Inc. LLC DBA Apex MLS
- $224,9953 bd2 ba1.1k sqft6610 Memory Ln, Louisville, KY 40258For SaleMLS ID #1725692, Derrick Stewart, DREAM J P Pirtle REALTORS. Metro Search Inc. LLC DBA Apex MLS
- $202,5003 bd1 ba914 sqft4423 Campobello St, Louisville, KY 40213For SaleMLS ID #1724534, Francisco J Merlet, EXP Realty LLC. Metro Search Inc. LLC DBA Apex MLS
- $234,5003 bd2 ba1.1k sqft4919 Warbler Way, Lynnview, KY 40213For SaleMLS ID #1725350, Yurima Fernandez Perez, ZHomes Real Estate. Metro Search Inc. LLC DBA Apex MLS
- $204,9993 bd1 ba1.1k sqft2501 Wyckford Way, Louisville, KY 40218For SaleMLS ID #1721935, Michelle Gahm, Lenihan Sotheby's Int'l Realty. Metro Search Inc. LLC DBA Apex MLS
- $199,9003 bd2 ba1.1k sqft626 E Ormsby Ave, Louisville, KY 40203For SaleMLS ID #1725647, Nick Johnson, DREAM J P Pirtle REALTORS. Metro Search Inc. LLC DBA Apex MLS
- $199,9003 bd1 ba1k sqft105 Danny Ct, Louisville, KY 40214For SaleMLS ID #1717293, Matthew J Gatewood, Gatewood Properties of Kentucky. Metro Search Inc. LLC DBA Apex MLS
