Character, space, and a whole lot of upside in this Hermiston home! Vaulted ceilings, real hardwood floors, arched entryways, crown and chair molding, and a gas fireplace with slate surround give it bones worth bringing back. French doors off the slate-tiled entry open to a front office that can easily serve as a 4th bedroom. The vaulted living room has a gas fireplace and large windows as it's focal point. The formal dining room combines with the living room. The kitchen opens to the great room and breakfast nook, with a center island, built-in oven, and pantry. The primary suite offers a walk-in closet, double vanity, jetted tub, and separate walk-in shower. Two more bedrooms, a full hall bath, two linen closets, and a laundry room with utility sink off the garage complete the layout. This one needs TLC inside and out, including flooring and subfloor repair in the primary bath. A solid opportunity for investors, flippers, or a buyer ready to put in some sweat equity and make it shine. Let's get you inside to see it's possibilities today!
Pending
$260,000
186 NE 11th Pl, Hermiston, OR 97838
4beds
2,018sqft
Residential, Single Family Residence
Built in 2000
7,405 Square Feet Lot
$-- Zestimate®
$129/sqft
$-- HOA
What's special
- 2 days
- 16
- 0
Zillow last checked:
Listing updated:
Listed by:
Tracy Hunter 541-561-5846,
eXp Realty, LLC
Source: RMLS (OR),MLS#: 337943985
Facts & features
Interior
Bedrooms & bathrooms
- Bedrooms: 4
- Bathrooms: 2
- Full bathrooms: 2
- Main level bathrooms: 2
Rooms
- Room types: Laundry, Bedroom 2, Bedroom 3, Dining Room, Family Room, Kitchen, Living Room, Primary Bedroom
Primary bedroom
- Level: Main
Bedroom 2
- Level: Main
Bedroom 3
- Level: Main
Dining room
- Level: Main
Family room
- Level: Main
Kitchen
- Level: Main
Living room
- Level: Main
Heating
- Forced Air
Cooling
- Central Air
Appliances
- Included: Built In Oven, Dishwasher, Disposal, Free-Standing Range, Free-Standing Refrigerator, Microwave, Gas Water Heater
- Laundry: Laundry Room
Features
- Soaking Tub, Vaulted Ceiling(s)
- Flooring: Hardwood, Vinyl, Wall to Wall Carpet
- Windows: Double Pane Windows, Vinyl Frames
- Basement: None
- Number of fireplaces: 1
- Fireplace features: Gas, Insert
Interior area
- Total structure area: 2,018
- Total interior livable area: 2,018 sqft
Property
Parking
- Total spaces: 2
- Parking features: Driveway, On Street, Garage Door Opener, Attached
- Attached garage spaces: 2
- Has uncovered spaces: Yes
Features
- Levels: One
- Stories: 1
- Patio & porch: Patio
- Fencing: Fenced
Lot
- Size: 7,405 Square Feet
- Features: Corner Lot, Level, SqFt 7000 to 9999
Details
- Parcel number: 156193
Construction
Type & style
- Home type: SingleFamily
- Property subtype: Residential, Single Family Residence
Materials
- Vinyl Siding
- Foundation: Stem Wall
- Roof: Composition
Condition
- Resale
- New construction: No
- Year built: 2000
Utilities & green energy
- Gas: Gas
- Sewer: Public Sewer
- Water: Public
Community & HOA
Community
- Security: None
HOA
- Has HOA: No
Location
- Region: Hermiston
Financial & listing details
- Price per square foot: $129/sqft
- Tax assessed value: $368,360
- Annual tax amount: $4,472
- Date on market: 10/5/2026
- Listing terms: Cash,Conventional,Rehab
- Road surface type: Paved
Estimated market value
Not available
Estimated sales range
Not available
Not available
Price history
| Date | Event | Price |
|---|---|---|
| 10/8/2026 | Pending sale | $260,000+36.9%$129/sqft |
Source: eXp Realty #337943985 Report a problem | ||
| 7/15/2011 | Listing removed | $189,900$94/sqft |
Source: Universal Realty #10074804 Report a problem | ||
| 11/20/2010 | Price change | $189,900-2.6%$94/sqft |
Source: Universal Realty #10074804 Report a problem | ||
| 9/18/2010 | Listed for sale | $194,900$97/sqft |
Source: Universal Realty #10074804 Report a problem | ||
Public tax history
| Year | Property taxes | Tax assessment |
|---|---|---|
| 2025 | $4,576 +2.3% | $220,380 +3% |
| 2024 | $4,472 +3.2% | $213,970 +6.1% |
| 2022 | $4,334 +2.4% | $201,690 +3% |
| 2021 | $4,232 +3.6% | $195,820 +3% |
| 2020 | $4,087 +2.7% | $190,120 +3% |
| 2019 | $3,978 +0.5% | $184,590 +3% |
| 2018 | $3,961 +2.4% | $179,220 +3% |
| 2017 | $3,868 +3.6% | $174,000 +3% |
| 2016 | $3,735 | $168,940 +9.3% |
| 2015 | $3,735 +4.4% | $154,620 |
| 2014 | $3,577 +5.2% | $154,620 |
| 2013 | $3,399 +5.4% | $154,620 +6.1% |
| 2011 | $3,224 +3.1% | $145,750 +3% |
| 2010 | $3,126 +2% | $141,510 +3% |
| 2009 | $3,064 +13.1% | $137,390 +3% |
| 2008 | $2,708 -0.5% | $133,390 +3% |
| 2007 | $2,723 | $129,510 |
Find assessor info on the county website
Monthly payment
Est. payment
Payment breakdown
Explore the cost of this home by adjusting the details. Changes won't be saved.Climate risks
Neighborhood: 97838
Nearby schools
Schools provided by the listing agent
- Elementary: Highland Hills
- Middle: Sandstone
- High: Hermiston
Source: RMLS (OR). This data may not be complete. We recommend contacting the local school district to confirm school assignments for this home.
Similar homes
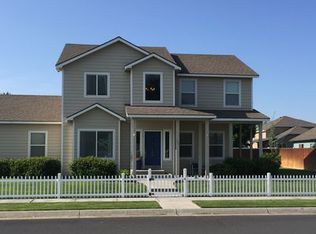
- $--4 bd1 ba1.7k sqft610 W Madrona Ave, Hermiston, OR 97838Auction
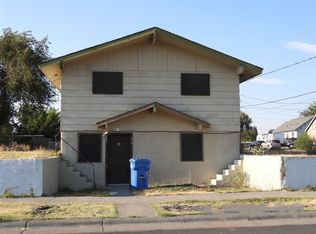 ServiceLink Auction
 - $314,9503 bd1 ba1.2k sqft647 E Hurlburt Ave, Hermiston, OR 97838Active

 MLS ID #488961519, Maggie Rodriguez, Real Broker. RMLS (OR)
 - $334,9504 bd3 ba2.2k sqft545 E Theater Ln, Hermiston, OR 97838Active
 MLS ID #122293563, Carmen Puerta, Real Broker. RMLS (OR)
 - $269,9003 bd3 ba1.5k sqft1697 NE 8th St, Hermiston, OR 97838Active
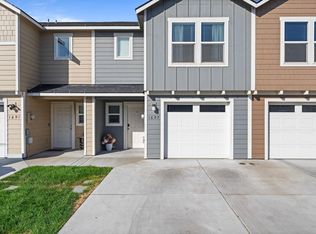 MLS ID #226178929, Sierra Webb, MORE Realty. RMLS (OR)
 - $295,0003 bd2 ba1.3k sqft746 E Catherine Ave, Hermiston, OR 97838ActiveMLS ID #351414481, Shaun Randall, Preferred Realty Inc.. RMLS (OR)
- $334,9003 bd2 ba1.6k sqft30432 Lauback St, Hermiston, OR 97838ActiveMLS ID #357957903, Heidi Carver, Stellar Realty Northwest. RMLS (OR)
- $242,9003 bd2 ba1.1k sqft1044 NE Emerald Dr, Hermiston, OR 97838ActiveMLS ID #353354705, Heidi Carver, Stellar Realty Northwest. RMLS (OR)
- $339,0004 bd2 ba1.6k sqft905 SW 4th St, Hermiston, OR 97838ActiveMLS ID #452835501, Grace Tolman, John L Scott Hermiston. RMLS (OR)
- $278,0003 bd3 ba1.9k sqft750 W Quince Ave, Hermiston, OR 97838ActiveMLS ID #368687172, Valerie Alderson, Seaquist Real Estate. RMLS (OR)
- $270,0003 bd1 ba1.3k sqft574 E Reeder Dr, Hermiston, OR 97838ActiveMLS ID #304343838, David Smith, Christianson Realty Group. RMLS (OR)
- $299,9003 bd2 ba1.3k sqft935 E Gladys Ave, Hermiston, OR 97838ActiveMLS ID #300985053, Heidi Carver, Stellar Realty Northwest. RMLS (OR)
- $293,5002 bd2 ba1.1k sqft860 E Tamarack Ave, Hermiston, OR 97838ActiveMLS ID #195794701, Debora Wood, John L Scott Hermiston. RMLS (OR)
- $330,0003 bd2 ba1.1k sqft1511 NE Gladys Dr, Hermiston, OR 97838ActiveMLS ID #596210256, Tawny Haskett, Destined Realty Group. RMLS (OR)
- $269,9503 bd1 ba1.1k sqft799 W Tamarack Ave, Hermiston, OR 97838ActiveMLS ID #706696457, Alex Arroyo, Real Broker. RMLS (OR)
- $355,9004 bd2 ba1.6k sqft1049 W Hartley Ave, Hermiston, OR 97838ActiveMLS ID #168906968, Krystal Dunagan, Destined Realty Group. RMLS (OR)
- $299,9003 bd1 ba1k sqft455 E Sunset Dr, Hermiston, OR 97838ActiveMLS ID #537964428, Gregorio Ascencio, Stellar Realty Northwest. RMLS (OR)
- $349,9993 bd3 ba1.4k sqft1115 E Hurlburt Ave, Hermiston, OR 97838ActiveMLS ID #685021724, Yesenia Leon-Tejeda, Christianson Realty Group. RMLS (OR)
- $324,9003 bd2 ba1.2k sqft835 SW 13th Pl, Hermiston, OR 97838ActiveMLS ID #779442728, Krystal Dunagan, Destined Realty Group. RMLS (OR)
- $379,9003 bd2 ba1.5k sqft148 NE 11th Pl, Hermiston, OR 97838ActiveMLS ID #489508739, Shaun Randall, Preferred Realty Inc.. RMLS (OR)
- $289,9003 bd2 ba1.4k sqft27 SW Birch Dr, Hermiston, OR 97838ActiveMLS ID #509962925, Suzi Frederickson, Suzanne Frederickson Realty. RMLS (OR)
