Space to spread out, room to entertain, and a backyard to enjoy! Situated on a generous .25-acre lot in Hermiston, this inviting 3-bedroom, 2-bath home offers an open and functional floor plan with plenty of natural light and comfortable living spaces. The generously sized kitchen boasts abundant cabinetry, stainless steel appliances, ample counter space, and a convenient breakfast bar overlooking the main living area. Natural light pours through the windows and skylights, creating a bright and welcoming atmosphere throughout. A charming wood stove with a stone accent wall adds warmth and character to the adjoining living space, while a separate living room provides additional flexibility for entertaining or relaxing. Enjoy updated wood-look flooring throughout much of the home, a dedicated laundry area with additional storage, and three comfortably sized bedrooms. Step outside through the sliding glass doors onto the expansive back deck, perfect for summer barbecues, outdoor gatherings, or simply enjoying the spacious backyard. With mature landscaping and plenty of room for gardening, recreation, or creating your own outdoor retreat, this property offers a wonderful combination of comfort, space, and functionality. Schedule your private showing today!
Active
$324,900
835 SW 13th Pl, Hermiston, OR 97838
3beds
1,288sqft
Residential, Single Family Residence
Built in 1985
0.25 Acres Lot
$-- Zestimate®
$252/sqft
$-- HOA
What's special
Spacious backyardPlenty of natural lightThree comfortably sized bedroomsStainless steel appliancesGenerously sized kitchenMature landscapingAmple counter space
- 24 days
- 658
- 63
Likely to sell faster than
Zillow last checked:
Listing updated:
Listed by:
Krystal Dunagan 541-800-9091,
Destined Realty Group
Source: RMLS (OR),MLS#: 779442728
Facts & features
Interior
Bedrooms & bathrooms
- Bedrooms: 3
- Bathrooms: 2
- Full bathrooms: 2
- Main level bathrooms: 2
Rooms
- Room types: Bedroom 2, Bedroom 3, Dining Room, Family Room, Kitchen, Living Room, Primary Bedroom
Primary bedroom
- Level: Main
Heating
- Heat Pump
Cooling
- Central Air
Appliances
- Included: Dishwasher, Free-Standing Range, Free-Standing Refrigerator, Electric Water Heater
- Laundry: Laundry Room
Features
- Flooring: Laminate, Vinyl
Interior area
- Total structure area: 1,288
- Total interior livable area: 1,288 sqft
Property
Parking
- Total spaces: 2
- Parking features: Driveway, Off Street, RV Access/Parking, Attached
- Attached garage spaces: 2
- Has uncovered spaces: Yes
Features
- Levels: One
- Stories: 1
- Patio & porch: Deck
- Exterior features: Yard
- Fencing: Fenced
- Has view: Yes
- View description: City
Lot
- Size: 0.25 Acres
- Features: SqFt 10000 to 14999
Details
- Additional structures: RVParking
- Parcel number: 132670
- Zoning: R1
Construction
Type & style
- Home type: SingleFamily
- Architectural style: Ranch
- Property subtype: Residential, Single Family Residence
Materials
- Lap Siding
- Roof: Composition
Condition
- Resale
- New construction: No
- Year built: 1985
Utilities & green energy
- Sewer: Public Sewer
- Water: Public
Community & HOA
HOA
- Has HOA: No
Location
- Region: Hermiston
Financial & listing details
- Price per square foot: $252/sqft
- Tax assessed value: $242,390
- Annual tax amount: $3,733
- Date on market: 9/29/2026
- Listing terms: Cash,Conventional,FHA,USDA Loan,VA Loan
- Road surface type: Paved
Estimated market value
Not available
Estimated sales range
Not available
Not available
Price history
| Date | Event | Price |
|---|---|---|
| 9/29/2026 | Listed for sale | $324,900+127.2%$252/sqft |
Source:  RMLS (OR) #779442728 Report a problem | ||
| 5/1/2009 | Sold | $143,000$111/sqft |
Source: Public Record Report a problem | ||
Public tax history
| Year | Property taxes | Tax assessment |
|---|---|---|
| 2025 | $3,820 +2.3% | $183,980 +3% |
| 2024 | $3,733 +3.2% | $178,630 +6.1% |
| 2022 | $3,619 +2.4% | $168,380 +3% |
| 2021 | $3,533 +9.1% | $163,480 +3% |
| 2020 | $3,239 -0.8% | $158,720 +3% |
| 2019 | $3,265 +6.8% | $154,100 +3% |
| 2018 | $3,057 +3.8% | $149,620 +3% |
| 2017 | $2,945 +6.8% | $145,270 +3% |
| 2016 | $2,757 | $141,040 +15.2% |
| 2015 | $2,757 -1.1% | $122,400 |
| 2014 | $2,787 +13.6% | $122,400 |
| 2013 | $2,452 +101% | $122,400 -7.5% |
| 2011 | $1,220 -3.6% | $132,310 +2.7% |
| 2010 | $1,265 -52.1% | $128,810 +3% |
| 2009 | $2,644 +12.4% | $125,060 +3% |
| 2008 | $2,353 -1.5% | $121,420 +3% |
| 2007 | $2,389 | $117,890 |
Find assessor info on the county website
Monthly payment
Est. payment
Payment breakdown
Explore the cost of this home by adjusting the details. Changes won't be saved.Climate risks
Neighborhood: 97838
Nearby schools
Schools provided by the listing agent
- Elementary: Desert View
- Middle: Armand Larive
- High: Hermiston
Source: RMLS (OR). This data may not be complete. We recommend contacting the local school district to confirm school assignments for this home.

Similar homes
- $--3 bd2 ba1.5k sqft1380 SW 16th Pl, Hermiston, OR 97838Auction
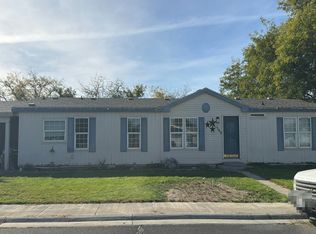 Auction.com 2
- $299,9003 bd2 ba1.2k sqft29 W Cedar Dr, Hermiston, OR 97838Active
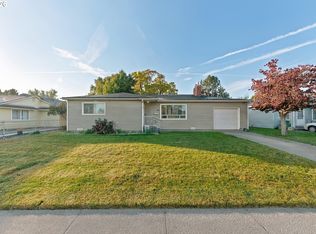
 MLS ID #698991005, Gregorio Ascencio, Stellar Realty Northwest. RMLS (OR)
- $345,9003 bd2 ba1.3k sqft1505 W Damsel Ave, Hermiston, OR 97838Active
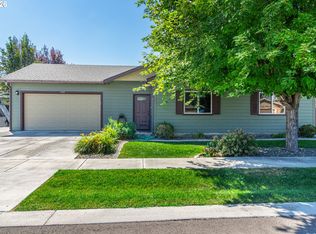 MLS ID #304086280, Gregorio Ascencio, Stellar Realty Northwest. RMLS (OR)
- $325,0003 bd2 ba1.5k sqft29538 Bridge Rd, Hermiston, OR 97838Active
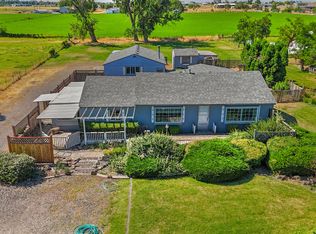 MLS ID #716524262, Blake Franklin, Hearthstone Real Estate. RMLS (OR)
- $339,0004 bd2 ba1.6k sqft905 SW 4th St, Hermiston, OR 97838ActiveMLS ID #452835501, Grace Tolman, John L Scott Hermiston. RMLS (OR)
- $355,0004 bd3 ba1.7k sqft1448 SW Riverhill Dr, Hermiston, OR 97838ActiveMLS ID #254204099, Destiny George, Destined Realty Group. RMLS (OR)
- $347,9003 bd3 ba1.5k sqft1596 E Main St, Hermiston, OR 97838ActiveMLS ID #747231342, Destiny George, Destined Realty Group. RMLS (OR)
- $355,9004 bd2 ba1.6k sqft1049 W Hartley Ave, Hermiston, OR 97838ActiveMLS ID #168906968, Krystal Dunagan, Destined Realty Group. RMLS (OR)
- $275,0003 bd1 ba1k sqft788 W Tamarack Ave, Hermiston, OR 97838ActiveMLS ID #542563941, Lacey Blackman, eXp Realty, LLC. RMLS (OR)
- $339,7703 bd3 ba1.8k sqft770 W Pine Ave, Hermiston, OR 97838ActiveMLS ID #592762679, Tracy Hunter, eXp Realty, LLC. RMLS (OR)
- $309,9003 bd2 ba1.7k sqft48 W Cedar Dr, Hermiston, OR 97838ActiveMLS ID #157950189, Heidi Carver, Stellar Realty Northwest. RMLS (OR)
- $314,9503 bd1 ba1.2k sqft647 E Hurlburt Ave, Hermiston, OR 97838ActiveMLS ID #488961519, Maggie Rodriguez, Real Broker. RMLS (OR)
- $385,0003 bd2 ba1.4k sqft1055 W Linda Ave, Hermiston, OR 97838ActiveMLS ID #749415177, Heidi Carver, Stellar Realty Northwest. RMLS (OR)
- $278,0003 bd3 ba1.9k sqft750 W Quince Ave, Hermiston, OR 97838ActiveMLS ID #368687172, Valerie Alderson, Seaquist Real Estate. RMLS (OR)
- $330,0003 bd2 ba1.1k sqft1511 NE Gladys Dr, Hermiston, OR 97838ActiveMLS ID #596210256, Tawny Haskett, Destined Realty Group. RMLS (OR)
- $299,9003 bd2 ba1.3k sqft935 E Gladys Ave, Hermiston, OR 97838ActiveMLS ID #300985053, Heidi Carver, Stellar Realty Northwest. RMLS (OR)
- $356,9903 bd2 ba1.4k sqft1073 SE Alexander Ct, Hermiston, OR 97838ActiveRMLS (OR)
- $295,0003 bd2 ba1.3k sqft746 E Catherine Ave, Hermiston, OR 97838ActiveMLS ID #351414481, Shaun Randall, Preferred Realty Inc.. RMLS (OR)
- $299,9003 bd1 ba1k sqft455 E Sunset Dr, Hermiston, OR 97838ActiveMLS ID #537964428, Gregorio Ascencio, Stellar Realty Northwest. RMLS (OR)
