Looking for your future home in Oak Grove School District? Looking for One Level Living? This is it! Custom details throughout ... Vinyl Board & Batten Siding & Stone Accents, Covered Front Entry, Beautiful Hardwood Floors throughout Living Room, Kitchen, Dining and All Bedrooms, Vaulted Living Room Ceilings & Stone Accented Gas (propane) Fireplace, Kitchen offers white cabinets w green island, stainless appliances, Quartz Countertops, Tile Backsplash, Island w Bar Seating ...Laundry Room w Storage Cabinets... Tile Flooring in Bathrooms & Laundry Room...Recess lighting throughout... Primary BR w tray ceiling, Walk-in Closet... Primary Bath with Double Vanity, Expansive, Beautiful Walk-in Tiled Shower w recessed shower niche and corner seat... Hall Bathroom with Tub/Shower, Granite Counters, Transom Window ...Step out back to embrace your Covered Back Porch, 2 Car Attached Garage w Side Entry Door ... PHOTOS SIMILAR TO FINISHED HOME - Est Completion 08/31 - PREFERRED LENDER INCENTIVES
New construction
$379,900
186 O'Farrell St, Winston Salem, NC 27107
3beds
1,515sqft
:
Get pre-qualified$2,293/mo
Stick/Site Built, Residential, Single Family Residence
Built in 2026
0.48 Acres Lot
$-- Zestimate®
$--/sqft
$-- HOA
What's special
Covered front entryGranite countersIsland w bar seatingStainless appliancesTile backsplashQuartz countertopsWalk-in closet
- 1 day |
- 275 |
- 10 |
Zillow last checked:
Listing updated:
Listed by:
Shelly Hartman 336-416-2618,
RE/MAX Preferred Properties
Source: Triad MLS,MLS#: 1229484 Originating MLS: Winston-Salem
Originating MLS: Winston-SalemFacts & features
Interior
Bedrooms & bathrooms
- Bedrooms: 3
- Bathrooms: 2
- Full bathrooms: 2
- Main level bathrooms: 2
Primary bedroom
- Level: Main
- Dimensions: 12.5 x 15
Bedroom 2
- Level: Main
- Dimensions: 12.58 x 12.25
Bedroom 3
- Level: Main
- Dimensions: 12 x 12.58
Dining room
- Level: Main
- Dimensions: 12.08 x 8.17
Kitchen
- Level: Main
- Dimensions: 11.67 x 13
Laundry
- Level: Main
- Dimensions: 5.25 x 6.83
Living room
- Level: Main
- Dimensions: 17.33 x 13.5
Heating
- Heat Pump, Electric
Cooling
- Heat Pump
Appliances
- Included: Microwave, Dishwasher, Free-Standing Range, Electric Water Heater
- Laundry: Dryer Connection, Main Level, Washer Hookup
Features
- Ceiling Fan(s), Dead Bolt(s), Kitchen Island, Pantry, Vaulted Ceiling(s)
- Flooring: Tile, Wood
- Basement: Crawl Space
- Attic: Access Only
- Number of fireplaces: 1
- Fireplace features: Living Room
Interior area
- Total structure area: 1,515
- Total interior livable area: 1,515 sqft
- Finished area above ground: 1,515
Property
Parking
- Total spaces: 2
- Parking features: Driveway, Garage, Paved, Garage Door Opener, Attached, Garage Faces Front
- Attached garage spaces: 2
- Has uncovered spaces: Yes
Features
- Levels: One
- Stories: 1
- Patio & porch: Porch
- Pool features: None
- Fencing: None
Lot
- Size: 0.48 Acres
Details
- Parcel number: 13011B0000109000
- Zoning: SFR
- Special conditions: Owner Sale
Construction
Type & style
- Home type: SingleFamily
- Property subtype: Stick/Site Built, Residential, Single Family Residence
Materials
- Stone, Vinyl Siding
Condition
- New Construction
- New construction: Yes
- Year built: 2026
Utilities & green energy
- Sewer: Septic Tank
- Water: Public
Community & HOA
Community
- Subdivision: Livengood Estates
HOA
- Has HOA: No
Location
- Region: Winston Salem
Financial & listing details
- Date on market: 7/29/2026
- Listing agreement: Exclusive Right To Sell
- Listing terms: Cash,Conventional,FHA,USDA Loan,VA Loan
Estimated market value
Not available
Estimated sales range
Not available
Not available
Price history
| Date | Event | Price |
|---|---|---|
| 7/29/2026 | Listed for sale | $379,900 |
Source:  Triad MLS #1229484 Report a problem Triad MLS #1229484 Report a problem | ||
Public tax history
Tax history is unavailable.
Monthly payment
Est. payment
Payment breakdown
Explore the cost of this home by adjusting the details. Changes won't be saved.Climate risks
Neighborhood: 27107
Nearby schools
GreatSchools rating
- 5/10Midway ElementaryGrades: PK-5Distance: 2.2 mi
- 5/10Oak Grove Middle SchoolGrades: 6-8Distance: 3.2 mi
- 6/10Oak Grove HighGrades: 9-12Distance: 3.1 mi
- $7,0000.371 Acres0 Lee St, Winston Salem, NC 27107Sold

- $276,5003 bd2 ba1.6k sqft130 Lee St, Winston Salem, NC 27107Off Market
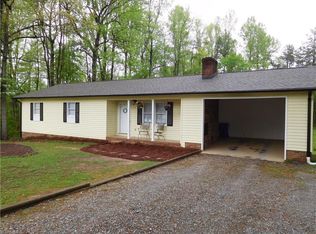
- $293,3003 bd2 ba1.5k sqft162 O'Farrell St, Winston Salem, NC 27107Off Market
- $252,6003 bd2 ba1.2k sqft185 O'Farrell St, Winston Salem, NC 27107Off Market
- $270,3003 bd2 ba1.2k sqft207 O'Farrell St, Winston Salem, NC 27107Off Market
- $316,8003 bd2 ba1.5k sqft150 O'Farrell St, Winston Salem, NC 27107Off Market
- $250,0003 bd2 ba1.2k sqft255 O'Farrell St, Winston Salem, NC 27107Sold
- $3,900-- bd-- ba-- sqftO'Farrell St, Winston salem, NC 27107Off Market
A local agent can set up tours, give advice and negotiate with sellers.
A local lender can help you make sure your offer is ready when you are.
Similar homes
- $385,0003 bd2 ba1.9k sqft3902 Old Lexington Rd, Winston Salem, NC 27107For Sale
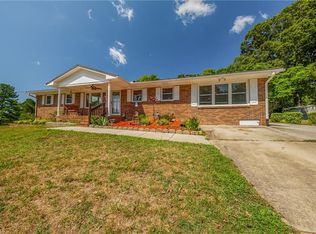
 MLS ID #1229396, Chasity Carroll. Triad MLS
 - $374,9003 bd3 ba2.2k sqft201 Jones Dr, Winston Salem, NC 27107For Sale
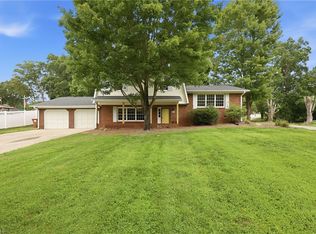 MLS ID #1227865, Nicole Agner-Goddard. Triad MLS
 - $420,0003 bd2 ba1.6k sqft431 Georgetown Rd, Winston Salem, NC 27107For Sale
 MLS ID #1227759, Jim Duncan. Triad MLS
 - $359,9003 bd3 ba1.8k sqft2250 Hickory Tree Rd, Winston Salem, NC 27127New Construction
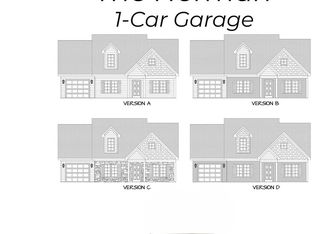 MLS ID #1229256, Jodi Lee Tate. Triad MLS
 - $412,0003 bd2 ba1.9k sqft175 Loblolly Ln, Winston Salem, NC 27107For SaleMLS ID #1224366, Perry Griffin. Triad MLS
- $360,0003 bd2 ba1.6k sqft171 Bald Cypress Dr, Winston Salem, NC 27127For SaleMLS ID #1228788, Jennifer Hollowell. Triad MLS
- $--3 bd3 ba1.8k sqft4112 Meredith Woods Ln, Winston Salem, NC 27107AuctionXome
- $389,9003 bd3 ba2.2k sqft482 Motsinger Rd, Winston Salem, NC 27107For SaleMLS ID #1221810, Kim Kennedy. Triad MLS
- $317,0003 bd3 ba2.1k sqft4727 Mount Hope Dr, Winston Salem, NC 27107New ConstructionTriad MLS
- $325,0003 bd2 ba1.4k sqft159 Richard Dr, Winston Salem, NC 27107For SaleMLS ID #1227910, Cara Irvine. Triad MLS
- $394,9993 bd3 ba1.9k sqft4600 Yuma Ct, Winston Salem, NC 27107For SaleMLS ID #1220373, Jenna Younts. Triad MLS
- $349,0004 bd2 ba1.9k sqft3940 Muddy Creek Dr, Winston Salem, NC 27107For SaleMLS ID #1227603, Rebecca Jacobs Cashion. Triad MLS
- $399,9003 bd2 ba2k sqft858 George Murphy Rd, Winston Salem, NC 27107For SaleMLS ID #1218754, Toby Russell. Triad MLS
- $303,9003 bd1 ba1.3k sqft4358 Gumtree Rd, Winston Salem, NC 27107For SaleMLS ID #1228870, Dale Greenwood. Triad MLS
- $367,0003 bd2 ba1.9k sqft4368 Glenmore Creek Dr, Winston Salem, NC 27107For SaleMLS ID #1225177, Genia Carter. Triad MLS
- $295,0003 bd2 ba1.2k sqft729 Bailey Rd, Winston Salem, NC 27107For SaleMLS ID #1225349, Rebecca Heaton. Triad MLS
- $309,9003 bd2 ba1.3k sqft2222 Hickory Tree Rd, Winston Salem, NC 27127New ConstructionMLS ID #1229197, Jodi Lee Tate. Triad MLS
- $303,0004 bd2 ba2k sqft109 Briarcreek Dr, Winston Salem, NC 27107For SaleMLS ID #1226767, Lisa McGill. Triad MLS
- $352,5003 bd3 ba2.2k sqft970 Winterside Ln, Winston Salem, NC 27107For SaleMLS ID #1208077, L Calvin Ramsey, Jr.. Triad MLS
- $309,9003 bd2 ba1.6k sqft5400 Springhouse Farm Rd, Winston Salem, NC 27107For SaleMLS ID #1226690, Robert Salmons. Triad MLS
