Welcome to this thoughtfully designed former model home, offering a versatile floor plan with plenty of room to live, work, and entertain. The open concept main living area features a spacious family room overlooking the kitchen and dining space, creating an easy flow throughout the home. The kitchen offers a large center island, generous cabinetry, and a bright, modern feel. The home features four bedrooms, a dedicated game room, and a flexible bonus space, providing plenty of options for a home office, playroom, gym, or additional living space. The spacious owner’s suite includes a tray ceiling, two walk-in closets, and a beautifully appointed bath with dual vanities, a separate soaking tub, and a walk-in shower. Additional features include a laundry room, powder room, two-car garage, and a spacious 33' x 10' covered lanai for enjoying the outdoors. Buyers will also have the option to purchase or lease the solar system from GAF Energy. Stylish finishes, upgraded lighting, and thoughtful details throughout complete this inviting home.
New construction
$524,950
186 PUMA LOOP, GROVELAND, FL 34736
4beds
2,888sqft
Single Family Residence
Built in 2024
8,750 Square Feet Lot
$-- Zestimate®
$182/sqft
$131/mo HOA
What's special
Stylish finishesLarge center islandTwo-car garageFour bedroomsFlexible bonus spaceThoughtful details throughoutVersatile floor plan
- 1 day
- 71
- 15
Zillow last checked:
Listing updated:
Listed by:
William Figueroa 305-662-1502,
SOVEREIGN REAL ESTATE GROUP 305-662-1502
Source: Stellar MLS,MLS#: C7531213 Originating MLS: Port Charlotte
Originating MLS: Port Charlotte
Facts & features
Interior
Bedrooms & bathrooms
- Bedrooms: 4
- Bathrooms: 4
- Full bathrooms: 3
- 1/2 bathrooms: 1
Primary bedroom
- Features: En Suite Bathroom, Walk-In Closet(s)
- Level: First
- Area: 272 Square Feet
- Dimensions: 16x17
Kitchen
- Level: First
Living room
- Level: First
Heating
- Central, Electric
Cooling
- Central Air
Appliances
- Included: Dishwasher, Microwave, Range
- Laundry: Inside
Features
- Ceiling Fan(s), Eating Space In Kitchen, Kitchen/Family Room Combo, Tray Ceiling(s), Walk-In Closet(s)
- Flooring: Carpet, Tile
- Doors: Sliding Doors
- Has fireplace: No
Interior area
- Total structure area: 3,778
- Total interior livable area: 2,888 sqft
Video & virtual tour
Property
Parking
- Total spaces: 2
- Parking features: Garage - Attached
- Attached garage spaces: 2
Features
- Levels: One
- Stories: 1
- Exterior features: Sidewalk
Lot
- Size: 8,750 Square Feet
Details
- Parcel number: 332125060000000300
- Special conditions: None
Construction
Type & style
- Home type: SingleFamily
- Property subtype: Single Family Residence
Materials
- Block, Concrete, Stucco
- Foundation: Slab
- Roof: Shingle
Condition
- Completed
- New construction: Yes
- Year built: 2024
Details
- Builder model: Lakewood
- Builder name: Lennar Homes
Utilities & green energy
- Sewer: Public Sewer
- Water: Public
- Utilities for property: Electricity Available, Water Available
Community & HOA
Community
- Features: Community Mailbox
- Pet fee: $0 monthly
- Subdivision: HIDDEN RIDGE AT ESTATES
HOA
- Has HOA: Yes
- Amenities included: Trail(s)
- HOA fee: $131 monthly
- HOA name: Hidden Ridge
- HOA phone: 407-480-4200
- Second HOA name: Estates at Cherry Lake Master HOA
- Second HOA phone: 352-217-0427
Location
- Region: Groveland
Financial & listing details
- Price per square foot: $182/sqft
- Annual tax amount: $9,292
- Date on market: 9/28/2026
- Cumulative days on market: 2 days
- Listing terms: Cash,Conventional,FHA,VA Loan
- Ownership: Fee Simple
- Total actual rent: 0
- Electric utility on property: Yes
- Road surface type: Asphalt, Paved
Estimated market value
Not available
Estimated sales range
Not available
Not available
Price history
| Date | Event | Price |
|---|---|---|
| 9/28/2026 | Listed for sale | $524,950$182/sqft |
Source:  Stellar MLS #C7531213 Report a problem Stellar MLS #C7531213 Report a problem | ||
Public tax history
Tax history is unavailable.
Monthly payment
Est. payment
Payment breakdown
Explore the cost of this home by adjusting the details. Changes won't be saved.Climate risks
Neighborhood: 34736
Similar homes
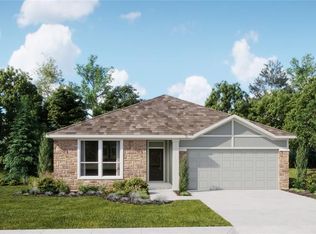
- $549,5004 bd3 ba2.8k sqft113 BLACKSTONE CREEK ROAD, GROVELAND, FL 34736For Sale
 MLS ID #O6442349, Lana Larrivee, PREFERRED RE BROKERS III. Stellar MLS
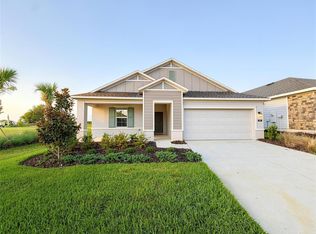
 - $450,4904 bd3 ba2.3k sqft822 TUNDRA LOOP, GROVELAND, FL 34736New Construction
 MLS ID #O6444954, Ben Goldstein, LENNAR REALTY. Stellar MLS
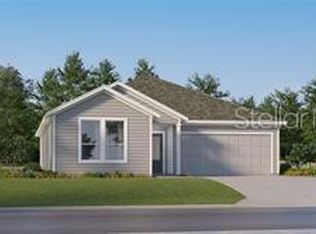
 - $520,0004 bd3 ba3.2k sqft301 SPARROW HAWK DRIVE, GROVELAND, FL 34736For Sale
 MLS ID #G5115634, Brandi Stewart, COLDWELL BANKER HUBBARD HANSEN. Stellar MLS
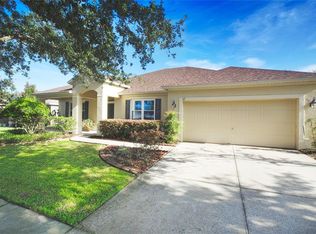
 - $560,5005 bd4 ba3.6k sqft13 WHITE HORSE WAY, GROVELAND, FL 34736For Sale
 MLS ID #TB8485597, Cara Hagan, LUXE PROPERTIES. Stellar MLS
 - $487,4905 bd4 ba3k sqft742 TUNDRA LOOP, GROVELAND, FL 34736New ConstructionStellar MLS
- $445,9904 bd3 ba2.3k sqft866 TUNDRA LOOP, GROVELAND, FL 34736New ConstructionStellar MLS
- $415,0005 bd4 ba2.7k sqft153 CABRILLO DRIVE, GROVELAND, FL 34736For SaleMLS ID #O6444417, peipei Qiao, BAY STREET GROUP FLORIDA LLC. Stellar MLS
- $465,0003 bd2 ba1.9k sqft1636 WILSON PRAIRIE CIRCLE, GROVELAND, FL 34736For SaleMLS ID #O6442290, Corey Lott, NEXTHOME LOTT PREMIER REALTY. Stellar MLS
- $508,9904 bd3 ba2.5k sqft7260 ROLLING LEAF ROAD, GROVELAND, FL 34736New ConstructionStellar MLS
- $519,0004 bd3 ba3k sqft184 CREPE MYRTLE DRIVE, GROVELAND, FL 34736For SaleMLS ID #O6392706, Selwyn Robertson, CHARLES RUTENBERG REALTY ORLANDO. Stellar MLS
- $465,0005 bd4 ba2.9k sqft612 SILVERTHORN PLACE, GROVELAND, FL 34736For SaleMLS ID #G5116704, Ivan Maldonado, OPTIMA ONE REALTY, INC.. Stellar MLS
- $535,0004 bd4 ba3.1k sqft218 TRES REYES LANE, GROVELAND, FL 34736For SaleMLS ID #G5114957, Catherine Gavin-Larive, RE/MAX PREMIER REALTY. Stellar MLS
- $485,0003 bd3 ba2.5k sqft243 SILVER MAPLE ROAD, GROVELAND, FL 34736For SaleMLS ID #G5116634, Claire Brooks, FLORIDA PLUS REALTY, LLC. Stellar MLS
- $479,9005 bd3 ba2.7k sqft1017 CALICO POINTE CIRCLE, GROVELAND, FL 34736New ConstructionMLS ID #O6417258, Kasey Hilyard, PLLC, PALM CIRCLE REALTY. Stellar MLS
- $499,9993 bd4 ba2.3k sqft164 SILVER MAPLE ROAD, GROVELAND, FL 34736For SaleMLS ID #G5114015, Brennan Perry, FLORIDA PLUS REALTY, LLC. Stellar MLS
- $339,0003 bd2 ba1.7k sqft324 ANORAK STREET, GROVELAND, FL 34736For SaleMLS ID #O6445417, Blake Keathley, EVERYSTATE INC.. Stellar MLS
- $460,0004 bd3 ba2k sqft187 PUMA LOOP, GROVELAND, FL 34736New ConstructionMLS ID #O6417097, Nick Whitehouse, RE/MAX PRIME PROPERTIES. Stellar MLS
- $600,0003 bd2 ba2.8k sqft145 BAYOU BEND ROAD, GROVELAND, FL 34736For SaleMLS ID #G5116827, Nancy Aitken, COMMUNITY ELITE REALTY. Stellar MLS
- $515,9904 bd3 ba2.4k sqft304 FREE RANGE DRIVE, GROVELAND, FL 34736New ConstructionMLS ID #O6383101, Elizabeth Manchester, MATTAMY REAL ESTATE SERVICES. Stellar MLS
