Spacious Two-Story Home with Exceptional Space, Upgrades & Outdoor Living Welcome home to this beautifully maintained 3,238-square-foot two-story residence, situated on a desirable corner lot and offering an ideal blend of space, functionality, and thoughtful upgrades. With 4 spacious bedrooms plus a dedicated office, 2 full bathrooms and a convenient half bath, there is room for everyone to spread out and enjoy. The main level features welcoming formal living and dining areas and a well-appointed kitchen designed for both everyday living and entertaining. The kitchen showcases granite countertops, 42-inch custom cabinetry, stainless steel appliances, upgraded tile and stone accents, and an oversized breakfast bar with a decorative stone finish that provides ample prep space, seating, and storage. An additional designated dining space overlooks the backyard, while a built-in workspace and convenient drop station just off the oversized garage provide the organization and functionality today's homeowners appreciate. The main level also includes a private dedicated office, ideal for working from home, a playroom, or flexible space to fit your lifestyle. Tile flooring throughout the main level offers both style and easy maintenance. Upstairs, an oversized, light-filled loft provides a versatile second living area, playroom, media space, game room, or additional retreat. All four bedrooms are conveniently located upstairs, along with an upstairs utility room that makes laundry day a breeze. Abundant natural light throughout the home creates a bright and welcoming atmosphere. Custom built-in closets, walk-in storage, crown molding, plantation shutters, and numerous storage areas are just a few of the details that make this home truly stand out. The spacious primary suite offers a relaxing retreat with a private sitting area, dual walk-in closets with custom closet systems, dual sinks, a soaking tub, glass-enclosed walk-in shower, and beautiful glass tile accents. Step outside to enjoy the Florida lifestyle from the screened back porch, overlooking a large, fully fenced backyard. With plenty of room for a future pool, outdoor kitchen, or additional entertaining space, the yard offers endless possibilities to create your own private outdoor retreat. The stone-paver driveway and patio add curb appeal and create an inviting space for outdoor entertaining and relaxation. Recent and notable improvements include a new A/C system and new garbage disposal, along with a maintained home warranty for added peace of mind. Located in a convenient South Lake County location, this home is close to South Lake High School, the South Lake Trail, restaurants, grocery stores, banking, and everyday amenities. Enjoy an easy approximately 10-minute drive to Downtown Clermont, or head in the other direction to Downtown Groveland and Lake David. With its generous living space, flexible floor plan, abundant storage, upgraded finishes, desirable corner lot, and convenient location, this is a home that offers room to live, room to entertain, and room to grow — all with remarkably low HOA dues of just $200 twice annually.
For sale
$530,000
301 SPARROW HAWK DRIVE, GROVELAND, FL 34736
4beds
3,238sqft
Single Family Residence
Built in 2015
9,365 Square Feet Lot
$-- Zestimate®
$164/sqft
$33/mo HOA
What's special
Dedicated officeGranite countertopsPrivate dedicated officeOversized garageOversized light-filled loftFlexible floor planGenerous living space
- 21 days
- 137
- 16
Zillow last checked:
Listing updated:
Listed by:
Alyssa Rodriguez 407-802-7798,
COLDWELL BANKER HUBBARD HANSEN 352-394-4031,
Brandi Stewart 321-689-5789,
COLDWELL BANKER HUBBARD HANSEN
Source: Stellar MLS,MLS#: G5115634 Originating MLS: Lake and Sumter
Originating MLS: Lake and Sumter
Facts & features
Interior
Bedrooms & bathrooms
- Bedrooms: 4
- Bathrooms: 3
- Full bathrooms: 2
- 1/2 bathrooms: 1
Rooms
- Room types: Loft
Primary bedroom
- Features: Walk-In Closet(s)
- Level: Second
- Area: 612 Square Feet
- Dimensions: 18x34
Bedroom 2
- Features: Built-in Closet
- Level: Second
- Area: 144 Square Feet
- Dimensions: 12x12
Bedroom 3
- Features: Built-in Closet
- Level: Second
- Area: 144 Square Feet
- Dimensions: 12x12
Bedroom 4
- Features: Built-in Closet
- Level: Second
- Area: 144 Square Feet
- Dimensions: 12x12
Dining room
- Level: First
- Area: 308 Square Feet
- Dimensions: 14x22
Kitchen
- Level: First
- Area: 247 Square Feet
- Dimensions: 13x19
Living room
- Level: First
- Area: 600 Square Feet
- Dimensions: 20x30
Loft
- Level: Second
- Area: 875 Square Feet
- Dimensions: 25x35
Office
- Level: First
- Area: 144 Square Feet
- Dimensions: 12x12
Heating
- Central
Cooling
- Central Air
Appliances
- Included: Dishwasher, Disposal, Microwave, Range, Refrigerator
- Laundry: Inside, Laundry Room, Upper Level
Features
- Ceiling Fan(s), PrimaryBedroom Upstairs, Solid Surface Counters, Stone Counters, Thermostat
- Flooring: Carpet, Tile, Hardwood
- Doors: Sliding Doors
- Windows: Window Treatments
- Has fireplace: No
Interior area
- Total structure area: 3,934
- Total interior livable area: 3,238 sqft
Video & virtual tour
Property
Parking
- Total spaces: 2
- Parking features: Garage Door Opener
- Attached garage spaces: 2
Features
- Levels: One
- Stories: 1
- Patio & porch: Deck, Patio, Porch, Screened
- Exterior features: Private Yard
- Fencing: Fenced,Vinyl
Lot
- Size: 9,365 Square Feet
- Features: Corner Lot, Level, Sidewalk
Details
- Parcel number: 092225003000020000
- Special conditions: None
Construction
Type & style
- Home type: SingleFamily
- Property subtype: Single Family Residence
Materials
- Stucco
- Foundation: Slab
- Roof: Shingle
Condition
- Completed
- New construction: No
- Year built: 2015
Utilities & green energy
- Sewer: Public Sewer
- Water: Public
- Utilities for property: BB/HS Internet Available, Cable Available, Electricity Available, Electricity Connected, Water Available, Water Connected
Community & HOA
Community
- Features: Deed Restrictions
- Pet fee: $0 monthly
- Subdivision: EAGLE POINTE
HOA
- Has HOA: Yes
- HOA fee: $33 monthly
- HOA name: Sentry Management
- HOA phone: 352-243-4595
Location
- Region: Groveland
Financial & listing details
- Price per square foot: $164/sqft
- Tax assessed value: $255,520
- Annual tax amount: $4,307
- Date on market: 8/19/2026
- Cumulative days on market: 22 days
- Listing terms: Cash,Conventional,FHA,VA Loan
- Ownership: Fee Simple
- Total actual rent: 0
- Electric utility on property: Yes
- Road surface type: Paved
Estimated market value
Not available
Estimated sales range
Not available
Not available
Price history
| Date | Event | Price |
|---|---|---|
| 8/19/2026 | Listed for sale | $530,000$164/sqft |
Source:  Stellar MLS #G5115634 Report a problem Stellar MLS #G5115634 Report a problem | ||
Public tax history
| Year | Property taxes | Tax assessment |
|---|---|---|
| 2019 | $3,634 +4% | $233,022 +1.9% |
| 2018 | $3,493 | $228,678 +2.1% |
| 2017 | $3,493 +1.9% | $223,975 |
| 2016 | $3,428 -3.8% | $223,975 |
| 2015 | $3,562 | -- |
Find assessor info on the county website
Monthly payment
Est. payment
Payment breakdown
Explore the cost of this home by adjusting the details. Changes won't be saved.Climate risks
Neighborhood: 34736
- $343,4003 bd2 ba1.7k sqft299 Sparrow Hawk Dr, Groveland, FL 34736Off Market
- $433,8005 bd4 ba2.5k sqft297 Sparrow Hawk Dr, Groveland, FL 34736Off Market
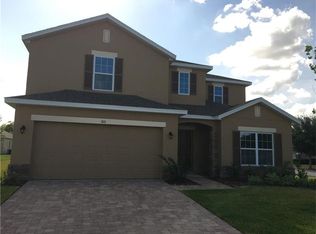
- $332,1003 bd2 ba1.7k sqft16401 Silver Eagle Rd, Groveland, FL 34736Off Market
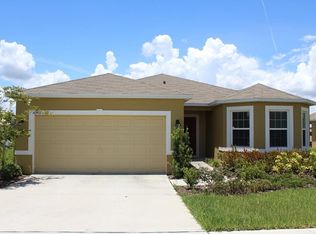
- $416,3004 bd2 ba2.9k sqft16403 Silver Eagle Rd, Groveland, FL 34736Off Market
Similar homes
- $535,0004 bd4 ba3.1k sqft218 TRES REYES LANE, GROVELAND, FL 34736For Sale

 MLS ID #G5114957, Catherine Gavin-Larive, RE/MAX PREMIER REALTY. Stellar MLS
 - $375,5004 bd2 ba1.9k sqft491 KESTREL DRIVE, GROVELAND, FL 34736For Sale
 MLS ID #G5117089, Brenda Lopez, WEICHERT REALTORS-HALLMARK PR. Stellar MLS
 - $434,9003 bd2 ba1.8k sqft713 BLACK EAGLE DRIVE, GROVELAND, FL 34736For Sale
 MLS ID #O6419709, Rochelle Warriner, UNITED REAL ESTATE PREFERRED. Stellar MLS
 - $560,5005 bd4 ba3.6k sqft13 WHITE HORSE WAY, GROVELAND, FL 34736For Sale
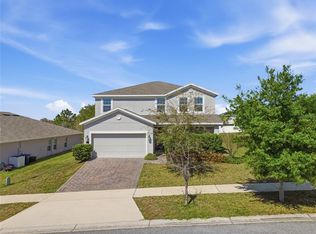 MLS ID #TB8485597, Cara Hagan, LUXE PROPERTIES. Stellar MLS
 - $482,4905 bd4 ba3k sqft742 TUNDRA LOOP, GROVELAND, FL 34736New ConstructionStellar MLS
- $465,0005 bd4 ba2.9k sqft612 SILVERTHORN PLACE, GROVELAND, FL 34736For SaleMLS ID #G5116704, Ivan Maldonado, OPTIMA ONE REALTY, INC.. Stellar MLS
- $529,9003 bd2 ba2k sqft259 BLUE CYPRESS DRIVE, GROVELAND, FL 34736For SaleMLS ID #O6424292, Mike Long, COLDWELL BANKER REALTY. Stellar MLS
- $485,0003 bd3 ba2.5k sqft243 SILVER MAPLE ROAD, GROVELAND, FL 34736For SaleMLS ID #G5116634, Claire Brooks, FLORIDA PLUS REALTY, LLC. Stellar MLS
- $400,0004 bd2 ba1.9k sqft480 KESTREL DRIVE, GROVELAND, FL 34736For SaleMLS ID #O6419981, Nelson Cruz PA, REAL BROKER, LLC. Stellar MLS
- $530,0004 bd3 ba2.7k sqft15898 BRADICKS COURT, CLERMONT, FL 34711For SaleMLS ID #G5115453, Mario Deniz, DENIZ REALTY PARTNERS LLC. Stellar MLS
- $435,0004 bd3 ba2.5k sqft9399 VILLANOVA DRIVE, GROVELAND, FL 34736For SaleMLS ID #G5114172, James Griffin, Jr, MOBED REALTY, P.A.. Stellar MLS
- $409,9005 bd4 ba3.6k sqft516 CADIZ DRIVE, GROVELAND, FL 34736For SaleMLS ID #G5114275, Jo Lynn Nicholson, HOMESTEAD REAL ESTATE LLC. Stellar MLS
- $385,0004 bd2 ba1.9k sqft253 SPARROW HAWK DRIVE, GROVELAND, FL 34736For SaleMLS ID #G5115245, Alice Sirois, ARELLANO REALTY & INVESTMENTS. Stellar MLS
- $360,0003 bd3 ba2.3k sqft216 TRES REYES LANE, GROVELAND, FL 34736For SaleMLS ID #G5117122, Pam Eddy, COLDWELL BANKER HUBBARD HANSEN. Stellar MLS
- $442,4905 bd3 ba2.5k sqft738 TUNDRA LOOP, GROVELAND, FL 34736New ConstructionStellar MLS
- $638,9904 bd4 ba3.2k sqft10484 SPRING LAKE DRIVE, CLERMONT, FL 34711For SaleMLS ID #O6440289, Edlira Clevenger, PA, EXP REALTY LLC. Stellar MLS
- $495,0005 bd3 ba2.7k sqft1017 CALICO POINTE CIRCLE, GROVELAND, FL 34736New ConstructionMLS ID #O6417258, Kasey Hilyard, PLLC, PALM CIRCLE REALTY. Stellar MLS
- $529,9905 bd3 ba3.1k sqft7276 ROLLING LEAF ROAD, GROVELAND, FL 34736New ConstructionStellar MLS
