Short Sale. Welcome to this spacious two-story home located in the desirable Marina Del Rey community in Groveland, Florida. Conveniently situated near schools, shopping, and medical facilities, this well-designed residence offers four bedrooms, three full bathrooms, and one half bath with a floor plan ideal for everyday living and entertaining. Upon entering, you'll be greeted by a welcoming foyer with a staircase leading to the upper-level bedrooms and versatile loft area. To the left, a formal living room and separate dining room provide inviting spaces for hosting gatherings or special occasions. Continuing through the home, you'll find access to the attached garage, an under-stair storage closet, and a convenient half bath for guests. The heart of the home features a bright breakfast area adjoining a well-appointed chef's kitchen complete with a center prep island, offering generous workspace and storage. The kitchen opens to a comfortable family room, creating a seamless flow for relaxing or entertaining. Step outside through the sliding glass doors to your private outdoor retreat, where an in-ground swimming pool is enclosed by a screened birdcage and complemented by a covered lanai. A child safety gate around the pool provides an added safety feature. If you're looking for generous living space, functional design, and an excellent location in Groveland, this home is ready to welcome its next owner. **Showing Requirements:** Proof of a buyer's qualification to purchase is required prior to scheduling any showing appointments. Please contact the listing agent for additional details and showing instructions.
For sale
$535,000
218 TRES REYES LANE, GROVELAND, FL 34736
4beds
3,160sqft
Single Family Residence
Built in 2006
6,250 Square Feet Lot
$-- Zestimate®
$169/sqft
$29/mo HOA
What's special
Attached garageCovered lanaiCenter prep islandVersatile loft areaFour bedroomsComfortable family roomUnder-stair storage closet
- 93 days
- 246
- 15
Zillow last checked:
Listing updated:
Listed by:
Catherine Gavin-Larive 248-534-2264,
RE/MAX PREMIER REALTY 352-732-3222
Source: Stellar MLS,MLS#: G5114957 Originating MLS: Ocala - Marion
Originating MLS: Ocala - Marion
Facts & features
Interior
Bedrooms & bathrooms
- Bedrooms: 4
- Bathrooms: 4
- Full bathrooms: 3
- 1/2 bathrooms: 1
Primary bedroom
- Features: Built-in Closet
- Level: Second
- Area: 378 Square Feet
- Dimensions: 18x21
Bedroom 1
- Features: Built-in Closet
- Level: Second
Bedroom 2
- Features: Built-in Closet
- Level: Second
Bedroom 3
- Features: Built-in Closet
- Level: Second
Primary bathroom
- Features: Dual Sinks, En Suite Bathroom, Tub with Separate Shower Stall, Linen Closet
- Level: Second
Bathroom 2
- Features: Linen Closet
- Level: Second
Bathroom 3
- Features: Linen Closet
- Level: Second
Bathroom 4
- Features: No Closet
- Level: First
Bonus room
- Features: No Closet
- Level: Second
- Area: 143 Square Feet
- Dimensions: 13x11
Dinette
- Features: No Closet
- Level: First
- Area: 36 Square Feet
- Dimensions: 6x6
Dining room
- Features: No Closet
- Level: First
- Area: 154 Square Feet
- Dimensions: 11x14
Family room
- Features: No Closet
- Level: First
- Area: 357 Square Feet
- Dimensions: 17x21
Kitchen
- Features: Pantry, Built-in Closet
- Level: First
- Area: 130 Square Feet
- Dimensions: 10x13
Laundry
- Features: No Closet
- Level: First
Living room
- Features: No Closet
- Level: First
- Area: 154 Square Feet
- Dimensions: 11x14
Heating
- Central
Cooling
- Central Air
Appliances
- Included: Dishwasher, Disposal, Electric Water Heater, Range, Refrigerator
- Laundry: Laundry Room
Features
- Eating Space In Kitchen, Living Room/Dining Room Combo
- Flooring: Carpet, Ceramic Tile, Luxury Vinyl, Vinyl
- Doors: Sliding Doors
- Has fireplace: No
Interior area
- Total structure area: 3,952
- Total interior livable area: 3,160 sqft
Video & virtual tour
Property
Parking
- Total spaces: 2
- Parking features: Garage - Attached
- Attached garage spaces: 2
Features
- Levels: Two
- Stories: 2
- Patio & porch: Deck, Patio, Porch, Screened
- Exterior features: Irrigation System, Lighting, Private Yard, Rain Gutters
- Has private pool: Yes
- Pool features: Child Safety Fence, Gunite, In Ground, Lighting, Screen Enclosure
Lot
- Size: 6,250 Square Feet
- Features: Level, Sidewalk
- Residential vegetation: Mature Landscaping
Details
- Parcel number: 092225001000009000
- Special conditions: Short Sale
Construction
Type & style
- Home type: SingleFamily
- Property subtype: Single Family Residence
Materials
- Block, Stucco
- Foundation: Slab
- Roof: Shingle
Condition
- New construction: No
- Year built: 2006
Utilities & green energy
- Sewer: Public Sewer
- Water: Public
- Utilities for property: Cable Connected, Public
Community & HOA
Community
- Security: Security System Owned
- Pet fee: $0 monthly
- Subdivision: MARINA DEL REY PH 1
HOA
- Has HOA: Yes
- HOA fee: $29 monthly
- HOA name: Marina Del Rey
Location
- Region: Groveland
Financial & listing details
- Price per square foot: $169/sqft
- Tax assessed value: $370,466
- Annual tax amount: $398
- Date on market: 7/11/2026
- Cumulative days on market: 94 days
- Listing terms: Cash,Conventional,FHA,USDA Loan,VA Loan
- Ownership: Fee Simple
- Total actual rent: 0
- Road surface type: Asphalt
Estimated market value
Not available
Estimated sales range
Not available
Not available
Price history
| Date | Event | Price |
|---|---|---|
| 7/12/2026 | Listed for sale | $535,000+216.6%$169/sqft |
Source:  Stellar MLS #G5114957 Report a problem Stellar MLS #G5114957 Report a problem | ||
| 10/20/2016 | Sold | $169,000+35.2%$53/sqft |
Source: Public Record Report a problem | ||
| 2/9/2012 | Sold | $125,000+6.4%$40/sqft |
Source: Public Record Report a problem | ||
| 9/29/2011 | Sold | $117,500-59.5%$37/sqft |
Source: Public Record Report a problem | ||
| 11/3/2006 | Sold | $289,800$92/sqft |
Source: Public Record Report a problem | ||
Public tax history
| Year | Property taxes | Tax assessment |
|---|---|---|
| 2025 | $399 +24.7% | $243,660 +2.9% |
| 2024 | $320 +4.4% | $236,800 +3% |
| 2023 | $306 | $229,910 +3% |
| 2022 | $306 | $223,220 +3% |
| 2021 | -- | $216,724 +1.4% |
| 2020 | -- | $213,732 +2.3% |
| 2019 | -- | $208,927 +1.9% |
| 2018 | -- | $205,032 +0.8% |
| 2017 | -- | $203,350 +19.1% |
| 2016 | $2,524 | $170,725 +0.7% |
| 2015 | $2,524 +11.4% | $169,539 +12.1% |
| 2014 | $2,266 +8.3% | $151,299 +1.5% |
| 2013 | $2,093 -28.4% | $149,064 |
| 2012 | $2,924 -2.2% | $149,064 -2.3% |
| 2011 | $2,990 -10.6% | $152,629 -11.3% |
| 2010 | $3,345 -10.9% | $171,982 -11% |
| 2009 | $3,755 -16.5% | $193,216 -18.1% |
| 2008 | $4,496 -2.4% | $235,892 -5% |
| 2007 | $4,609 | $248,209 |
| 2006 | -- | -- |
Find assessor info on the county website
Monthly payment
Est. payment
Payment breakdown
Explore the cost of this home by adjusting the details. Changes won't be saved.Climate risks
Neighborhood: 34736
Similar homes
- $549,5004 bd3 ba2.8k sqft113 BLACKSTONE CREEK ROAD, GROVELAND, FL 34736For Sale
 MLS ID #O6442349, Lana Larrivee, PREFERRED RE BROKERS III. Stellar MLS
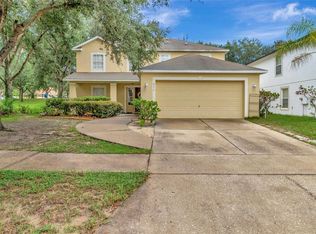
 - $360,0003 bd3 ba2.3k sqft216 TRES REYES LANE, GROVELAND, FL 34736For Sale
 MLS ID #G5117122, Pam Eddy, COLDWELL BANKER HUBBARD HANSEN. Stellar MLS
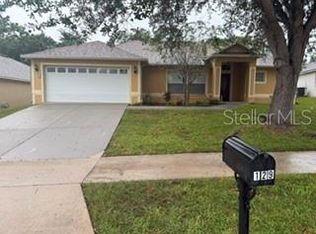
 - $299,0004 bd2 ba1.9k sqft129 COMPASS ROSE DRIVE, GROVELAND, FL 34736For Sale
 MLS ID #S5159067, Jonadad Theodore, THEODORE REALTY & ASSOCIATES LLC. Stellar MLS
 - $619,0003 bd3 ba2.2k sqft220 BAYOU BEND ROAD, GROVELAND, FL 34736For Sale
 MLS ID #O6428874, Dominick Florio, RE/MAX TOWN & COUNTRY REALTY. Stellar MLS
 - $525,0004 bd3 ba2.1k sqft3898 BEACON RIDGE WAY, CLERMONT, FL 34711For SaleMLS ID #O6448798, Lorena McKeeby, KEY CLASSIC REALTY LLC. Stellar MLS
- $534,0004 bd2 ba2.2k sqft11340 ALAMEDA SANDRA DRIVE, CLERMONT, FL 34711For SaleMLS ID #O6423688, Vanessa Scotland, PA, SERHANT. Stellar MLS
- $360,0003 bd2 ba1.8k sqft189 BALMY COAST ROAD, GROVELAND, FL 34736For SaleMLS ID #G5117603, Nancy Aitken, COMMUNITY ELITE REALTY. Stellar MLS
- $544,9004 bd3 ba2.5k sqft2862 CAPTIVA STREET, CLERMONT, FL 34711For SaleMLS ID #G5117809, Regina Cruz, KELLER WILLIAMS ELITE PARTNERS III REALTY. Stellar MLS
- $525,0003 bd3 ba3k sqft5384 AURORA DRIVE, LEESBURG, FL 34748For SaleMLS ID #O6445328, Ronald Kimraj, MARK SPAIN REAL ESTATE. Stellar MLS
- $575,0004 bd4 ba4.3k sqft112 E GARDENIA STREET, HOWEY IN THE HILLS, FL 34737For SaleMLS ID #G5113528, Jill Moorman, HANSON REAL ESTATE GROUP, INC.. Stellar MLS
- $685,0004 bd4 ba4k sqft211 HUNT STREET, CLERMONT, FL 34711For SaleMLS ID #G5117200, Daniela Patton, EXP REALTY LLC. Stellar MLS
- $565,0004 bd5 ba3.4k sqft3443 TUMBLING RIVER DRIVE, CLERMONT, FL 34711For SaleMLS ID #O6367514, Chris Creegan, CREEGAN GROUP. Stellar MLS
- $459,9003 bd2 ba2.5k sqft20554 QUEEN ALEXANDRA DRIVE, LEESBURG, FL 34748For SaleMLS ID #G5115717, Debra Askew, COLDWELL BANKER VANGUARD EDGE REALTY. Stellar MLS
- $469,9004 bd3 ba2.4k sqft2660 LEDGEMONT COURT, CLERMONT, FL 34711For SaleMLS ID #OM729897, Sarah Lieto, FLORIDA'S CHOICE REALTY. Stellar MLS
- $495,0003 bd3 ba2.5k sqft2823 MAYPORT STREET, CLERMONT, FL 34711For SaleMLS ID #O6434522, Jo Holton, REDFIN CORPORATION. Stellar MLS
- $550,0004 bd3 ba2.9k sqft302 LAKE SHEPARD DRIVE, APOPKA, FL 32703For SaleMLS ID #O6418059, Sharhonda Wilson, KELLER WILLIAMS REALTY AT THE PARKS. Stellar MLS
- $440,0003 bd3 ba2.6k sqft3606 MULBERRY GROVE LOOP, LEESBURG, FL 34748For SaleMLS ID #G5102758, Mary Jane Grimes, CENTURY 21 MYERS ROSE REALTY. Stellar MLS
- $535,0005 bd3 ba2.8k sqft5830 ANSLEY WAY, MOUNT DORA, FL 32757For SaleMLS ID #O6435481, Michele VanTuyl, REAL ESTATE HOUSE FL INC. Stellar MLS
- $649,9005 bd4 ba3.2k sqft8943 SILVER LAKE DRIVE, LEESBURG, FL 34788For SaleMLS ID #TB8553526, Tyler Carpenter, CARPENTER REALTY GROUP. Stellar MLS
- $464,7003 bd3 ba2.1k sqft3910 LIBERTY HILL DRIVE, CLERMONT, FL 34711For SaleMLS ID #O6425373, Caroline Vansevenant, EXP REALTY LLC. Stellar MLS
