Lovely and stately brick front colonial in a highly desirable North Andover Estates welcomes you with a gorgeous open foyer that sets the tones for this elegant and well appointed home. The home has many recent improvements costing over 200,000 dollars including new roof , brand new kitchen ,hardwood floors , full bath and half bath and brand new carpet upstairs , freshly painted interior .This home offers a perfect blend of timeless charm and modern updates.The main level features a thoughtfully designed layout with office with built ins, Formal living , dining rooms with hardwood floors. The brand new kitchen is a true highlight,featuring a center island , eat in area and direct access to the backyard. the adjacent family has a fireplace and vaulted ceiling ,new skylights, built in surround system and secondary staircase to the second floor.Four spacious bedrooms with brand new carpet .Gorgeous backyard with breathtaking views. Ready to move in !A pleasure to show ! OH Sat &Sun
Pending
$1,249,900
186 Rosemont Dr, North Andover, MA 01845
4beds
3,087sqft
:
Get pre-qualified$7,747/mo
Single Family Residence
Built in 1994
0.5 Acres Lot
$1,284,300 Zestimate®
$405/sqft
$-- HOA
What's special
Brick front colonialEat in areaGorgeous open foyerBrand new kitchenHardwood floorsCenter islandBuilt in surround system
- 84 days |
- 163 |
- 1 |
Zillow last checked:
Listing updated:
Listed by:
Kalpana Shetty 508-397-0056,
Keller Williams Realty 978-475-2111
Source: MLS PIN,MLS#: 73507136
Facts & features
Interior
Bedrooms & bathrooms
- Bedrooms: 4
- Bathrooms: 3
- Full bathrooms: 2
- 1/2 bathrooms: 1
Primary bedroom
- Features: Bathroom - Full, Closet/Cabinets - Custom Built, Flooring - Wall to Wall Carpet
- Level: Second
- Area: 462
- Dimensions: 22 x 21
Bedroom 2
- Features: Closet, Flooring - Wall to Wall Carpet
- Level: Second
- Area: 240
- Dimensions: 15 x 16
Bedroom 3
- Features: Flooring - Wall to Wall Carpet
- Level: Second
- Area: 256
- Dimensions: 16 x 16
Bedroom 4
- Features: Flooring - Wall to Wall Carpet
- Level: Second
- Area: 225
- Dimensions: 15 x 15
Primary bathroom
- Features: Yes
Dining room
- Features: Flooring - Hardwood
- Level: First
- Area: 224
- Dimensions: 16 x 14
Family room
- Features: Skylight, Cathedral Ceiling(s), Flooring - Hardwood
- Level: First
- Area: 300
- Dimensions: 20 x 15
Kitchen
- Features: Dining Area, Pantry, French Doors, Kitchen Island, Cabinets - Upgraded, Exterior Access, Open Floorplan, Recessed Lighting, Stainless Steel Appliances
- Level: First
- Area: 300
- Dimensions: 20 x 15
Living room
- Features: Flooring - Hardwood
- Level: First
- Area: 224
- Dimensions: 16 x 14
Heating
- Central
Cooling
- Central Air
Appliances
- Included: Gas Water Heater, Range, Oven, Dishwasher, Disposal, Microwave, Refrigerator, Washer, Dryer, ENERGY STAR Qualified Refrigerator, ENERGY STAR Qualified Dryer, ENERGY STAR Qualified Dishwasher, ENERGY STAR Qualified Washer, Cooktop
- Laundry: First Floor
Features
- Exercise Room, Game Room
- Flooring: Tile, Carpet, Hardwood
- Doors: Storm Door(s), French Doors
- Basement: Partially Finished
- Number of fireplaces: 1
Interior area
- Total structure area: 3,087
- Total interior livable area: 3,087 sqft
- Finished area above ground: 3,087
- Finished area below ground: 680
Property
Parking
- Total spaces: 6
- Parking features: Attached, Paved Drive, Off Street
- Attached garage spaces: 2
- Uncovered spaces: 4
Features
- Patio & porch: Patio
- Exterior features: Patio, Rain Gutters, Professional Landscaping
- Has view: Yes
- View description: Scenic View(s)
Lot
- Size: 0.5 Acres
- Features: Wooded, Gentle Sloping, Sloped
Details
- Parcel number: 2070263
- Zoning: R2
Construction
Type & style
- Home type: SingleFamily
- Architectural style: Colonial
- Property subtype: Single Family Residence
Materials
- Foundation: Concrete Perimeter
Condition
- Year built: 1994
Utilities & green energy
- Electric: 220 Volts, Circuit Breakers
- Sewer: Public Sewer
- Water: Public
- Utilities for property: for Electric Range
Community & HOA
Community
- Features: Shopping, Medical Facility, Highway Access
HOA
- Has HOA: No
Location
- Region: North Andover
Financial & listing details
- Price per square foot: $405/sqft
- Tax assessed value: $1,026,600
- Annual tax amount: $11,851
- Date on market: 5/2/2026
Estimated market value
$1,284,300
$1.22M - $1.35M
$5,043/mo
Price history
| Date | Event | Price |
|---|---|---|
| 5/21/2026 | Pending sale | $1,249,900$405/sqft |
Source: MLS PIN #73507136 Report a problem | ||
| 4/29/2026 | Contingent | $1,249,900$405/sqft |
Source: MLS PIN #73507136 Report a problem | ||
| 4/24/2026 | Listed for sale | $1,249,900+81.8%$405/sqft |
Source: MLS PIN #73507136 Report a problem | ||
| 8/20/2015 | Sold | $687,500+1.1%$223/sqft |
Source: Public Record Report a problem | ||
| 5/16/2015 | Listed for sale | $679,900+4.6%$220/sqft |
Source: Visual Tour #71837816 Report a problem | ||
| 8/31/2009 | Sold | $650,000+81.5%$211/sqft |
Source: Public Record Report a problem | ||
| 9/29/1994 | Sold | $358,072+302.3%$116/sqft |
Source: Public Record Report a problem | ||
| 3/28/1994 | Sold | $89,000$29/sqft |
Source: Public Record Report a problem | ||
Public tax history
| Year | Property taxes | Tax assessment |
|---|---|---|
| 2025 | $11,267 +4.7% | $1,000,600 +3.2% |
| 2024 | $10,757 +6.6% | $970,000 +17.6% |
| 2023 | $10,093 | $824,600 |
| 2022 | $10,093 +9.2% | $824,600 +26.4% |
| 2021 | $9,243 +4% | $652,300 +0.9% |
| 2020 | $8,884 +2.5% | $646,600 |
| 2019 | $8,671 -7.7% | $646,600 |
| 2018 | $9,395 -4.6% | $646,600 -6.2% |
| 2017 | $9,846 +5.7% | $689,500 +5.6% |
| 2016 | $9,318 +0.8% | $653,000 +1.7% |
| 2015 | $9,244 +0.8% | $642,400 +1% |
| 2014 | $9,169 -0.9% | $636,300 -5.7% |
| 2013 | $9,254 +5.9% | $674,500 +7.5% |
| 2012 | $8,736 +3% | $627,600 |
| 2011 | $8,485 -5.4% | $627,600 -10.8% |
| 2010 | $8,965 +3.6% | $703,700 -4.3% |
| 2009 | $8,652 -0.6% | $735,700 -3.6% |
| 2008 | $8,700 +4.7% | $763,200 -4.1% |
| 2007 | $8,313 +3.9% | $795,500 +10.8% |
| 2006 | $7,999 +3.4% | $718,000 +6.9% |
| 2005 | $7,739 +2.3% | $671,800 +4.4% |
| 2004 | $7,566 +8.2% | $643,400 +20.8% |
| 2003 | $6,990 +5.4% | $532,800 +1.7% |
| 2002 | $6,630 +15.6% | $523,700 +36.1% |
| 2000 | $5,737 +14.5% | $384,800 +4.9% |
| 1996 | $5,010 | $366,800 |
Find assessor info on the county website
Monthly payment
Est. payment
Payment breakdown
Explore the cost of this home by adjusting the details. Changes won't be saved.Climate risks
Neighborhood: 01845
Nearby schools
GreatSchools rating
- 7/10Annie L Sargent SchoolGrades: 1-5Distance: 0.7 mi
- 7/10North Andover Middle SchoolGrades: 6-8Distance: 2.3 mi
- 9/10North Andover High SchoolGrades: 9-12Distance: 2.5 mi
- $1,210,9004 bd2 ba3.1k sqft194 Rosemont Dr, North Andover, MA 01845Off Market
- $1,295,6004 bd3 ba3.6k sqft178 Rosemont Dr, North Andover, MA 01845Off Market
- $1,188,1004 bd2 ba3k sqft187 Rosemont Dr, North Andover, MA 01845Off Market
- $1,321,4004 bd3 ba3.3k sqft177 Rosemont Dr, North Andover, MA 01845Off Market
- $1,200,0004 bd3 ba2.8k sqft202 Rosemont Dr, North Andover, MA 01845Sold
- $1,320,0004 bd2 ba3.7k sqft170 Rosemont Dr, North Andover, MA 01845Off Market
- $1,191,9004 bd3 ba3.2k sqft165 Rosemont Dr, North Andover, MA 01845Off Market
- $1,215,9004 bd2 ba2.8k sqft199 Rosemont Dr, North Andover, MA 01845Off Market
A local agent can set up tours, give advice and negotiate with sellers.
A local lender can help you make sure your offer is ready when you are.
Similar homes
- $1,399,9004 bd3 ba3.2k sqft22 Wild Rose Dr, North Andover, MA 01845For Sale
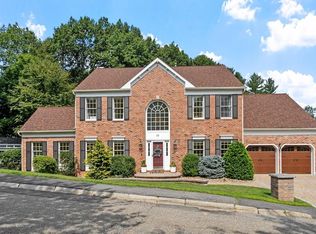 MLS ID #73553409, Buddy Farnham, Buddy Farnham. MLS PIN
 - $1,249,9004 bd3 ba3.4k sqft103 Barker St, North Andover, MA 01845For Sale
 MLS ID #73514763, The Prosperity Group, eXp Realty LLC - Corporate Office. MLS PIN
 - $974,9004 bd4 ba3.4k sqft17 Hepatica Dr, North Andover, MA 01845For Sale
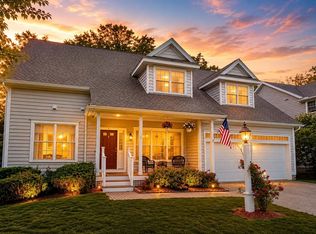 MLS ID #73540992, Prestige Homes Realty Team, Prestige Homes Real Estate, LLC. MLS PIN
 - $1,599,0005 bd4 ba4.2k sqft33 Nutmeg Ln, North Andover, MA 01845For Sale
 MLS ID #73540971, Hongyan Sun, Stonebridge Realty. MLS PIN
 - $999,9994 bd3 ba2.4k sqft9 Wild Rose Dr, Andover, MA 01810For SaleMLS ID #73553673, Louise Touchette Team, Coldwell Banker Realty - Lynnfield. MLS PIN
- $1,320,0003 bd4 ba3.4k sqft139 Hidden Rd, Andover, MA 01810For SaleMLS ID #73524418, Signature Collective Team, Serhant. MLS PIN
- $1,399,0005 bd3 ba2.9k sqft10 Wolcott Ave, Andover, MA 01810For SaleMLS ID #73538781, Christopher D. Sciacca, RE/MAX Partners. MLS PIN
- $1,300,0005 bd6 ba4.1k sqft60 Wescott Cir, Tewksbury, MA 01876For SaleMLS ID #73550876, Debra Ouellette, Gibson Sotheby's International Realty. MLS PIN
- $1,200,0005 bd4 ba4.5k sqft2 Hitching Post Ln, Methuen, MA 01844For SaleMLS ID #73495547, Yanilsa Nunez, eXp Realty LLC. MLS PIN
- $1,199,9004 bd3 ba3.5k sqft16 Merrimack River Rd, Groveland, MA 01834For SaleMLS ID #73506141, The Leva Group, Gibson Sotheby's International Realty. MLS PIN
- $1,499,9004 bd3 ba3.8k sqft169 High Plain Rd, Andover, MA 01810For SaleMLS ID #73540343, Patricia Nunez, Redfin Corp.. MLS PIN
- $1,249,9004 bd3 ba2.3k sqft2 Oconnor Ln, Woburn, MA 01801For SaleMLS ID #73517117, Stan Malvarosa, J. Mulkerin Realty. MLS PIN
- $1,250,0003 bd4 ba3.7k sqft439 Wethersfield St, Rowley, MA 01969For SaleMLS ID #73492437, Jeff MacBurnie, Coldwell Banker Realty - Beverly. MLS PIN
- $1,050,0004 bd3 ba2.9k sqft230 North St, Tewksbury, MA 01876For SaleMLS ID #73543248, Eulice Baez, Keller Williams Realty. MLS PIN
- $1,498,0004 bd3 ba3.7k sqft4 Murray Hill Cir, Wilmington, MA 01887For SaleMLS ID #73553503, Team Suzanne and Company, Compass. MLS PIN
- $839,0003 bd3 ba1.8k sqft2 Rutgers Rd, Andover, MA 01810For SaleMLS ID #73553408, Shuocen Yuan, Dreamega International Realty LLC. MLS PIN
- $1,395,0004 bd3 ba3.2k sqft131 Prospect St, Wakefield, MA 01880For SaleMLS ID #73543056, Carolyn Goodman, RE/MAX Encore. MLS PIN
- $1,200,0004 bd2 ba2.8k sqft79 Orange St, Reading, MA 01867For SaleMLS ID #73537182, The Kennedy Team, Classified Realty Group. MLS PIN
- $1,199,0004 bd2 ba2.3k sqft31 Morrison Ave, Stoneham, MA 02180For SaleMLS ID #73545439, Nikki Martin Team, Compass. MLS PIN
- $1,349,0005 bd4 ba2.9k sqft8 Woods Hill Cir, Woburn, MA 01801For SaleMLS ID #73537851, Team Blue, ERA Key Realty Services. MLS PIN
