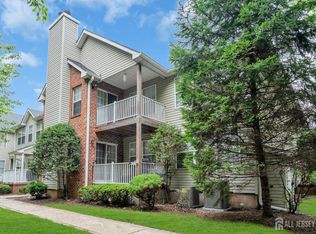
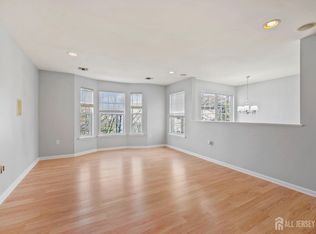
Welcome to this beautifully maintained, move-in ready East-facing townhouse in the highly desirable Birch Glen community of Piscataway! Offering 2 bedrooms, 2.5 bathrooms, this home features a bright, functional floor plan with numerous updates designed for comfortable, low-maintenance living. A dramatic two-story foyer welcomes you into the spacious living room, complete with a cozy gas fireplace, oversized windows, and seamless flow into the separate dining areaperfect for both everyday living and entertaining. The living and dining rooms feature laminate flooring (2016), while the hardwood staircase (2024) adds a modern touch. The eat-in kitchen offers a large pantry, generous cabinet space, and includes the refrigerator, stove, microwave, and washing machine (2019), along with a new dishwasher (2024). The convenient first-floor laundry/utility room also features a new dryer (2024). Upstairs, you'll find new laminate flooring throughout both bedrooms (2026), two spacious bedroom suites with Large closets, and private en-suite bathrooms. The bathrooms were beautifully updated in 2025 with stylish vanities, large mirrors, a stall shower, and a soaking tub, creating comfortable private retreats. The full basement features high ceilings, a playroom, and sump pump (2022), offering outstanding potential to create a recreation room, home office, fitness area, media room, or additional living space. Additional recent improvements include HVAC (2021), hot water heater (2022, under warranty), fresh interior paint, and numerous flooring and appliance updates throughout the home. Ideally situated just steps from the community pool and clubhouse, Birch Glen offers a prime location near Rutgers University, Robert Wood Johnson University Hospital, shopping, dining, major highways, and NJ Transit. Whether you're a first-time homebuyer, downsizer, or investor, this turnkey home offers exceptional value in one of Piscataway's most sought-after communities.
For sale
$489,900
186 Sunshine Dr, Piscataway, NJ 08854
2beds
--sqft
:
Get pre-qualified$3,206/mo
Townhouse
Built in 2005
-- sqft lot
$500,800 Zestimate®
$--/sqft
$-- HOA
What's special
Cozy gas fireplaceEat-in kitchenBeautifully maintainedOversized windowsEast-facing townhouseFresh interior paintLarge closets
- 6 days |
- 706 |
- 44 |
Zillow last checked:
Listing updated:
Listed by:
DEEPAK BANSAL,
KELLER WILLIAMS CORNERSTONE 908-359-0893
Source: All Jersey MLS,MLS#: 2700005R
Facts & features
Interior
Bedrooms & bathrooms
- Bedrooms: 2
- Bathrooms: 3
- Full bathrooms: 2
- 1/2 bathrooms: 1
Primary bedroom
- Features: Full Bath, Walk-In Closet(s)
- Area: 224
- Dimensions: 14 x 16
Bedroom 2
- Area: 180
- Dimensions: 12 x 15
Bathroom
- Features: Stall Shower and Tub
Dining room
- Features: Formal Dining Room
- Area: 192
- Dimensions: 12 x 16
Kitchen
- Features: Pantry, Eat-in Kitchen, Separate Dining Area
- Area: 156
- Dimensions: 12 x 13
Living room
- Area: 330
- Dimensions: 15 x 22
Basement
- Area: 0
Heating
- Central, Forced Air
Cooling
- Central Air, Ceiling Fan(s)
Appliances
- Included: Dishwasher, Dryer, Gas Range/Oven, Microwave, Refrigerator, Range, Washer, Gas Water Heater
Features
- Shades-Existing, Entrance Foyer, Kitchen, Bath Half, Living Room, Dining Room, 2 Bedrooms, Bath Main, None
- Flooring: Carpet, Ceramic Tile, Laminate
- Windows: Shades-Existing
- Basement: Partially Finished, Full, Recreation Room, Storage Space, Interior Entry, Utility Room
- Number of fireplaces: 1
- Fireplace features: Gas
Interior area
- Total structure area: 0
Video & virtual tour
Property
Parking
- Parking features: Common, Attached, Built-In Garage, Detached, On Site, On Street, Open
- Has attached garage: Yes
- Has uncovered spaces: Yes
Accessibility
- Accessibility features: Stall Shower
Features
- Levels: Two
- Stories: 2
- Pool features: Outdoor Pool
Lot
- Features: Cul-De-Sac
Details
- Parcel number: 170330100000000103C0186
Construction
Type & style
- Home type: Townhouse
- Architectural style: Townhouse, Two Story
- Property subtype: Townhouse
Materials
- Roof: Asphalt
Condition
- Year built: 2005
Utilities & green energy
- Gas: Natural Gas
- Sewer: Public Sewer
- Water: Public
- Utilities for property: Underground Utilities
Community & HOA
Community
- Features: Clubhouse, Outdoor Pool, Playground, Tennis Court(s)
HOA
- Services included: Common Area Maintenance, Insurance, Maintenance Structure, Snow Removal, Trash, Maintenance Grounds, Maintenance Fee
- Additional fee info: Maintenance Expense: $390 Monthly
Location
- Region: Piscataway
Financial & listing details
- Tax assessed value: $482,700
- Annual tax amount: $8,582
- Date on market: 7/17/2026
- Ownership: Condominium
Estimated market value
$500,800
$476,000 - $526,000
$2,994/mo
Price history
| Date | Event | Price |
|---|---|---|
| 7/17/2026 | Listed for sale | $489,900+51.7% |
Source:  All Jersey MLS #2700005R Report a problem All Jersey MLS #2700005R Report a problem | ||
| 8/20/2013 | Listing removed | $322,900 |
Source: Century 21 John Anthony Agency #111956 Report a problem | ||
| 4/5/2013 | Listed for sale | $322,900 |
Source: Century 21 John Anthony Agency #111956 Report a problem | ||
| 3/23/2012 | Listing removed | $322,900 |
Source: Century 21 John Anthony Agency #111956 Report a problem | ||
| 5/29/2011 | Price change | $322,900-2.2% |
Source: Century 21 John Anthony Agency #111956 Report a problem | ||
| 3/24/2011 | Listed for sale | $330,000+5.9% |
Source: Century 21 John Anthony Agency #111956 Report a problem | ||
| 5/5/2005 | Sold | $311,580 |
Source: Public Record Report a problem | ||
Public tax history
| Year | Property taxes | Tax assessment |
|---|---|---|
| 2025 | $9,162 +13.2% | $482,700 +13.2% |
| 2024 | $8,095 -4.8% | $426,500 +1.9% |
| 2023 | $8,504 +18.1% | $418,700 +27.2% |
| 2022 | $7,203 +5.3% | $329,200 +9.5% |
| 2021 | $6,839 +1.6% | $300,600 +3.3% |
| 2020 | $6,730 +2.6% | $291,100 |
| 2019 | $6,558 | $291,100 +4% |
| 2018 | $6,558 -6.5% | $280,000 +6.3% |
| 2017 | $7,014 +1.5% | $263,500 |
| 2016 | $6,909 +2.3% | $263,500 |
| 2015 | $6,756 -8.7% | $263,500 |
| 2014 | $7,398 +5% | $263,500 +140.9% |
| 2013 | $7,046 -0.1% | $109,400 |
| 2012 | $7,053 +5.4% | $109,400 |
| 2011 | $6,693 +1.5% | $109,400 |
| 2010 | $6,595 +4.9% | $109,400 |
| 2009 | $6,289 | $109,400 |
| 2008 | -- | $109,400 |
| 2007 | $19,590 +937.1% | $109,400 |
| 2006 | $1,889 | $109,400 |
Find assessor info on the county website
Monthly payment
Est. payment
Payment breakdown
Explore the cost of this home by adjusting the details. Changes won't be saved.Climate risks
Neighborhood: New Market
Nearby schools
GreatSchools rating
- 5/10Grandview Elementary SchoolGrades: K-3Distance: 1 mi
- 6/10Theodore Schor Middle SchoolGrades: 6-8Distance: 1.5 mi
- 6/10Piscataway Twp High SchoolGrades: 9-12Distance: 1.8 mi
- $642,7003 bd3 ba2k sqft187 Sunshine Dr, Piscataway, NJ 08854Off Market

- $487,300-- bd-- ba1.5k sqft188 Sunshine Dr, Piscataway, NJ 08854Off Market
- $492,3002 bd3 ba1.6k sqft190 Sunshine Dr, Piscataway, NJ 08854Off Market
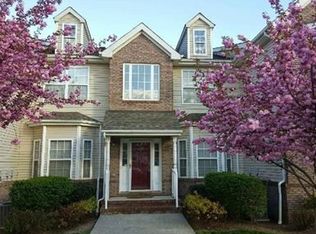
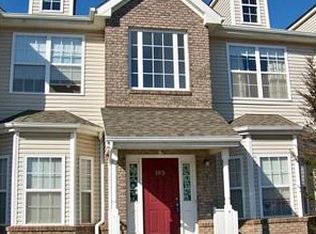
- $487,0002 bd3 ba1.6k sqft185 Sunshine Dr, Piscataway, NJ 08854Off Market
- $439,0002 bd2 ba1.5k sqft189 Sunshine Dr, Piscataway, NJ 08854For Sale
- $474,4002 bd2 ba1.5k sqft189 Sunshine Dr #189, Piscataway, NJ 08854Off Market
- $502,300-- bd-- ba1.5k sqft191 Sunshine Dr, Piscataway, NJ 08854Off Market
- $440,0002 bd2 ba-- sqft192 Sunshine Dr, Piscataway, NJ 08854Sold
A local agent can set up tours, give advice and negotiate with sellers.
A local lender can help you make sure your offer is ready when you are.
Similar homes
- $449,0002 bd2 ba-- sqft167 Vasser Dr, Piscataway, NJ 08854For Sale
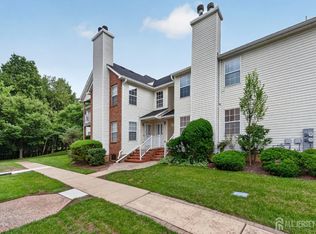
 MLS ID #2701340R, WENJIN J. ZHANG. All Jersey MLS
 - $419,0002 bd2 ba1.5k sqft141 Forest Dr, Piscataway, NJ 08854For Sale
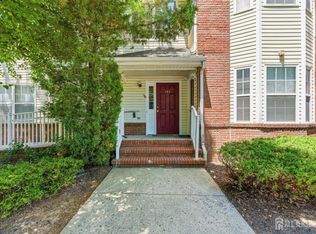 MLS ID #2701390R, ESHA VERMA. All Jersey MLS
 - $395,0002 bd2 ba-- sqft299 Vasser Dr, Piscataway, NJ 08854For Sale
 MLS ID #2700954R, PAULO SANTOS. All Jersey MLS
 - $439,0002 bd2 ba1.5k sqft189 Sunshine Dr, Piscataway, NJ 08854For Sale
 MLS ID #2701175R, SUJATHA BHASKARA. All Jersey MLS
 - $522,9002 bd3 ba1.5k sqft64 Chariot Ct, Piscataway, NJ 08854For SaleMLS ID #2700051R, LAVANYA BOOPALAM. All Jersey MLS
- $525,0003 bd2 ba-- sqft2401 Hudson St, Piscataway, NJ 08854For SaleMLS ID #260009982, VICTORIA SUCATO. HCMLS
- $460,0002 bd2 ba1.5k sqft157 Forest Dr, Piscataway, NJ 08854For SaleMLS ID #2662216M, KENNETH MAZUREK. All Jersey MLS
- $499,0002 bd2 ba1.5k sqft26 Forest Dr, Piscataway, NJ 08854For SaleMLS ID #2662372M, NEETU ANEJA. All Jersey MLS
- $565,0003 bd3 ba-- sqft259 Retta Ct, Piscataway, NJ 08854For SaleMLS ID #2700013R, DEEPAK BANSAL. All Jersey MLS
- $389,9002 bd2 ba1.1k sqft351 Ventnor Ct, Piscataway, NJ 08854For SaleMLS ID #2700027R, DEEPAK BANSAL. All Jersey MLS
- $429,0002 bd2 ba-- sqft316 Ventnor Ct, Piscataway, NJ 08854For SaleMLS ID #2700396R, KETAN THAKKER. All Jersey MLS
- $599,9003 bd3 ba2k sqft252 Moonlight Dr, Piscataway, NJ 08854For SaleMLS ID #2617600R, DEEPAK BANSAL. All Jersey MLS
- $499,0002 bd3 ba-- sqft1074 SHADOWLAWN, Green Brook Twp., NJ 08812For SaleMLS ID #4040249, Ashley Freitas, Compass New Jersey, Llc. GSMLS
- $415,0002 bd2 ba-- sqft116 Chariot Ct #116, Piscataway, NJ 08854For Sale
 MLS ID #26016859, Adewale Adediran, Hi-Level Real Estate LLC. NJMLS
 - $609,9003 bd3 ba1.6k sqft351 Bowler Ct, Piscataway, NJ 08854For SaleMLS ID #2617512R, MELISA TAKACS. All Jersey MLS
- $609,9003 bd3 ba-- sqft351 Bowler Ct, Piscataway Twp., NJ 08854For SaleMLS ID #4035500, Melisa Takacs, Millennium Interstate Realty. GSMLS
- $399,9992 bd3 ba-- sqft184 Bexley Ln, Piscataway, NJ 08854For SaleMLS ID #2616246R, JACKIE J. DUNLAP. All Jersey MLS
- $619,0003 bd3 ba-- sqft67 Forest Dr BLDG 11 #67, Piscataway Twp., NJ 08854For SaleMLS ID #4031973, Harvinder Seth, Weichert Realtors. GSMLS
- $429,9002 bd2 ba1.1k sqft343 Bowler Ct, Piscataway, NJ 08854For SaleMLS ID #2662312M, MICHAEL J. DOLAN. All Jersey MLS
- $449,7503 bd1 ba704 sqft1853 W 5th St, Piscataway, NJ 08854For SaleMLS ID #2700967R, NICOLE PALMERI. All Jersey MLS
