Nestled in the highly sought-after Oasis neighborhood, this beautifully updated 2,175 sq. ft. single-story Fulton home blends timeless quality, thoughtful upgrades, and effortless Arizona living. Offering 3 bedrooms, 2 bathrooms, and a spacious private office, it's designed for comfortable living and easy entertaining.
The chef's kitchen features custom solid wood cabinetry with pull-out shelves, granite countertops, double ovens, a center island with bar seating, and a sunny breakfast nook. The open floor plan flows into the inviting living room with a cozy fireplace.
Recent updates include fresh interior and exterior paint, new carpet, plantation shutters, and ceiling fans throughout. The private office is ideal for working from home, while the primary suite offers custom Classy Closets and an accessible walk-in shower.
Enjoy your own backyard retreat with professionally landscaped, low-maintenance grounds, a resort-style pool with a Baja shelf and water features, and mature fruit-bearing trees. Additional highlights include a hot water recirculation system, security system, extensive built-in garage cabinetry, and a garage side door with direct backyard access.
For sale
Price cut: $14.9K (7/30)
$745,000
1860 E STEPHENS Drive, Tempe, AZ 85283
3beds
2,175sqft
Single Family Residence
Built in 1994
7,762 Square Feet Lot
$-- Zestimate®
$343/sqft
$95/mo HOA
What's special
Cozy fireplaceOpen floor planDouble ovensNew carpetMature fruit-bearing treesSunny breakfast nookProfessionally landscaped low-maintenance grounds
- 114 days
- 779
- 57
Zillow last checked:
Listing updated:
Listed by:
Jared A English 888-881-4118,
Congress Realty, Inc.
Source: ARMLS,MLS#: 7049172
Facts & features
Interior
Bedrooms & bathrooms
- Bedrooms: 3
- Bathrooms: 2
- Full bathrooms: 2
Heating
- Heat Pump
Cooling
- Heat Pump, Central Air
Appliances
- Included: Dryer, Washer, Refrigerator, Built-in Microwave, Dishwasher, Disposal, Electric Oven, Electric Cooktop, Built-In Electric Oven
- Laundry: Inside
Features
- Granite Counters, Master Downstairs, Breakfast Bar, No Interior Steps, Vaulted Ceiling(s)
- Flooring: Carpet, Tile
- Windows: Double Pane Windows
- Has basement: No
- Number of fireplaces: 1
- Fireplace features: Living Room
Interior area
- Total structure area: 2,175
- Total interior livable area: 2,175 sqft
Property
Parking
- Total spaces: 6
- Parking features: Attached
- Attached garage spaces: 3
- Uncovered spaces: 3
Accessibility
- Accessibility features: Zero-Grade Entry, Bath Roll-In Shower, Accessible Hallway(s)
Features
- Stories: 1
- Patio & porch: Covered
- Has private pool: Yes
- Pool features: Play Pool
- Spa features: None
- Fencing: Back Yard
- Has view: Yes
- View description: City
Lot
- Size: 7,762 Square Feet
- Features: North/South Exposure, Desert Back, Desert Front, Auto Timer H2O Front, Auto Timer H2O Back
Details
- Parcel number: 30811143
Construction
Type & style
- Home type: SingleFamily
- Architectural style: Ranch
- Property subtype: Single Family Residence
Materials
- Stucco, Block
- Foundation: Block
- Roof: Tile
Condition
- Year built: 1994
Details
- Builder name: Fulton
Utilities & green energy
- Sewer: Public Sewer
Community & HOA
Community
- Subdivision: OASIS AT ANOZIRA
HOA
- Has HOA: Yes
- Services included: No Fees
- HOA fee: $95 monthly
- HOA name: Oasis at Anozira
- HOA phone: 480-820-3451
Location
- Region: Tempe
Financial & listing details
- Price per square foot: $343/sqft
- Tax assessed value: $500,500
- Annual tax amount: $4,364
- Date on market: 7/2/2026
- Cumulative days on market: 114 days
- Listing terms: VA Loan,Cash,Conventional
- Ownership: Fee Simple
- Road surface type: Asphalt
Estimated market value
Not available
Estimated sales range
Not available
Not available
Price history
| Date | Event | Price |
|---|---|---|
| 7/30/2026 | Price change | $745,000-2%$343/sqft |
Source:  ARMLS #7049172 Report a problem ARMLS #7049172 Report a problem | ||
| 7/2/2026 | Listed for sale | $759,900+20.6%$349/sqft |
Source: ARMLS #7049172 Report a problem | ||
| 9/13/2024 | Listing removed | $3,500$2/sqft |
Source: Zillow Rentals Report a problem | ||
| 8/2/2024 | Listed for rent | $3,500$2/sqft |
Source: Zillow Rentals Report a problem | ||
| 6/15/2021 | Sold | $630,000+5%$290/sqft |
Source: ARMLS #6241242 Report a problem | ||
| 5/26/2021 | Listed for sale | $600,000+33.3%$276/sqft |
Source: ARMLS #6241242 Report a problem | ||
| 8/29/2008 | Sold | $450,000+84.4%$207/sqft |
Source: Public Record Report a problem | ||
| 7/29/2002 | Sold | $244,000+43.9%$112/sqft |
Source: ARMLS #1834367 Report a problem | ||
| 3/6/1995 | Sold | $169,609$78/sqft |
Source: Public Record Report a problem | ||
Public tax history
| Year | Property taxes | Tax assessment |
|---|---|---|
| 2025 | $4,344 +20.3% | $50,050 -7.5% |
| 2024 | $3,610 +2.9% | $54,120 +49.1% |
| 2023 | $3,509 +5% | $36,301 -2.1% |
| 2022 | $3,343 -1.4% | $37,070 +8.1% |
| 2021 | $3,391 +3.3% | $34,300 +5.2% |
| 2020 | $3,284 +3.5% | $32,600 +3.8% |
| 2019 | $3,173 | $31,420 +7.5% |
| 2018 | $3,173 +4.3% | $29,220 +2.6% |
| 2017 | $3,042 +6.7% | $28,480 -1.4% |
| 2016 | $2,850 +4.8% | $28,880 +9.7% |
| 2015 | $2,720 | $26,320 +12.5% |
| 2014 | -- | $23,400 +9.3% |
| 2013 | -- | $21,400 -6% |
| 2012 | -- | $22,760 -10.6% |
| 2011 | -- | $25,450 -9.5% |
| 2010 | -- | $28,130 -12.3% |
| 2009 | -- | $32,070 -7.7% |
| 2008 | -- | $34,750 +12.5% |
| 2007 | -- | $30,900 +46.1% |
| 2006 | -- | $21,150 |
| 2005 | -- | $21,150 +9% |
| 2004 | -- | $19,400 |
| 2003 | -- | $19,400 +20.1% |
| 2002 | -- | $16,150 |
Find assessor info on the county website
Monthly payment
Est. payment
Payment breakdown
Explore the cost of this home by adjusting the details. Changes won't be saved.Climate risks
Neighborhood: Oasis at Anozira
Nearby schools
Schools provided by the listing agent
- Elementary: Kyrene del Norte School
- Middle: Kyrene Middle School
- High: Marcos De Niza High School
- District: Kyrene Elementary District
Source: ARMLS. This data may not be complete. We recommend contacting the local school district to confirm school assignments for this home.
Similar homes
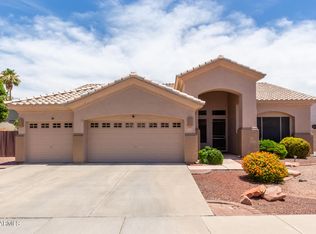
- $674,9003 bd2 ba1.9k sqft1873 E CHILTON Drive, Tempe, AZ 85283For Sale
 MLS ID #7066277, Daniel Brown, My Home Group Real Estate. ARMLS
 - $609,0003 bd2 ba1.5k sqft7144 S JUNIPER Street, Tempe, AZ 85283For Sale
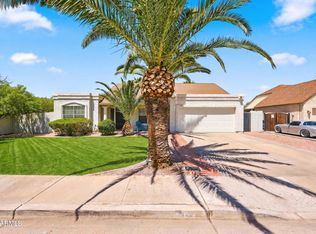 MLS ID #7059673, Kelly Henderson, Keller Williams Arizona Realty. ARMLS
 - $497,0003 bd3 ba1.6k sqft79 E CALLE DE ARCOS --, Tempe, AZ 85284For Sale
 MLS ID #7096183, Nick A Rendon, Realty ONE Group. ARMLS
 - $750,0004 bd4 ba3.1k sqft5225 W DEL RIO Street, Chandler, AZ 85226For Sale
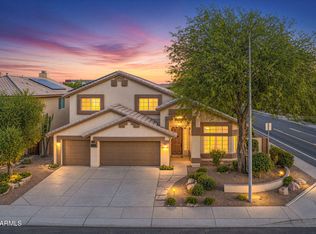 MLS ID #7040223, Holly Watson, West USA Realty. ARMLS
