Welcome to this spacious and beautifully designed 5-bedroom, 3-bath home offering 3,468 square feet of comfortable living in one of Gridley's established neighborhoods. With soaring ceilings, abundant natural light, and a thoughtfully designed floor plan, this home offers the perfect balance of functionality and style. The main level features formal living and dining spaces, along with a generous family room centered around a cozy gas fireplace that seamlessly connects to the kitchen. Home chefs will appreciate the granite countertops, center island, breakfast bar, five-burner gas cooktop with hood, built-in double ovens, and casual dining nook. A downstairs bedroom with convenient access to a full bathroom provides flexibility for guests, multigenerational living, or a private home office. Upstairs, you'll find four additional bedrooms, including an oversized primary suite complete with a spacious walk-in closet, soaking tub, separate shower, and dual-sink vanity. A versatile loft and expansive bonus room offer endless possibilities for a media room, playroom, fitness space, home office, or even a potential sixth bedroom. Step outside to enjoy the low-maintenance backyard featuring a stamped concrete patio, plenty of space for entertaining, room for pets, and convenient side-yard access. Located just minutes from local schools, parks, shopping, dining, and Highway 99, this home offers the space you need with the convenience you want.
Active
Price cut: $45K (9/12)
$500,000
1860 Ringnecked Pheasant Ct, Gridley, CA 95948
5beds
3,468sqft
Single Family Residence
Built in 2007
6,969 Square Feet Lot
$493,100 Zestimate®
$144/sqft
$-- HOA
What's special
- 33 days
- 490
- 21
Likely to sell faster than
Zillow last checked:
Listing updated:
Listed by:
Traci Bailey DRE #02031817 916-412-9176,
Inspired Real Estate Group, Inc.
Source: MetroList Services of CA,MLS#: 226115069Originating MLS: MetroList Services, Inc.
Facts & features
Interior
Bedrooms & bathrooms
- Bedrooms: 5
- Bathrooms: 3
- Full bathrooms: 3
Dining room
- Features: Formal Area
Kitchen
- Features: Granite Counters, Kitchen Island
Heating
- Central, Fireplace(s)
Cooling
- Ceiling Fan(s), Central Air
Appliances
- Laundry: Cabinets, Inside Room
Features
- Flooring: Carpet, Tile
- Number of fireplaces: 1
- Fireplace features: Family Room
Interior area
- Total interior livable area: 3,468 sqft
Property
Parking
- Total spaces: 3
- Parking features: Garage Faces Front
- Garage spaces: 3
Lot
- Size: 6,969 Square Feet
- Features: Shape Regular
Details
- Parcel number: 009230030000
- Zoning: RES
- Special conditions: Short Sale,Subject to Lender Confirmation
Construction
Type & style
- Home type: SingleFamily
- Property subtype: Single Family Residence
Materials
- Brick, Frame, Wood
- Foundation: Slab
- Roof: Tile
Condition
- Year built: 2007
Utilities & green energy
- Electric: 220 Volts
- Sewer: Public Sewer
- Water: Public
- Utilities for property: Electric, Natural Gas Connected
Community & HOA
Location
- Region: Gridley
Financial & listing details
- Price per square foot: $144/sqft
- Tax assessed value: $581,400
- Price range: $500K - $500K
- Date on market: 9/12/2026
Estimated market value
$493,100
$468,000 - $518,000
$3,280/mo
Price history
| Date | Event | Price |
|---|---|---|
| 9/12/2026 | Price change | $500,000-8.3%$144/sqft |
Source: MetroList Services of CA #226115069 Report a problem | ||
| 9/8/2026 | Price change | $545,000-0.9%$157/sqft |
Source: MetroList Services of CA #226094419 Report a problem | ||
| 8/20/2026 | Listed for sale | $550,000$159/sqft |
Source: MetroList Services of CA #226094419 Report a problem | ||
| 7/31/2026 | Pending sale | $550,000$159/sqft |
Source: MetroList Services of CA #226094419 Report a problem | ||
| 7/26/2026 | Listed for sale | $550,000-3.5%$159/sqft |
Source: MetroList Services of CA #226094419 Report a problem | ||
| 12/9/2024 | Sold | $569,900$164/sqft |
Source:  CRMLS #SN24210112 Report a problem CRMLS #SN24210112 Report a problem | ||
| 10/15/2024 | Contingent | $569,900$164/sqft |
Source: CRMLS #SN24210112 Report a problem | ||
| 10/14/2024 | Pending sale | $569,900$164/sqft |
Source: MetroList Services of CA #224051551 Report a problem | ||
| 10/9/2024 | Price change | $569,900-1.7%$164/sqft |
Source: MetroList Services of CA #224051551 Report a problem | ||
| 9/12/2024 | Price change | $579,900-1.7%$167/sqft |
Source: MetroList Services of CA #224051551 Report a problem | ||
| 8/28/2024 | Listed for sale | $589,900$170/sqft |
Source: MetroList Services of CA #224051551 Report a problem | ||
| 5/28/2024 | Pending sale | $589,900$170/sqft |
Source: MetroList Services of CA #224051551 Report a problem | ||
| 5/17/2024 | Listed for sale | $589,900+7.3%$170/sqft |
Source: MetroList Services of CA #224051551 Report a problem | ||
| 7/8/2022 | Listing removed | -- |
Source: MetroList Services of CA #222055248 Report a problem | ||
| 5/7/2022 | Pending sale | $549,900$159/sqft |
Source: MetroList Services of CA #222055248 Report a problem | ||
| 5/4/2022 | Listed for sale | $549,900+2%$159/sqft |
Source: MetroList Services of CA #222055248 Report a problem | ||
| 5/15/2019 | Listing removed | $539,000$155/sqft |
Source: Keller Williams Realty #201900256 Report a problem | ||
| 3/5/2019 | Price change | $539,000-1.8%$155/sqft |
Source: Keller Williams Realty Yuba Sutter #201900256 Report a problem | ||
| 1/31/2019 | Listed for sale | $549,000+83%$158/sqft |
Source: Keller Williams Realty Yuba Sutter #201900256 Report a problem | ||
| 8/18/2015 | Listing removed | $1,600 |
Source: Peebles Property Management Inc. Report a problem | ||
| 7/31/2015 | Listed for rent | $1,600 |
Source: Peebles Property Management Inc. Report a problem | ||
| 10/31/2007 | Sold | $300,000$87/sqft |
Source: Public Record Report a problem | ||
Public tax history
| Year | Property taxes | Tax assessment |
|---|---|---|
| 2026 | -- | $581,400 +2% |
| 2025 | $6,513 +7.4% | $570,000 +7.4% |
| 2024 | $6,064 +0.5% | $530,604 +2% |
| 2023 | $6,032 +10.5% | $520,200 +2% |
| 2022 | $5,460 +41.9% | $510,000 +40.1% |
| 2021 | $3,847 -3.4% | $364,036 +1% |
| 2020 | $3,983 +0.2% | $360,305 +2% |
| 2019 | $3,976 +9.4% | $353,241 +10.4% |
| 2018 | $3,636 +2.9% | $320,000 +3.2% |
| 2017 | $3,534 +2% | $310,000 |
| 2016 | $3,466 +8.3% | $310,000 +3.3% |
| 2015 | $3,200 | $300,000 +7.9% |
| 2014 | $3,200 | $278,000 +9% |
| 2013 | -- | $255,000 |
| 2012 | -- | $255,000 -1.9% |
| 2011 | -- | $260,000 |
| 2010 | -- | $260,000 -4.8% |
| 2009 | -- | $273,000 -9% |
| 2008 | -- | $300,000 -10.2% |
| 2007 | -- | $334,164 |
Find assessor info on the county website
Monthly payment
Est. payment
Payment breakdown
Explore the cost of this home by adjusting the details. Changes won't be saved.Climate risks
Neighborhood: 95948
- $562,7005 bd3 ba4k sqft1870 Ringnecked Pheasant Ct, Gridley, CA 95948Off Market
- $508,3005 bd3 ba3k sqft1850 Ringnecked Pheasant Ct, Gridley, CA 95948Off Market
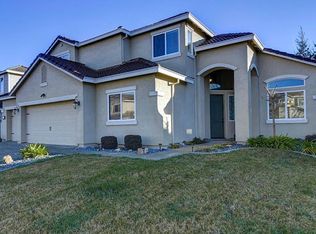
- $491,6005 bd2 ba2.9k sqft1855 Sandhill Crane Ct, Gridley, CA 95948Off Market
- $527,6005 bd3 ba3.4k sqft1865 Sandhill Crane Ct, Gridley, CA 95948Off Market
Similar homes
- $465,0004 bd3 ba2.4k sqft1845 Indiana Street, Gridley, CA 95948For Sale
 MLS ID #226063055, Merilyn Chaffee, Vintage Sotheby's Internationa. BAREIS
 - $439,9004 bd3 ba2.1k sqft1990 Northern Pintail Ct, Gridley, CA 95948For Sale
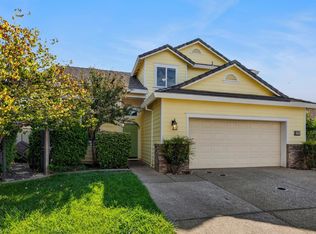 MLS ID #226109518, Anthony Ellis. MetroList Services of CA
 - $450,0003 bd2 ba1.8k sqft1875 Sycamore St, Gridley, CA 95948For Sale
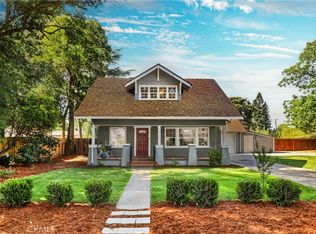 MLS ID #OR26209058, Brian McMartin, McMartin Realty. CRMLS
 - $399,0004 bd2 ba2.3k sqft1585 Sycamore St, Gridley, CA 95948For Sale
 MLS ID #OR26216138, Kathy Robertson, Real Brokerage Technologies, Inc. CRMLS
