A Home That Grows With You! Freshly updated inside, this is the kind of place where the day starts slow on a large deck overlooking a backyard with room to actually use — and ends with everyone gathered in a space that finally has room for all of them. New kitchen cabinets, fresh paint, and new flooring give the main level a clean, bright canvas that's ready for your life, not someone else's.Downstairs, the daylight basement is the real story. With the option of its own separate access, it becomes whatever your household needs — a media room, a hangout, a guest suite for those who stay a while, a home gym, a workshop, a quiet office away from the noise upstairs. Its own bedroom, full bath, and a spacious living room with a gaming/play everyone has somewhere to land. The large room in basement has a closet and could easily become a second bedroom in the basement! Many options to imagine what works best for you. Outside, the yard is large — the kind of space that finally fits the garden, the games, the fire pit, the shop, the someday project. And from the deck, you can take in the whole thing.The location is the quiet advantage. Set on a quiet cul-de-sac with only a few other homes, at the top of Highway 410 — so you skip the long crawl deeper into Bonney Lake and get home faster. Minutes to Target, Walmart, restaurants, and groceries. Minutes to the lake.Room to gather. Room to grow. Room to make it yours. More pictures to come, after first look period.
Active
Listed by: Keller Williams West Sound • Jamie Knoblauch DeMatteis • 253-230-4500
$725,000
18601 73rd Street E, Bonney Lake, WA 98391
4beds
2,556sqft
Single Family Residence
Built in 1990
0.34 Acres Lot
$711,900 Zestimate®
$284/sqft
$-- HOA
What's special
- --
- on Zillow
- 129
- views
- 13
- saves
Zillow last checked:
Listing updated:
Listed by:
Jamie Knoblauch DeMatteis 253-230-4500 jamiekagent@gmail.com,
Keller Williams West Sound,
Danny DeMatteis 253-670-3045,
Keller Williams West Sound
Source: NWMLS as distributed by MLS GRID,MLS#: 2604649
Facts & features
Interior
Bedrooms & bathrooms
- Bedrooms: 4
- Bathrooms: 3
- Full bathrooms: 3
- Main level bathrooms: 2
- Main level bedrooms: 3
Primary bedroom
- Level: Main
Bedroom
- Level: Lower
Bedroom
- Level: Main
Bedroom
- Level: Main
Bathroom full
- Level: Lower
Bathroom full
- Level: Main
Bathroom full
- Level: Main
Entry hall
- Level: Main
Family room
- Level: Main
Kitchen with eating space
- Level: Main
Other
- Level: Lower
Utility room
- Level: Lower
Heating
- Fireplace, Heat Pump, Electric, Natural Gas
Cooling
- None
Appliances
- Included: Dishwasher, Disposal, Refrigerator, Stove(s)/Range(s), Dishwasher(s), Garbage Disposal, Refrigerator(s)
Features
- Flooring: Laminate
- Doors: French Doors
- Basement: Daylight,Finished
- Number of fireplaces: 2
- Fireplace features: Gas, Wood Burning, Lower Level: 1, Main Level: 1, Fireplace
Interior area
- Total structure area: 2,556
- Total interior livable area: 2,556 sqft
Property
Parking
- Total spaces: 6
- Parking features: Driveway, Attached Garage, Off Street, RV Parking
- Has attached garage: Yes
- Covered spaces: 2
- Uncovered spaces: 4
Features
- Levels: One
- Stories: 1
- Entry location: Main
- Patio & porch: Second Kitchen, Fireplace, French Doors
Lot
- Size: 0.34 Acres
- Features: Cul-De-Sac, Paved, Cable TV, Deck, Fenced-Fully, Gas Available, RV Parking
Details
- Parcel number: 2560100060
- Special conditions: Standard
Construction
Type & style
- Home type: SingleFamily
- Architectural style: 1 Story w/Bsmnt.
- Property subtype: Single Family Residence
Materials
- Cement Planked, Cement Plank
- Foundation: Slab
- Roof: Composition
Condition
- Year built: 1990
Utilities & green energy
- Electric: Company: PSE
- Sewer: Sewer Connected, Company: City of Bonney Lake
- Water: Public, Company: City of Bonney Lake
Community & HOA
Community
- Subdivision: Bonney Lake
Location
- Region: Bonney Lake
Financial & listing details
- Price per square foot: $284/sqft
- Tax assessed value: $607,400
- Annual tax amount: $6,978
- Date on market: 11/18/2026
- Listing terms: Conventional,FHA,USDA Loan,VA Loan
- Inclusions: Dishwasher(s), Garbage Disposal, Refrigerator(s), Stove(s)/Range(s)
Estimated market value
$711,900
$676,000 - $747,000
$3,454/mo
Price history
| Date | Event | Price |
|---|---|---|
| 11/21/2026 | Listed for sale | $725,000+68.6%$284/sqft |
Source:  NWMLS as distributed by MLS GRID #2604649 Report a problem | ||
| 8/13/2026 | Sold | $430,000+73.6%$168/sqft |
Source: Public Record Report a problem | ||
| 3/14/2014 | Sold | $247,719+15.2%$97/sqft |
Source: Public Record Report a problem | ||
| 4/11/2003 | Sold | $215,000$84/sqft |
Source: Public Record Report a problem | ||
Public tax history
| Year | Property taxes | Tax assessment |
|---|---|---|
| 2025 | $6,978 +1.8% | $607,400 +0.3% |
| 2024 | $6,852 +21.2% | $605,800 +9% |
| 2023 | $5,653 -1.3% | $556,000 -4.6% |
| 2022 | $5,728 +1.4% | $582,900 +20.5% |
| 2021 | $5,647 +23.9% | $483,700 +21.9% |
| 2019 | $4,556 -3.7% | $396,700 +7.3% |
| 2018 | $4,732 +19.8% | $369,700 +9.5% |
| 2017 | $3,949 +15% | $337,700 +27% |
| 2016 | $3,434 | $266,000 +9.6% |
| 2014 | $3,434 +11.9% | $242,800 +11.6% |
| 2013 | $3,069 | $217,500 +8.6% |
| 2012 | -- | $200,200 -13.5% |
| 2011 | -- | $231,500 -4.9% |
| 2010 | -- | $243,400 -8.8% |
| 2009 | -- | $266,800 -4.4% |
| 2008 | $3,112 +0% | $279,200 -3.7% |
| 2007 | $3,112 +4.2% | $290,000 +48.7% |
| 2002 | $2,986 +0.4% | $195,000 +2.2% |
| 2001 | $2,975 | $190,800 +5.1% |
| 2000 | $2,975 | $181,600 |
Find assessor info on the county website
Monthly payment
Est. payment
Payment breakdown
Explore the cost of this home by adjusting the details. Changes won't be saved.Climate risks
Neighborhood: 98391
Nearby schools
Schools provided by the listing agent
- Elementary: Bonney Lake Elem
- Middle: Lakeridge Middle
Source: NWMLS as distributed by MLS GRID. This data may not be complete. We recommend contacting the local school district to confirm school assignments for this home.
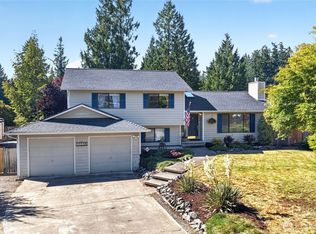


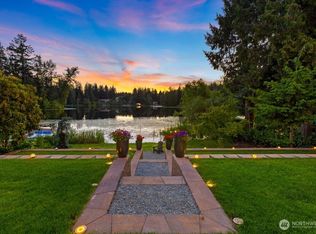
Similar homes
- $740,0004 bd3 ba2.5k sqft19215 108th Street E, Bonney Lake, WA 98391Active
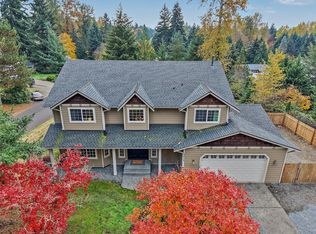 MLS ID #2601189, Kristina Linkem. NWMLS as distributed by MLS GRID
- $--3 bd2 ba1.3k sqft20805 Bonanza Dr E, Bonney Lake, WA 98391Auction
 Auction.com 1
- $839,5003 bd4 ba3.5k sqftHust Vista, Bonney Lake, WA 98391Active
 MLS ID #2604713, Elise Gregg. NWMLS as distributed by MLS GRID
- $689,0005 bd3 ba2.2k sqft18103 81st St E, Bonney Lake, WA 98391Active
 MLS ID #2600043, Tatyana Ursekile. NWMLS as distributed by MLS GRID
