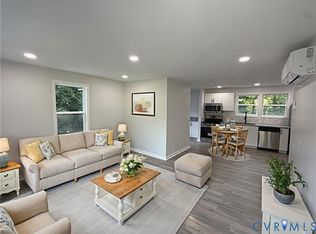
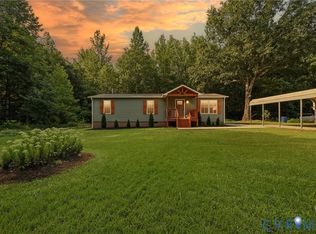
Welcome to this beautifully renovated home nestled in the peaceful countryside of Dinwiddie County! Offering 3 bedrooms and 1.5 bathrooms, this move-in ready home features a bright open-concept layout that creates a warm and inviting space for everyday living and entertaining. Inside, you'll find durable and stilysh luxury vinyl plank flooring throughout, a brand-new roof, new HVAC system, new windows, and major systems. This home has been thoughtfully improved to provide comfort, efficiency, and peace of mind. Enjoy the tranquility of rural living while still having convenient access to I-85 and other major routes, making commuting to Petersburg, Colonial Heights, Richmond, or South Hill easy. Whether you're a first-time homebuyer, looking to downsize, or simply seeking a quiet country setting, this home offers an excellent opportunity to enjoy the best of both worlds. This home may also qualify for USDA financing, offering eligible buyers the opportunity for 100% financing with no down payment. Don't miss your chance to own this beautiful renovated gem in Dinwiddie County!
For sale
$224,500
18605 Bishop St, Dinwiddie, VA 23841
3beds
960sqft
Manufactured Home
Built in 1970
0.64 Acres Lot
$-- Zestimate®
$234/sqft
$-- HOA
What's special
Brand-new roofBright open-concept layoutNew windowsNew hvac system
- 10 days |
- 525 |
- 49 |
Likely to sell faster than
Zillow last checked:
Listing updated:
Listed by:
Silvana Lucero 973-280-6818,
Weichert Brockwell & Associate 804-518-0500
Source: CVRMLS,MLS#: 2618273 Originating MLS: Central Virginia Regional MLS
Originating MLS: Central Virginia Regional MLSFacts & features
Interior
Bedrooms & bathrooms
- Bedrooms: 3
- Bathrooms: 2
- Full bathrooms: 1
- 1/2 bathrooms: 1
Primary bedroom
- Description: Vinyl plank, private half bath
- Level: First
- Dimensions: 0 x 0
Bedroom 2
- Description: Vinyl plank
- Level: First
- Dimensions: 0 x 0
Bedroom 3
- Description: Vinyl plank
- Level: First
- Dimensions: 0 x 0
Dining room
- Description: Vinyl plank, recessed lightning
- Level: First
- Dimensions: 0 x 0
Other
- Description: Tub & Shower
- Level: First
Half bath
- Level: First
Living room
- Description: Vinyl plank, recessed lightning, ceiling fan
- Level: First
- Dimensions: 0 x 0
Heating
- Electric, Heat Pump
Cooling
- Electric, Heat Pump
Appliances
- Included: Dishwasher, Exhaust Fan, Electric Cooking, Microwave, Stove
- Laundry: Washer Hookup, Dryer Hookup
Features
- Granite Counters, Bath in Primary Bedroom, Main Level Primary, Recessed Lighting
- Flooring: Ceramic Tile, Vinyl
- Basement: Crawl Space
- Attic: Access Only
- Has fireplace: No
Interior area
- Total interior livable area: 960 sqft
- Finished area above ground: 960
- Finished area below ground: 0
Property
Parking
- Parking features: Driveway, Unpaved
- Has uncovered spaces: Yes
Features
- Levels: One
- Stories: 1
- Patio & porch: Stoop
- Exterior features: Unpaved Driveway
- Pool features: None
- Fencing: None
Lot
- Size: 0.64 Acres
- Dimensions: 100 x 307 x 315 x 82
- Features: Cleared
Details
- Additional structures: Manufactured Home
- Parcel number: 17119
- Zoning description: R1
- Special conditions: Corporate Listing
Construction
Type & style
- Home type: MobileManufactured
- Architectural style: Manufactured Home
- Property subtype: Manufactured Home
Materials
- Aluminum Siding, Drywall, Frame
- Roof: Composition,Shingle
Condition
- Resale
- New construction: No
- Year built: 1970
Utilities & green energy
- Sewer: Septic Tank
- Water: Well
Community & HOA
Community
- Security: Smoke Detector(s)
- Subdivision: None
Location
- Region: Dinwiddie
Financial & listing details
- Price per square foot: $234/sqft
- Tax assessed value: $118,200
- Annual tax amount: $756
- Date on market: 7/19/2026
- Ownership: Corporate
- Ownership type: Corporation
Estimated market value
Not available
Estimated sales range
Not available
Not available
Price history
| Date | Event | Price |
|---|---|---|
| 7/20/2026 | Listed for sale | $224,500+590.8%$234/sqft |
Source:  CVRMLS #2618273 Report a problem CVRMLS #2618273 Report a problem | ||
| 9/30/1992 | Sold | $32,500$34/sqft |
Source: Agent Provided Report a problem | ||
Public tax history
| Year | Property taxes | Tax assessment |
|---|---|---|
| 2024 | $564 +6.3% | $67,100 |
| 2023 | $530 | $67,100 |
| 2022 | -- | $67,100 |
| 2021 | -- | $67,100 |
| 2020 | -- | $67,100 +1.5% |
| 2018 | $522 | $66,100 |
| 2017 | -- | $66,100 |
| 2016 | -- | -- |
| 2015 | -- | -- |
| 2014 | -- | -- |
| 2013 | -- | -- |
| 2012 | -- | -- |
| 2011 | -- | -- |
| 2010 | -- | -- |
Find assessor info on the county website
Monthly payment
Climate risks
Neighborhood: 23841
Nearby schools
GreatSchools rating
- 5/10Dinwiddie Elementary SchoolGrades: PK-5Distance: 0.7 mi
- 3/10Dinwiddie Middle SchoolGrades: 6-8Distance: 2.9 mi
- 3/10Dinwiddie Senior High SchoolGrades: 9-12Distance: 3.1 mi
Schools provided by the listing agent
- Elementary: Dinwiddie
- Middle: Dinwiddie
- High: Dinwiddie
Source: CVRMLS. This data may not be complete. We recommend contacting the local school district to confirm school assignments for this home.
- $170,0003 bd1 ba960 sqft18603 Bishop St, Dinwiddie, VA 23841Off Market
- $20,500-- bd-- ba-- sqft18613 Bishop St, Dinwiddie, VA 23841Off Market
- $20,000-- bd-- ba-- sqft18617 Bishop St, Dinwiddie, VA 23841Off Market
- $309,4003 bd2 ba1.4k sqft14624 Rainbow St, Dinwiddie, VA 23841Off Market

- $127,3004 bd1 ba1.1k sqft18525 Bishop St, Dinwiddie, VA 23841Off Market
- $292,2003 bd2 ba1.4k sqft14619 Rainbow St, Dinwiddie, VA 23841Off Market
- $12,500-- bd-- ba-- sqftBishop St, Bishop, VA 23841Off Market
- $9,000-- bd-- ba-- sqftBishop St, Bishop, VA 23841Off Market
A local agent can set up tours, give advice and negotiate with sellers.
Similar homes
- $226,0003 bd2 ba1.1k sqft11610 Chigger Creek Rd, Dinwiddie, VA 23841For Sale
 MLS ID #2618511, Sydney Hudson, ERA Woody Hogg & Assoc. CVRMLS
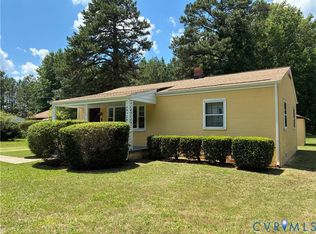
 - $255,0003 bd2 ba960 sqft19706 Albert Dr, Dinwiddie, VA 23841For Sale
 MLS ID #2613455, Rhonda Gay, EXP Realty, LLC. CVRMLS
 - $265,0003 bd1 ba1.1k sqft24611 Williamson Rd, Dinwiddie, VA 23841For Sale
 MLS ID #2609934, Amanda Gonzalez, DF Real Estate & Land Resources LLC. CVRMLS
 - $219,0003 bd1 ba1k sqft6714 Boydton Plank Rd, Petersburg, VA 23803For Sale
 MLS ID #2619850, Daniel Keeton, Keeton & Co Real Estate. CVRMLS
 - $235,0002 bd2 ba1.1k sqft21603 McKenney Hwy, Stony Creek, VA 23882For SaleMLS ID #2610736, Rolandus Jackson, EXP Realty, LLC. CVRMLS
- $235,0002 bd1 ba960 sqft27523 Flank Rd, Petersburg, VA 23805For SaleMLS ID #2620342, Robin Whitman, THE POINTE REALTY GROUP OF LAKE GASTON LLC. CVRMLS
- $199,0003 bd2 ba1k sqft3806 Lee Blvd, North Dinwiddie, VA 23803For SaleMLS ID #2620041, Robin Johnson, RE/MAX Commonwealth. CVRMLS
- $230,0003 bd2 ba1.1k sqft1723 W Clara Dr, Petersburg, VA 23803For SaleMLS ID #2618636, Luis Amaya-Fogg, Realty of America LLC. CVRMLS
- $275,0003 bd2 ba1.1k sqft15105 1st St, Dewitt, VA 23840For SaleMLS ID #10645564, Monique Claytor. REIN Inc.
- $--2 bd1 ba1k sqft9001 River Rd, South Chesterfield, VA 23803AuctionAuction.com 1
- $199,9002 bd2 ba924 sqft27413 Flank Rd, Petersburg, VA 23805For SaleMLS ID #2617178, Josh Chappell, Prince George Realty. CVRMLS
- $--3 bd1 ba832 sqft1328 Montgomery Ave, Petersburg, VA 23803AuctionAuction.com 1
- $230,0003 bd2 ba947 sqft122 Goodrich Ave, Petersburg, VA 23805For SaleMLS ID #2618766, Imani Williams, Keller Williams Realty. CVRMLS
- $229,9002 bd1 ba640 sqft3830 Crowder Rd, North Dinwiddie, VA 23803For SaleMLS ID #2610833, Tina McCabe, EXP Realty LLC. CVRMLS
- $231,9993 bd1 ba950 sqft1820 Dupuy Rd, Petersburg, VA 23803For SaleMLS ID #2618403, Michelle Moore, EXP Realty, LLC. CVRMLS
- $249,8992 bd2 ba1k sqft24902 River Rd, Petersburg, VA 23803For SaleMLS ID #2611758, April Winston, Plentura Realty LLC. CVRMLS
- $239,9502 bd2 ba1k sqft616 Pinehurst Ave, Colonial Heights, VA 23834For SaleMLS ID #2619979, Kevin Morris, Samson Properties. CVRMLS
- $235,0003 bd1 ba996 sqft21611 Pannill St, South Chesterfield, VA 23803For SaleMLS ID #2609117, Jessica Patterson, Country Roads Realty LLC. CVRMLS
- $225,0002 bd1 ba984 sqft660 Battery Pl, Colonial Heights, VA 23834For SaleMLS ID #2615032, Jascinta Emile, AARE. CVRMLS
- $195,0003 bd2 ba1.1k sqft118 Grigg St, Petersburg, VA 23803For SaleMLS ID #2619456, Steve O Overgard, Weichert Brockwell & Associate. CVRMLS
