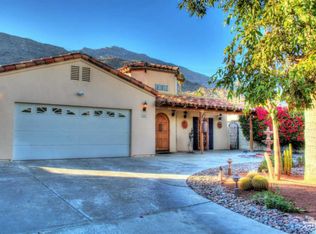
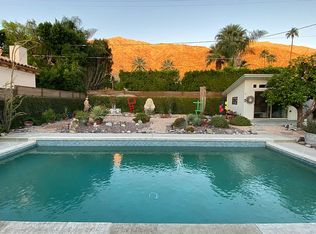
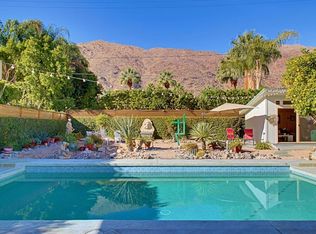
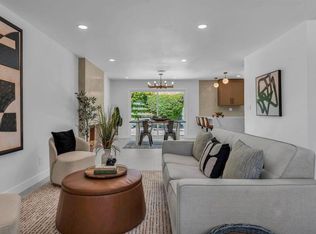
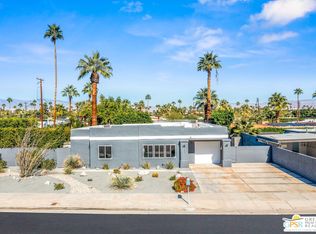
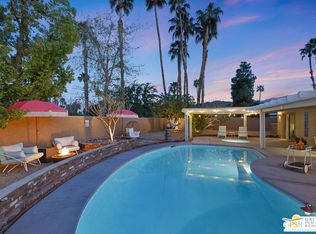
Great investor opportunity for short-term or conventional rental: This 1946 Spanish Colonial home has been thoughtfully updated to meet the expectations of today's short-term rental market, offering the perfect blend of charm, comfort, and functionality. The light-filled open-concept living, dining, and kitchen area creates an inviting space for groups, ideal for maximizing guest satisfaction and occupancy. Climate control is a standout feature, with a newer central HVAC system plus individual mini-split units in each of the three bedrooms. An increasingly sought-after amenity for guest comfort and energy efficiency. The kitchen is designed with convenience in mind, featuring a spacious walk-in pantry, second refrigerator, and in-unit stacked washer/dryer, perfect for turnover efficiency and longer guest stays. Set on a private, gated 8,276 sq ft lot, the outdoor space is a true revenue driver. Guests will love the sparkling pool, covered lounge area, and gas fire pit, all surrounded by mature landscaping that enhances privacy and creates a true desert resort experience. This property is well-positioned for immediate use as a high-performing vacation rental or hybrid personal retreat. Whether you're expanding your portfolio or entering the Palm Springs short-term rental market, this turnkey opportunity in The Mesa checks all the boxes for strong guest appeal and income potential.
Pending
$1,165,000
1861 S Palm Canyon Dr, Palm Springs, CA 92264
3beds
2,071sqft
Residential, Single Family Residence
Built in 1946
8,276 Square Feet Lot
$1,096,000 Zestimate®
$563/sqft
$-- HOA
What's special
- 28 days |
- 146 |
- 1 |
Zillow last checked:
Listing updated:
Listed by:
Roger Gendron DRE # 01968062 818-571-4390,
Engel & Volkers Palm Desert 760-453-0072
Source: CLAW,MLS#: 26658081PS
Facts & features
Interior
Bedrooms & bathrooms
- Bedrooms: 3
- Bathrooms: 3
- Full bathrooms: 1
- 3/4 bathrooms: 2
Rooms
- Room types: Breakfast Bar, Pantry, Patio Covered
Bathroom
- Features: Remodeled, Shower and Tub
Kitchen
- Features: Remodeled
Heating
- Central
Cooling
- Air Conditioning, Central Air, Zoned
Appliances
- Included: Gas Cooking Appliances, Dishwasher, Dryer, Disposal, Microwave, Range/Oven, Refrigerator, Washer, Water Line to Refrigerator
- Laundry: In Unit
Features
- Ceiling Fan(s), Dining Area, Kitchen Island
- Flooring: Ceramic Tile
- Number of fireplaces: 1
- Fireplace features: Living Room, Gas and Wood
Interior area
- Total structure area: 2,071
- Total interior livable area: 2,071 sqft
Property
Parking
- Total spaces: 3
- Parking features: Carport, Driveway
- Carport spaces: 1
- Uncovered spaces: 1
Features
- Levels: One
- Stories: 1
- Has private pool: Yes
- Pool features: Heated And Filtered, In Ground, Private
- Spa features: None
- Has view: Yes
- View description: Mountain(s), Courtyard
Lot
- Size: 8,276 Square Feet
- Dimensions: 60 x 120
Details
- Additional structures: Gazebo
- Parcel number: 513377015
- Zoning: R1C
- Special conditions: Standard
Construction
Type & style
- Home type: SingleFamily
- Architectural style: Spanish Colonial
- Property subtype: Residential, Single Family Residence
Materials
- Roof: Composition,Tile
Condition
- Year built: 1946
Utilities & green energy
- Utilities for property: Cable Available
Community & HOA
HOA
- Has HOA: No
Location
- Region: Palm Springs
Financial & listing details
- Price per square foot: $563/sqft
- Tax assessed value: $600,672
- Date on market: 7/22/2026
Estimated market value
$1,096,000
$1.04M - $1.15M
$5,818/mo
Price history
| Date | Event | Price |
|---|---|---|
| 8/18/2026 | Pending sale | $1,165,000$563/sqft |
Source:  CLAW #26658081PS Report a problem CLAW #26658081PS Report a problem | ||
| 7/13/2026 | Listing removed | $5,990$3/sqft |
Source:  CLAW #25500855PS Report a problem CLAW #25500855PS Report a problem | ||
| 7/2/2026 | Listing removed | $1,165,000$563/sqft |
Source:  Engel & Volkers #26658081PS Report a problem Engel & Volkers #26658081PS Report a problem | ||
| 3/1/2026 | Price change | $1,165,000-2.8%$563/sqft |
Source: CLAW #26658081PS Report a problem | ||
| 2/27/2026 | Price change | $5,990-14.3%$3/sqft |
Source: CLAW #25500855PS Report a problem | ||
| 2/10/2026 | Listed for rent | $6,990$3/sqft |
Source: CLAW #25500855PS Report a problem | ||
| 1/30/2026 | Listing removed | $1,199,000$579/sqft |
Source: Engel & Volkers #25596649PS Report a problem | ||
| 1/29/2026 | Listing removed | $6,990$3/sqft |
Source: CLAW #25500855PS Report a problem | ||
| 9/23/2025 | Price change | $1,199,000-4.1%$579/sqft |
Source: CLAW #25596649PS Report a problem | ||
| 7/29/2025 | Price change | $1,250,000-3.8%$604/sqft |
Source: CLAW #25498031PS Report a problem | ||
| 2/20/2025 | Listed for rent | $6,990+4.3%$3/sqft |
Source: CLAW #25500855PS Report a problem | ||
| 2/13/2025 | Listed for sale | $1,299,800-6.8%$628/sqft |
Source: CLAW #25498031PS Report a problem | ||
| 10/20/2024 | Listing removed | $6,700$3/sqft |
Source: CLAW #24-363447 Report a problem | ||
| 6/6/2024 | Listing removed | -- |
Source: CLAW #23-309733 Report a problem | ||
| 4/20/2024 | Price change | $1,395,000-2.1%$674/sqft |
Source: CLAW #23-309733 Report a problem | ||
| 4/8/2024 | Listed for rent | $6,700$3/sqft |
Source: CLAW #24-363447 Report a problem | ||
| 3/26/2024 | Listing removed | -- |
Source: CLAW #24-363447 Report a problem | ||
| 3/1/2024 | Listed for rent | $6,700$3/sqft |
Source: CLAW #24-363447 Report a problem | ||
| 2/29/2024 | Price change | $1,425,000+190.8%$688/sqft |
Source: CLAW #23-309733 Report a problem | ||
| 2/1/2024 | Listing removed | -- |
Source: CLAW #23-309737 Report a problem | ||
| 9/10/2023 | Listed for rent | $6,700$3/sqft |
Source: CLAW #23-309737 Report a problem | ||
| 5/10/2023 | Listing removed | -- |
Source: Zillow Rentals Report a problem | ||
| 8/6/2014 | Sold | $490,000+27.3%$237/sqft |
Source: Public Record Report a problem | ||
| 8/21/2013 | Sold | $385,000-40.6%$186/sqft |
Source:  CDAR/ Desert Area MLS #12640769 Report a problem CDAR/ Desert Area MLS #12640769 Report a problem | ||
| 9/6/2006 | Sold | $648,000+11.7%$313/sqft |
Source: Public Record Report a problem | ||
| 7/13/2005 | Sold | $580,000+81.3%$280/sqft |
Source: CDAR/ Desert Area MLS #41197026 Report a problem | ||
| 11/20/2003 | Sold | $320,000-5.7%$155/sqft |
Source: Public Record Report a problem | ||
| 7/10/2003 | Sold | $339,500-5.7%$164/sqft |
Source: Public Record Report a problem | ||
| 1/29/2002 | Sold | $360,000+70.6%$174/sqft |
Source: Public Record Report a problem | ||
| 6/9/2000 | Sold | $211,000$102/sqft |
Source: Public Record Report a problem | ||
Public tax history
| Year | Property taxes | Tax assessment |
|---|---|---|
| 2026 | -- | $600,672 +2% |
| 2025 | $7,100 -2.6% | $588,895 +2% |
| 2024 | $7,288 -1.8% | $577,349 +2% |
| 2023 | $7,425 -0.1% | $566,029 +2% |
| 2022 | $7,434 +2% | $554,931 +2% |
| 2021 | $7,285 -56.6% | $544,051 +1% |
| 2020 | $16,767 +145.1% | $538,473 +2% |
| 2019 | $6,840 -4.9% | $527,916 +2% |
| 2018 | $7,190 +8.7% | $517,566 +2% |
| 2017 | $6,615 | $507,419 +2% |
| 2016 | $6,615 +7.3% | $497,471 +1.5% |
| 2015 | $6,167 +16.1% | $490,000 +27.3% |
| 2014 | $5,312 | $385,000 -18.3% |
| 2013 | -- | $471,000 +12.9% |
| 2012 | -- | $417,000 +12.4% |
| 2011 | -- | $371,000 +5.7% |
| 2010 | -- | $351,000 -6.6% |
| 2009 | -- | $376,000 -43.1% |
| 2008 | -- | $660,960 +2% |
| 2007 | -- | $648,000 +11.7% |
| 2006 | -- | $580,000 +77.7% |
| 2005 | -- | $326,400 +23.1% |
| 2003 | -- | $265,200 +20.8% |
| 2002 | -- | $219,524 +2% |
| 2001 | $2,913 +24.5% | $215,220 +53.5% |
| 2000 | $2,339 | $140,250 |
Find assessor info on the county website
Monthly payment
Est. payment
Payment breakdown
Explore the cost of this home by adjusting the details. Changes won't be saved.Climate risks
Neighborhood: The Mesa
Nearby schools
GreatSchools rating
- 3/10Cahuilla Elementary SchoolGrades: K-5Distance: 0.8 mi
- 5/10Raymond Cree Middle SchoolGrades: 6-8Distance: 3.2 mi
- 5/10Palm Springs High SchoolGrades: 9-12Distance: 2 mi
- $1,452,3003 bd3 ba2.6k sqft1857 S Palm Canyon Dr, Palm Springs, CA 92264Off Market
- $1,017,8002 bd2 ba1.3k sqft1875 S Palm Canyon Dr, Palm Springs, CA 92264Off Market
- $1,189,3002 bd2 ba1.6k sqft1839 Palm Canyon Dr, Palm Springs, CA 92264Off Market
- $807,5002 bd2 ba1.6k sqft1839 S Palm Canyon Dr, Palm Springs, CA 92264Off Market
- $1,460,0005 bd5 ba2.1k sqft1881 S Palm Canyon Dr, Palm Springs, CA 92264Sold
- $1,349,2002 bd2 ba1.3k sqft1850 S Mesa Dr, Palm Springs, CA 92264Off Market
- $--7.2 acres1880 S Palm Canyon Dr, Palm Springs, CA 92264Off Market
- $203,8002 bd2 ba1.3k sqft1880 S Palm Canyon Drive, Palm Springs, CA 92264Off Market
A local agent can set up tours, give advice and negotiate with sellers.
Similar homes
- $1,149,2003 bd2 ba1.5k sqft1111 S San Joaquin Dr, Palm Springs, CA 92264For Sale
 MLS ID #NDP2606631, Jennifer Frechette, Compass. CRMLS
 - $1,175,0004 bd3 ba2.2k sqft796 E Racquet Club Rd, Palm Springs, CA 92262For Sale
 MLS ID #26862931PS, Brian Beard DRE # 01494669, KW Coachella Valley. CLAW
 - $1,025,0003 bd2 ba1.8k sqft1572 N Riverside Dr, Palm Springs, CA 92264For Sale
 MLS ID #26830915PS, James Adner DRE # 01716093, Keller Williams Realty. CLAW
 - $1,120,0003 bd2 ba1.5k sqft1334 S San Joaquin Dr, Palm Springs, CA 92264For Sale
 MLS ID #25595099PS, Joshua Gilbert DRE # 02158514, KW Coachella Valley. CLAW
 - $1,199,9854 bd5 ba2.1k sqft2800 E San Juan Rd, Palm Springs, CA 92262For SaleMLS ID #26850521PS, David Banks DRE # 00851491, Bennion Deville Homes. CLAW
- $1,500,0003 bd3 ba1.6k sqft1275 E Sunny Dunes Rd, Palm Springs, CA 92264For SaleMLS ID #26847159, Eric Lavey DRE # 01511292, The Beverly Hills Estates. CLAW
- $1,200,0003 bd2 ba1.6k sqft2109 E Paseo Gracia, Palm Springs, CA 92262For SaleMLS ID #219147476PS, Michael Fenwick, Desert Lifestyle Properties. CRMLS
- $1,189,0003 bd3 ba2.1k sqft1090 Azure Ct, Palm Springs, CA 92262For SaleMLS ID #26840353, Melissa Knight DRE # 01184594, The Hills Premier Realty. CLAW
- $1,399,0003 bd3 ba2.1k sqft1190 S Calle Marcus, Palm Springs, CA 92264For SaleMLS ID #PW26055612, Timothy Austin, Broker Groves, Inc. CRMLS
- $1,150,0004 bd3 ba1.5k sqft1962 E Baristo Rd, Palm Springs, CA 92262For SaleMLS ID #219146853PS, Jessica Oertel, Bennion Deville Homes. CRMLS
- $825,0003 bd3 ba1.7k sqft628 S Mountain View Dr, Palm Springs, CA 92264For SaleMLS ID #26857719PS, Brady Sandahl DRE # 01416687, Keller Williams Luxury Homes. CLAW
- $1,395,0004 bd4 ba2.5k sqft2295 E Park Dr, Palm Springs, CA 92262For SaleMLS ID #26864865PS, Brady Sandahl DRE # 01416687, Keller Williams Luxury Homes. CLAW
- $1,095,0003 bd2 ba1.4k sqft212 N Jill Cir, Palm Springs, CA 92262For SaleMLS ID #219147120PS, Marco Colantonio, Equity Union. CRMLS
- $1,249,0003 bd4 ba3k sqft2220 N Hermosa Dr, Palm Springs, CA 92262For SaleMLS ID #26842739PS, Russell Hill DRE # 01427657, Poolside Realty, Inc.. CLAW
- $998,0003 bd2 ba1.9k sqft500 E Lindsey Dr, Palm Springs, CA 92262For SaleMLS ID #26837319PS, David Whittier DRE # 01228098, Re/Max Desert Properties. CLAW
- $949,0003 bd2 ba1.7k sqft3963 E Calle San Antonio, Palm Springs, CA 92264For SaleMLS ID #219142444PS, Kayla Toohey, Desert Sotheby's Int'l Realty. CRMLS
- $1,275,0003 bd2 ba1.4k sqft450 E Laurel Cir, Palm Springs, CA 92262For SaleMLS ID #26832503, Julian Heaney DRE # 01890838, Equity Union. CLAW
- $1,250,0003 bd2 ba1.3k sqft242 NE Cerritos Dr, Palm Springs, CA 92262For SaleMLS ID #26838319PS, Sarah & James Pearce & Associates DRE # 02111942, Coldwell Banker Realty. CLAW
- $1,075,0004 bd2 ba1.8k sqft1928 N Farrell Dr, Palm Springs, CA 92262For SaleMLS ID #PW26117310, Eduardo Becerra, Main St Properties. CRMLS
- $1,375,0003 bd3 ba2.5k sqft2426 S Madrona Dr, Palm Springs, CA 92264For SaleMLS ID #26855825PS, Brady Sandahl DRE # 01416687, Keller Williams Luxury Homes. CLAW
Local buyer's agents are ready to help
