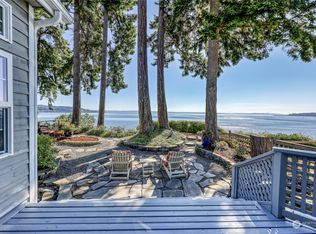
Waterfront cottage—the perfect fixer with dramatic “forever” views across Puget Sound to the Cascades, Seattle skyline and Mount Rainier. Set on level property with room to grow, this high-bank waterfront parcel offers 62+/- feet of bulkheaded shoreline. A rare opportunity to create your dream waterfront home. Enjoy a front-row seat to the ever-changing marine landscape—spot orcas, eagles, heron, dolphins and passing ships!
Pending
Listed by: Realogics Sotheby's Int'l Rlty • Arthur Mortell
Price cut: $122K (5/22)
$528,000
18616 Angeline Avenue NE, Suquamish, WA 98392
2beds
858sqft
:
Get pre-qualified$3,216/mo
Single Family Residence
Built in 1910
0.26 Acres Lot
$510,600 Zestimate®
$615/sqft
$-- HOA
What's special
Waterfront cottageLevel property
- 89 days |
- 127 |
- 3 |
Likely to sell faster than
Zillow last checked:
Listing updated:
Listed by:
Arthur Mortell,
Realogics Sotheby's Int'l Rlty,
Beckey Anderson,
Realogics Sotheby's Int'l Rlty
Source: NWMLS as distributed by MLS GRID,MLS#: 2514315
Facts & features
Interior
Bedrooms & bathrooms
- Bedrooms: 2
- Bathrooms: 1
- Full bathrooms: 1
- Main level bathrooms: 1
- Main level bedrooms: 2
Bedroom
- Level: Main
Bedroom
- Level: Main
Bathroom full
- Level: Main
Entry hall
- Level: Main
Family room
- Level: Main
Kitchen with eating space
- Level: Main
Heating
- Fireplace, Baseboard, Electric
Cooling
- None
Appliances
- Included: Dishwasher, Stove(s)/Range(s), Dishwasher(s), Water Heater: electric, Water Heater Location: porch
Features
- Flooring: Laminate, Marble, Other, Carpet
- Basement: None
- Number of fireplaces: 1
- Fireplace features: Wood Burning, Main Level: 1, Fireplace
Interior area
- Total structure area: 858
- Total interior livable area: 858 sqft
Property
Parking
- Parking features: Off Street
Features
- Levels: One
- Stories: 1
- Entry location: Main
- Patio & porch: Fireplace, Water Heater
- Has view: Yes
- View description: City, Mountain(s), Sound
- Has water view: Yes
- Water view: Sound
- Waterfront features: Medium Bank, Bayfront, Bulkhead, Saltwater, Sound
- Frontage length: Waterfront Ft: 62+/-
Lot
- Size: 0.26 Acres
- Features: Paved, Fenced-Partially, High Speed Internet
- Topography: Level,Steep Slope
- Residential vegetation: Garden Space
Details
- Parcel number: 43900070130000
- Zoning: Residenital
- Zoning description: Jurisdiction: County
- Special conditions: Standard
Construction
Type & style
- Home type: SingleFamily
- Architectural style: Cabin,1 Story
- Property subtype: Single Family Residence
Materials
- Wood Siding
- Foundation: Block
- Roof: Composition
Condition
- Fixer
- Year built: 1910
Utilities & green energy
- Electric: Company: PSE
- Sewer: Sewer Connected, Company: KPUD
- Water: Public, Company: KPUD
- Utilities for property: Xfinity, Xfinity
Community & HOA
Community
- Features: Park, Playground
- Subdivision: Suquamish
Location
- Region: Suquamish
Financial & listing details
- Price per square foot: $615/sqft
- Tax assessed value: $553,520
- Annual tax amount: $5,027
- Date on market: 5/4/2026
- Cumulative days on market: 83 days
- Listing terms: Conventional
- Inclusions: Dishwasher(s), Stove(s)/Range(s)
Estimated market value
$510,600
$485,000 - $536,000
$2,201/mo
Price history
| Date | Event | Price |
|---|---|---|
| 6/9/2026 | Pending sale | $528,000$615/sqft |
Source:  NWMLS as distributed by MLS GRID #2514315 Report a problem NWMLS as distributed by MLS GRID #2514315 Report a problem | ||
| 5/22/2026 | Price change | $528,000-18.8%$615/sqft |
Source: NWMLS as distributed by MLS GRID #2514315 Report a problem | ||
| 4/28/2026 | Listed for sale | $650,000+62.5%$758/sqft |
Source: NWMLS as distributed by MLS GRID #2514315 Report a problem | ||
| 6/30/2016 | Sold | $400,000-48.6%$466/sqft |
Source: Public Record Report a problem | ||
| 11/17/2012 | Listing removed | $778,665$908/sqft |
Source: Windermere Real Estate/West Sound, Inc. #277179 Report a problem | ||
| 11/18/2011 | Price change | $778,665+108.8%$908/sqft |
Source: Windermere Real Estate/West Sound, Inc. #277179 Report a problem | ||
| 10/15/2011 | Price change | $372,878-0.5%$435/sqft |
Source: Windermere Real Estate/West Sound, Inc. #277179 Report a problem | ||
| 9/20/2011 | Price change | $374,878+0.5%$437/sqft |
Source: Windermere Real Estate/West Sound, Inc. #197330 Report a problem | ||
| 9/15/2011 | Price change | $372,878-0.5%$435/sqft |
Source: Windermere Real Estate/West Sound, Inc. #197330 Report a problem | ||
| 7/20/2011 | Price change | $374,878+0.5%$437/sqft |
Source: Windermere Real Estate/West Sound, Inc. #197330 Report a problem | ||
| 7/16/2011 | Price change | $372,878-0.5%$435/sqft |
Source: Windermere Real Estate/West Sound, Inc. #197330 Report a problem | ||
| 6/5/2011 | Price change | $374,878-2.9%$437/sqft |
Source: Windermere Real Estate/West Sound, Inc. #197330 Report a problem | ||
| 3/24/2011 | Listed for sale | $385,950+0%$450/sqft |
Source: Windermere Real Estate/West Sound, Inc. #197330 Report a problem | ||
| 10/17/2010 | Listing removed | $385,899$450/sqft |
Source: Windermere Real Estate/West Sound, Inc. #65894 Report a problem | ||
| 3/9/2010 | Price change | $385,899-2.5%$450/sqft |
Source: Windermere Real Estate/West Sound, Inc. #34553 Report a problem | ||
| 3/8/2010 | Listed for sale | $395,899-6.8%$461/sqft |
Source: Windermere Real Estate/West Sound, Inc. #34553 Report a problem | ||
| 7/28/2006 | Sold | $425,000$495/sqft |
Source: NWMLS as distributed by MLS GRID #26095464 Report a problem | ||
Public tax history
| Year | Property taxes | Tax assessment |
|---|---|---|
| 2024 | $4,798 -4.3% | $553,520 -7.5% |
| 2023 | $5,016 -1.7% | $598,360 |
| 2022 | $5,103 +5.9% | $598,360 +11.4% |
| 2021 | $4,819 +4.5% | $537,190 +14.5% |
| 2020 | $4,612 +18% | $469,020 +19.5% |
| 2019 | $3,910 +13.9% | $392,580 +30.9% |
| 2018 | $3,434 | $299,990 |
| 2017 | $3,434 -2.2% | $299,990 +13.1% |
| 2016 | $3,509 +3.6% | $265,320 +2.2% |
| 2015 | $3,388 | $259,630 +1.4% |
| 2014 | $3,388 +2.9% | $256,150 -7.9% |
| 2013 | $3,294 -4.2% | $278,050 -3.9% |
| 2012 | $3,437 +6.5% | $289,250 |
| 2011 | $3,228 -3.5% | $289,250 -11.1% |
| 2010 | $3,347 -4.1% | $325,480 -12.7% |
| 2009 | $3,489 -17.8% | $372,940 -20.9% |
| 2008 | $4,245 -7.4% | $471,330 |
| 2007 | $4,583 +26.8% | $471,330 +66.5% |
| 2005 | $3,614 | $283,160 +1% |
| 2002 | -- | $280,255 |
Find assessor info on the county website
Monthly payment
Est. payment
Payment breakdown
Explore the cost of this home by adjusting the details. Changes won't be saved.Climate risks
Neighborhood: 98392
Nearby schools
GreatSchools rating
- 4/10Suquamish Elementary SchoolGrades: PK-5Distance: 0.4 mi
- 3/10Kingston Middle SchoolGrades: 6-8Distance: 4.6 mi
- 9/10Kingston High SchoolGrades: 9-12Distance: 4.9 mi
Schools provided by the listing agent
- Elementary: Suquamish Elem
Source: NWMLS as distributed by MLS GRID. This data may not be complete. We recommend contacting the local school district to confirm school assignments for this home.
- $1,210,0003 bd3 ba2.6k sqft18684 Angeline Ave NE, Suquamish, WA 98392Sold
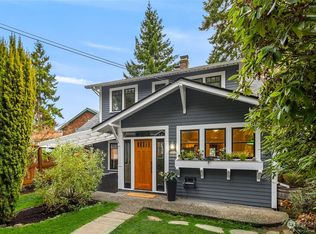
- $1,050,0004 bd2 ba2.7k sqft18560 Angeline Ave NE, Suquamish, WA 98392Sold
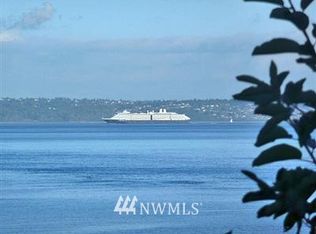
- $906,7003 bd1 ba1.3k sqft18584 Angeline Ave NE, Suquamish, WA 98392Off Market
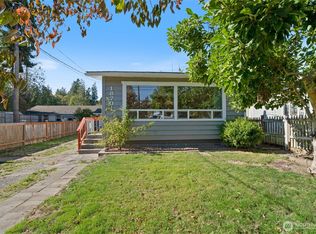
- $360,0002 bd1 ba969 sqft18701 Harris Ave NE, Suquamish, WA 98392Sold
- $1,450,0007 bd7 ba4.2k sqft18512 Angeline Ave NE, Suquamish, WA 98392Pending
- $324,5003 bd2 ba1.5k sqft18781 Angeline Ave NE, Suquamish, WA 98392Sold
- $745,0002 bd2 ba1.5k sqft18812 Angeline Ave NE, Suquamish, WA 98392Sold
- $395,0002 bd1 ba940 sqft18771 Harris Ave NE, Suquamish, WA 98392Sold
A local agent can set up tours, give advice and negotiate with sellers.
Similar homes
- $499,0002 bd1 ba1k sqft9191 NE Loughrey Avenue, Indianola, WA 98342Active
 MLS ID #2548081, Bridget Young. NWMLS as distributed by MLS GRID
 - $554,9002 bd2 ba976 sqft15915 Nesika Bay Road NE, Poulsbo, WA 98370Active
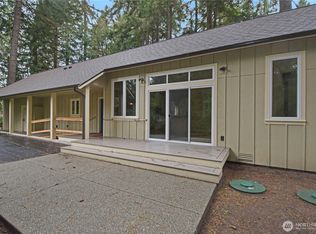 MLS ID #2495279, James Freeman. NWMLS as distributed by MLS GRID
 - $499,0002 bd1 ba1.1k sqftSandy Hook Park, Poulsbo, WA 98370Active
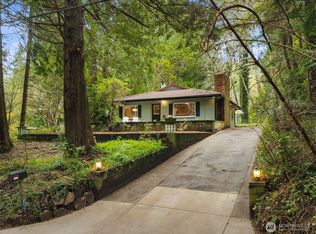 MLS ID #2494071, Catherine Arlen. NWMLS as distributed by MLS GRID
 - $559,0002 bd2 ba1.2k sqft20375 NW Cedar Lane, Poulsbo, WA 98370Active
 MLS ID #2526714, Joey Soller. NWMLS as distributed by MLS GRID
 - $539,9992 bd1 ba820 sqftOverland Park Add Blk 1-24, Seattle, WA 98133ActiveMLS ID #2556080, Jahine Wallace. NWMLS as distributed by MLS GRID
- $499,0002 bd2 ba1.1k sqft11040 NE Maine Street, Kingston, WA 98346ActiveMLS ID #2519303, Carli Ryen. NWMLS as distributed by MLS GRID
- $498,6002 bd1 ba730 sqft11335 Sunnyside Avenue N, Seattle, WA 98133ActiveMLS ID #2547987, Charles A. Carosella. NWMLS as distributed by MLS GRID
- $525,0002 bd1 ba768 sqftAurora Heights 02, Lynnwood, WA 98036ActiveMLS ID #2552233, Forrest Reda. NWMLS as distributed by MLS GRID
- $599,0002 bd2 ba1.2k sqft3806 35th Ave W, Seattle, WA 98199ActiveMLS ID #2556372, Barbara Clark. NWMLS as distributed by MLS GRID
- $--2 bd1 ba1.1k sqft5903 19th Ave S, Seattle, WA 98108AuctionServiceLink Auction
- $599,9503 bd1 ba1.1k sqft712 NE 198th Street, Shoreline, WA 98155ActiveMLS ID #2536403, Tim McKeown. NWMLS as distributed by MLS GRID
- $430,0002 bd2 ba1.1k sqft70 Tahuyeh Drive W, Bremerton, WA 98312ActiveMLS ID #2558397, Marlene Scheffer. NWMLS as distributed by MLS GRID
- $599,9502 bd2 ba1k sqft13722 Interlake Avenue N, Seattle, WA 98133ActiveMLS ID #2490690, Brad Harper. NWMLS as distributed by MLS GRID
- $595,0003 bd3 ba1.2k sqftSummerlin Condominium, Edmonds, WA 98026ActiveMLS ID #2540444, Ellie Adam. NWMLS as distributed by MLS GRID
- $569,9503 bd1 ba1k sqftPatsy Ann Park, Edmonds, WA 98026ActiveMLS ID #2531955, Eric R. Myhre. NWMLS as distributed by MLS GRID
- $625,0002 bd1 ba878 sqft17417 Spruce Way, Lynnwood, WA 98037ActiveMLS ID #2496452, Dean Menard. NWMLS as distributed by MLS GRID
- $525,0003 bd1 ba920 sqftMcleish Addition, Seattle, WA 98106ActiveMLS ID #2516407, Tiffany Crosby. NWMLS as distributed by MLS GRID
- $465,0003 bd2 ba1.2k sqft7195 E Stanley Lane, Port Orchard, WA 98366ActiveMLS ID #2508052, Curtis Yates. NWMLS as distributed by MLS GRID
- $629,9502 bd1 ba1k sqftRoosevelt Builders, Seattle, WA 98125ActiveMLS ID #2550310, Ryan Wilkerson. NWMLS as distributed by MLS GRID
- $410,0002 bd2 ba1.1k sqft1275 Northlake Way NW, Bremerton, WA 98312ActiveMLS ID #2491014, Art Conrad. NWMLS as distributed by MLS GRID
