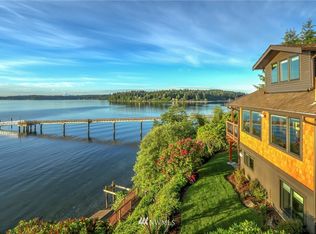
Experience the best of Pacific Northwest waterfront living in this stunning 3,360 sq ft home and additions offering 62 feet of medium-bank waterfront and breathtaking 180-degree views of Seattle, Mt. Rainier, and the Cascade Mountains. This exceptional property is designed to capture endless water views and abundant natural light through expansive wrap-around windows surrounding the living room and kitchen. The spacious gourmet kitchen is a dream for entertaining, featuring a huge center island, walk-in pantry, and seamless access to the large wrap-around deck through French doors. Gather around the cozy gas fireplace while taking in the ever-changing waterfront scenery. The main level offers two bedrooms and a 3/4 bath, while the upper level is dedicated to a private primary retreat with a spacious bedroom and ensuite bath. A detached ADU provides excellent flexibility with one bedroom, a loft, 3/4 bath, and its own deck, making it ideal for guests, rental income, or multi-generational living. Additional features include a one-car garage with attached carport, a shop beneath the garage, and extra finished living space with a 3/4 bath. Outside, enjoy a gentle stroll toward the water where a covered gazebo, beach shed, and platform deck create the perfect setting for relaxing by the shore. Stairs led directly to the beach, offering an unparalleled waterfront lifestyle in a truly spectacular setting.
Pending
Listed by: Windermere RE West Sound Inc • Douglas J Hallock
$1,450,000
18512 Angeline Avenue NE, Suquamish, WA 98392
7beds
4,274sqft
:
Get pre-qualified$8,453/mo
Single Family Residence
Built in 1916
0.25 Acres Lot
$-- Zestimate®
$339/sqft
$-- HOA
What's special
Cozy gas fireplaceCovered gazeboAbundant natural lightBeach shedHuge center islandPlatform deckShop beneath the garage
- 24 days |
- 1,211 |
- 104 |
Zillow last checked:
Listing updated:
Listed by:
Douglas J Hallock,
Windermere RE West Sound Inc
Source: NWMLS as distributed by MLS GRID,MLS#: 2542448
Facts & features
Interior
Bedrooms & bathrooms
- Bedrooms: 7
- Bathrooms: 7
- Full bathrooms: 2
- 3/4 bathrooms: 4
- 1/2 bathrooms: 1
- Main level bathrooms: 4
- Main level bedrooms: 3
Heating
- Fireplace, Forced Air, Electric, Propane, Wood
Cooling
- Forced Air
Appliances
- Included: Dishwasher, Dryer, Microwave, Refrigerator, Stove(s)/Range(s), Washer, Dishwasher(s), Dryer(s), Microwave(s), Refrigerator(s), Washer(s), Water Heater: Electric, Water Heater Location: Basement
Features
- Bath Off Primary, Ceiling Fan(s), Dining Room, Loft, Pantry
- Flooring: Ceramic Tile, Hardwood, Carpet
- Doors: French Doors
- Windows: Dbl Pane/Storm Window, Skylight(s)
- Basement: Partially Finished,Unfinished
- Number of fireplaces: 1
- Fireplace features: Gas, Main Level: 1, Fireplace
Interior area
- Total structure area: 3,360
- Total interior livable area: 4,274 sqft
Property
Parking
- Total spaces: 4
- Parking features: Detached Carport, Detached Garage, Off Street
- Has garage: Yes
- Has carport: Yes
- Covered spaces: 2
- Uncovered spaces: 2
Features
- Levels: One and One Half
- Stories: 1
- Patio & porch: Bath Off Primary, Ceiling Fan(s), Dbl Pane/Storm Window, Dining Room, Fireplace, French Doors, Loft, Pantry, Skylight(s), Walk-In Closet(s), Water Heater
- Has view: Yes
- View description: City, Mountain(s), Sound
- Has water view: Yes
- Water view: Sound
- Waterfront features: Medium Bank, Bulkhead, Saltwater, Sound
- Frontage length: Waterfront Ft: 62'
Lot
- Size: 0.25 Acres
- Dimensions: 62' x 373'
- Features: Paved, Boat House, Cable TV, Deck, Dock, Fenced-Partially, High Speed Internet, Moorage, Patio, Propane, Shop
- Residential vegetation: Garden Space
Details
- Additional structures: ADU Beds: 1, ADU Baths: 1
- Parcel number: 43900070230008
- Zoning: SVR
- Zoning description: Jurisdiction: County
- Special conditions: Standard
Construction
Type & style
- Home type: SingleFamily
- Architectural style: Cape Cod,1 1/2 Stry w/Bsmt
- Property subtype: Single Family Residence
Materials
- Wood Siding
- Foundation: Poured Concrete
- Roof: Composition
Condition
- Very Good
- Year built: 1916
- Major remodel year: 1970
Utilities & green energy
- Electric: Company: PSE
- Sewer: Sewer Connected, Company: Kitsap County
- Water: Public, Company: KPUD
- Utilities for property: Xfinity, Xfini9ty
Community & HOA
Community
- Features: Park, Playground
- Subdivision: Suquamish
Location
- Region: Suquamish
Financial & listing details
- Price per square foot: $339/sqft
- Annual tax amount: $9,833
- Date on market: 7/17/2026
- Cumulative days on market: 8 days
- Listing terms: Conventional
- Inclusions: Dishwasher(s), Dryer(s), Microwave(s), Refrigerator(s), Stove(s)/Range(s), Washer(s)
Estimated market value
Not available
Estimated sales range
Not available
$2,886/mo
Price history
| Date | Event | Price |
|---|---|---|
| 7/5/2026 | Pending sale | $1,450,000$339/sqft |
Source:  NWMLS as distributed by MLS GRID #2542448 Report a problem NWMLS as distributed by MLS GRID #2542448 Report a problem | ||
| 7/1/2026 | Listed for sale | $1,450,000$339/sqft |
Source: NWMLS as distributed by MLS GRID #2542448 Report a problem | ||
Public tax history
Tax history is unavailable.
Monthly payment
Est. payment
Payment breakdown
Explore the cost of this home by adjusting the details. Changes won't be saved.Climate risks
Neighborhood: 98392
Nearby schools
GreatSchools rating
- 4/10Suquamish Elementary SchoolGrades: PK-5Distance: 0.4 mi
- 3/10Kingston Middle SchoolGrades: 6-8Distance: 4.6 mi
- 9/10Kingston High SchoolGrades: 9-12Distance: 5 mi
Schools provided by the listing agent
- Elementary: Suquamish Elem
- Middle: Kingston Middle
- High: Kingston High School
Source: NWMLS as distributed by MLS GRID. This data may not be complete. We recommend contacting the local school district to confirm school assignments for this home.
- $965,7002 bd3 ba2k sqft18446 Angeline Ave NE, Suquamish, WA 98392Off Market
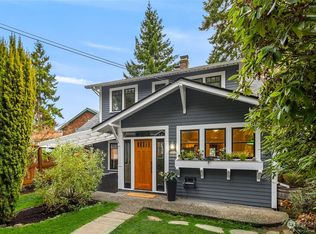
- $1,050,0004 bd2 ba2.7k sqft18560 Angeline Ave NE, Suquamish, WA 98392Sold
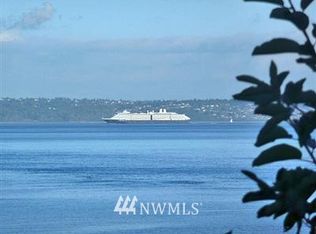
- $906,7003 bd1 ba1.3k sqft18584 Angeline Ave NE, Suquamish, WA 98392Off Market
- $--7,840.8 Square Feet0 Angeline Ave NE, Suquamish, WA 98392Off Market
- $528,0002 bd1 ba858 sqft18616 Angeline Ave NE, Suquamish, WA 98392Pending
- $--3,920.4 Square FeetLOT 3 Augusta Ave NE, Suquamish, WA 98392Off Market
- $--8,001.972 Square FeetAugusta Ave NE, Suquamish, WA 98392Off Market
- $360,0002 bd1 ba969 sqft18701 Harris Ave NE, Suquamish, WA 98392Sold
A local agent can set up tours, give advice and negotiate with sellers.
Similar homes
- $1,375,0006 bd5 ba4.4k sqftLake Forest Park Add, Lake Forest Park, WA 98155Active
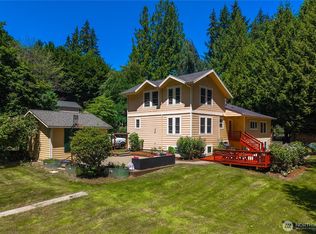 MLS ID #2560226, Tarek Z. Moghrabi. NWMLS as distributed by MLS GRID
 - $1,650,0004 bd4 ba3.6k sqft6963 NE Hidden Cove Road, Bainbridge Island, WA 98110Active
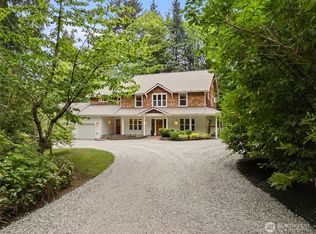 MLS ID #2522567, Dana Fitzpatrick. NWMLS as distributed by MLS GRID
 - $1,999,0004 bd3 ba2.7k sqft12388 NE Marine View Drive, Kingston, WA 98346Active
 MLS ID #2557898, Dana Fitzpatrick. NWMLS as distributed by MLS GRID
 - $1,450,0004 bd4 ba5k sqft7610 NE Bruce Lane, Hansville, WA 98340Active
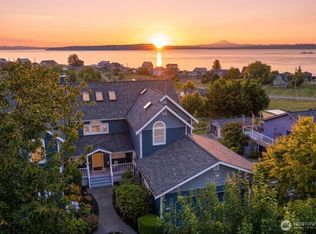 MLS ID #2521833, Rebecca Olodort. NWMLS as distributed by MLS GRID
 - $1,695,0004 bd3 ba4k sqft9545 NE Idel Weis Court, Bainbridge Island, WA 98110ActiveMLS ID #2535359, Dana Fitzpatrick. NWMLS as distributed by MLS GRID
- $1,450,0004 bd3 ba2.5k sqft8545 Densmore Avenue N, Seattle, WA 98103ActiveMLS ID #2556868, Tonya Spivey. NWMLS as distributed by MLS GRID
- $1,495,0005 bd3 ba3.4k sqft1318 N 76th Street, Seattle, WA 98103ActiveMLS ID #2555754, Janie Duckett. NWMLS as distributed by MLS GRID
- $1,420,0006 bd5 ba3.3k sqft525 27th Avenue, Seattle, WA 98122ActiveMLS ID #2555467, Joshua Paulus. NWMLS as distributed by MLS GRID
- $1,450,0004 bd3 ba3k sqftAlki Point, Seattle, WA 98116ActiveMLS ID #2553488, Felix Rodriguez. NWMLS as distributed by MLS GRID
- $1,650,0005 bd3 ba4.8k sqft17257 Olympic View Drive NW, Silverdale, WA 98383ActiveMLS ID #2545560, Dana Fitzpatrick. NWMLS as distributed by MLS GRID
- $1,400,0004 bd4 ba2.3k sqft6302 15th Avenue NE, Seattle, WA 98115ActiveMLS ID #2557908, Adam J Hestad. NWMLS as distributed by MLS GRID
- $949,9504 bd4 ba3.7k sqft19845 Little Rude Avenue NW, Poulsbo, WA 98370ActiveMLS ID #2542871, Rick Burrows. NWMLS as distributed by MLS GRID
- $1,850,0008 bd5 ba5k sqft252 & 250 NW Sigurd Hanson Road, Poulsbo, WA 98370ActiveMLS ID #2515688, Vienna Gilman-Lyon. NWMLS as distributed by MLS GRID
- $1,282,5005 bd4 ba2.4k sqftHughbanks 2nd Add, Seattle, WA 98117ActiveMLS ID #2555426, Sally A Blair. NWMLS as distributed by MLS GRID
- $1,450,0004 bd2 ba2.2k sqft2217 4th Avenue N, Seattle, WA 98109ActiveMLS ID #2550165, Matthew Warmack. NWMLS as distributed by MLS GRID
- $1,259,5007 bd7 ba5.1k sqft3821 Shelby Road, Lynnwood, WA 98087ActiveMLS ID #2547826, Nathaniel Saban. NWMLS as distributed by MLS GRID
- $1,278,0004 bd2 ba2.4k sqft1636 N 54th Street, Seattle, WA 98103ActiveMLS ID #2557064, Claudine Fleury. NWMLS as distributed by MLS GRID
- $1,230,0004 bd2 ba2.3k sqft8353 20th Avenue NW, Seattle, WA 98117ActiveMLS ID #2559435, Chandra Gordon. NWMLS as distributed by MLS GRID
- $1,455,0005 bd4 ba3.2k sqft4000 SW Myrtle Street, Seattle, WA 98136ActiveMLS ID #2535233, Mara Haveson. NWMLS as distributed by MLS GRID
- $1,648,0004 bd3 ba4k sqft16306 Valhalla Drive, Bothell, WA 98011ActiveMLS ID #2552803, Jocelyn DuPont. NWMLS as distributed by MLS GRID
