1862 E Myrtlewood CT, Flagstaff, AZ 86005-
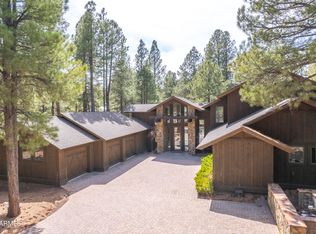
PANORAMIC San Francisco Peaks, golf course, and water views set the stage for this exceptional luxury home in Pine Canyon. Featuring the rare combination of single-level living with a spacious basement boasting 10-foot ceilings, this residence offers both comfort and versatility.
The thoughtfully designed floor plan immediately feels like home. A stunning great room flows seamlessly into the formal dining area, while the gourmet kitchen opens to both spaces, creating the perfect setting for everyday living and entertaining. Every finish has been carefully selected, from the premium appliances and granite surfaces to the elegant flooring and beautifully appointed bathrooms. Abundant natural light fills the home, and nearly every room captures breathtaking mountain views.
The main level features two primary suites and an office that can easily serve as an additional bedroom. Downstairs, the expansive basement offers a game room or secondary family room, along with four additional bedrooms, providing ample space for family and guests. The home has 3 AC units for optimal comfort.
Privacy, quality craftsmanship, and spectacular views define this remarkable Pine Canyon retreat.
For sale
$4,500,000
1862 E MYRTLEWOOD Court, Flagstaff, AZ 86005
7beds
5,323sqft
:
Get pre-qualified$27,174/mo
Single Family Residence
Built in 2017
0.5 Acres Lot
$-- Zestimate®
$845/sqft
$290/mo HOA
What's special
Single-level livingSpectacular viewsBreathtaking mountain viewsAbundant natural lightFormal dining areaPremium appliancesGranite surfaces
- 47 days |
- 833 |
- 38 |
Zillow last checked:
Listing updated:
Listed by:
Jamie L Wong 480-688-8808,
RE/MAX Fine Properties
Source: ARMLS,MLS#: 7041498
Facts & features
Interior
Bedrooms & bathrooms
- Bedrooms: 7
- Bathrooms: 6
- Full bathrooms: 6
Heating
- Forced Air, Natural Gas
Cooling
- Central Air, Ceiling Fan(s), See Remarks
Appliances
- Included: Dryer, Washer, Built In Recycling, Refrigerator, Built-in Microwave, Dishwasher, Disposal, Gas Range, Gas Oven
- Laundry: Upper Level, Inside, Other, See Remarks
Features
- Pantry, High Speed Internet, Granite Counters, Double Vanity, See Remarks, Eat-in Kitchen, Breakfast Bar, Central Vacuum, Wet Bar, Kitchen Island, 2 Master Baths, Full Bth Master Bdrm, Separate Shwr & Tub
- Flooring: Carpet, Tile, Wood
- Windows: Screens, Double Pane Windows, Wood Frames
- Basement: Walk-Out Access,Finished
- Number of fireplaces: 3
- Fireplace features: Exterior Fireplace, Living Room, Master Bedroom, Gas
- Furnished: Yes
Interior area
- Total structure area: 5,323
- Total interior livable area: 5,323 sqft
Video & virtual tour
Property
Parking
- Total spaces: 5
- Parking features: Attached, Garage Door Opener, Extended Length Garage, Direct Access, Attch'd Gar Cabinets
- Attached garage spaces: 3
- Uncovered spaces: 2
Features
- Stories: 2
- Patio & porch: Covered Deck, Covered, Patio
- Exterior features: Rain Gutters, Storage, Built-in Barbecue
- Has spa: Yes
- Spa features: Above Ground, Heated, Private
- Fencing: None
- Has view: Yes
- View description: Creek/Stream, Golf Course, Lake, Panoramic, Trees/Woods, Mountain(s)
- Has water view: Yes
- Water view: Creek/Stream,Lake
- Waterfront features: Waterfront
Lot
- Size: 0.5 Acres
- Features: Waterfront, Sprinklers In Rear, Sprinklers In Front, Desert Back, Desert Front, On Golf Course, Cul-De-Sac, Auto Timer H2O Front, Auto Timer H2O Back
Details
- Parcel number: 10510153
Construction
Type & style
- Home type: SingleFamily
- Architectural style: Mid-Century Modern
- Property subtype: Single Family Residence
Materials
- Wood Siding, Wood Frame, Painted, Stone
- Foundation: Slab, Combination
- Roof: Composition
Condition
- Year built: 2017
Utilities & green energy
- Sewer: Public Sewer
- Water: City Water
- Utilities for property: Natural Gas Connected, Natural Gas Available
Green energy
- Energy efficient items: Multi-Zones
- Water conservation: Tankless Ht Wtr Heat
Community & HOA
Community
- Features: Pool, Golf, Pickleball, Lake, Gated, Community Spa Htd, Community Media Room, Guarded Entry, Concierge, Tennis Court(s), Playground, Biking/Walking Path, Fitness Center
- Security: Fire Sprinkler System, Security Guard
- Subdivision: Pine Canyon
HOA
- Has HOA: Yes
- Services included: Maintenance Grounds, Street Maint
- HOA fee: $870 quarterly
- HOA name: Pine Canyon Village
- HOA phone: 928-326-9700
Location
- Region: Flagstaff
Financial & listing details
- Price per square foot: $845/sqft
- Tax assessed value: $3,908,590
- Annual tax amount: $15,855
- Date on market: 6/24/2026
- Cumulative days on market: 47 days
- Listing terms: Cash,Conventional
- Ownership: Fee Simple
- Road surface type: Paved
Estimated market value
Not available
Estimated sales range
Not available
Not available
Price history
| Date | Event | Price |
|---|---|---|
| 8/7/2026 | Listed for sale | $4,500,000$845/sqft |
Source:  NAZMLS #204890 Report a problem NAZMLS #204890 Report a problem | ||
| 7/26/2026 | Pending sale | $4,500,000$845/sqft |
Source: BHHS broker feed #204890 Report a problem | ||
| 7/25/2026 | Contingent | $4,500,000$845/sqft |
Source: NAZMLS #204890 Report a problem | ||
| 7/25/2026 | Pending sale | $4,500,000$845/sqft |
Source:  ARMLS #7041498 Report a problem ARMLS #7041498 Report a problem | ||
| 6/13/2026 | Listed for sale | $4,500,000+116.9%$845/sqft |
Source: NAZMLS #204890 Report a problem | ||
| 10/25/2019 | Sold | $2,075,000-13.4%$390/sqft |
Source: ARMLS #5868809 Report a problem | ||
| 10/14/2019 | Pending sale | $2,395,000$450/sqft |
Source: RE/MAX Fine Properties #5868809 Report a problem | ||
| 6/28/2019 | Price change | $2,395,000-4%$450/sqft |
Source: RE/MAX Fine Properties #5868809 Report a problem | ||
| 5/31/2019 | Listed for sale | $2,495,000$469/sqft |
Source: RE/MAX Fine Properties #5868809 Report a problem | ||
| 5/31/2019 | Pending sale | $2,495,000$469/sqft |
Source: RE/MAX Fine Properties #5868809 Report a problem | ||
| 1/16/2019 | Listed for sale | $2,495,000+731.7%$469/sqft |
Source: RE/MAX Fine Properties #176069 Report a problem | ||
| 11/26/2014 | Sold | $300,000-14%$56/sqft |
Source: Public Record Report a problem | ||
| 7/19/2013 | Sold | $349,000-53.5%$66/sqft |
Source: Public Record Report a problem | ||
| 6/21/2007 | Sold | $750,000+11.1%$141/sqft |
Source: Public Record Report a problem | ||
| 8/26/2005 | Sold | $675,000$127/sqft |
Source: Public Record Report a problem | ||
Public tax history
| Year | Property taxes | Tax assessment |
|---|---|---|
| 2026 | $15,855 +3% | $390,859 +12.6% |
| 2025 | $15,388 +4% | $347,272 -10% |
| 2024 | $14,798 +6.5% | $385,865 +58.7% |
| 2023 | $13,892 +2.9% | $243,142 +36.8% |
| 2022 | $13,506 +2.9% | $177,775 +1.1% |
| 2021 | $13,130 +29.9% | $175,758 +0.4% |
| 2020 | $10,112 +2.8% | $175,040 +40.2% |
| 2019 | $9,837 | $124,809 +1% |
| 2018 | $9,837 +274.9% | $123,590 +241.2% |
| 2017 | $2,624 -1.1% | $36,227 +32.2% |
| 2016 | $2,652 | $27,408 -2.2% |
| 2015 | $2,652 | $28,037 |
| 2011 | -- | -- |
| 2010 | $4,753 -4.9% | -- |
| 2009 | $4,998 +24.9% | -- |
| 2008 | $4,003 -2.2% | -- |
| 2006 | $4,093 | -- |
| 2005 | -- | -- |
| 2004 | -- | -- |
Find assessor info on the county website
Monthly payment
Est. payment
Payment breakdown
Explore the cost of this home by adjusting the details. Changes won't be saved.Climate risks
Neighborhood: Pine Canyon
Nearby schools
GreatSchools rating
- 6/10Lura Kinsey Elementary SchoolGrades: PK-5Distance: 1.8 mi
- 5/10Mount Elden Middle SchoolGrades: 6-8Distance: 4.7 mi
- 8/10Flagstaff High SchoolGrades: 9-12Distance: 3.5 mi
Schools provided by the listing agent
- Elementary: Lura Kinsey Elementary School
- Middle: Sinagua Middle School
- District: Flagstaff Unified District
Source: ARMLS. This data may not be complete. We recommend contacting the local school district to confirm school assignments for this home.
- $3,447,100-- bd-- ba4k sqft1874 E Myrtlewood Ct, Flagstaff, AZ 86005Off Market
- $3,785,0003 bd4 ba4k sqft1874 Myrtlewood Ct, Flagstaff, AZ 86005For Sale

- $4,322,100-- bd-- ba5.3k sqft1850 E Myrtlewood Ct, Flagstaff, AZ 86005Off Market
- $109,7640.41 acres1882 E Myrtlewood Ct, Flagstaff, AZ 86005Off Market

- $731,6590.6 acres1853 E Myrtlewood Ct, Flagstaff, AZ 86005Off Market
- $---- sqft1853 E Myrtlewood Ct, Flagstaff, AZ 86001Off Market
- $2,678,1040.44 acres1894 E Myrtlewood Ct, Flagstaff, AZ 86005Off Market
- $2,830,8005 bd4 ba4.9k sqft1894 E Myrtlewood Ct, Flagstaff, AZ 86001Off Market
A local agent can set up tours, give advice and negotiate with sellers.
Similar homes
- $4,895,0005 bd5 ba5.1k sqft1750 BESSIE KIDD BEST --, Flagstaff, AZ 86005For Sale
 MLS ID #7063638, Shawn Lane, Silverleaf Realty. ARMLS
 - $4,895,0005 bd6 ba6.6k sqft2398 E Del Rae Dr, Flagstaff, AZ 86005For Sale

 MLS ID #204320, Eileen Taggart, Real Broker AZ. NAZMLS
 - $3,699,0004 bd5 ba4.3k sqft2164 E Del Rae Drive, Flagstaff, AZ 86005For Sale
 MLS ID #7029853, Deana Keck, Symmetry Realty Brokerage. ARMLS
 - $3,600,0005 bd5 ba5.2k sqft3460 S DEL AIRE Court, Flagstaff, AZ 86005For Sale
 MLS ID #7032138, Jamie L Wong, RE/MAX Fine Properties. ARMLS
 - $4,999,9995 bd6 ba6.6k sqft2398 E DEL RAE Drive, Flagstaff, AZ 86005For SaleMLS ID #7022864, Eileen Taggart, Real Broker. ARMLS
- $2,998,0004 bd4 ba4.1k sqft2003 E Del Rae Drive, Flagstaff, AZ 86005For SaleMLS ID #7020025, Jamie L Wong, RE/MAX Fine Properties. ARMLS
- $2,600,0004 bd4 ba3.4k sqft3551 S Clubhouse Circle, Flagstaff, AZ 86005For SaleMLS ID #7056133, Jamie L Wong, RE/MAX Fine Properties. ARMLS
- $3,850,0004 bd5 ba4.5k sqft4219 GRIFFITHS Spring, Flagstaff, AZ 86005For SaleMLS ID #6997373, Shawn Lane, Silverleaf Realty. ARMLS
- $5,500,0005 bd7 ba6.9k sqft2736 Andrew Douglass --, Flagstaff, AZ 86005For SaleMLS ID #7006975, Shawn Lane, Silverleaf Realty. ARMLS
- $2,800,0004 bd5 ba3.5k sqft2605 S Pinyon Jay Drive, Flagstaff, AZ 86005For SaleMLS ID #7050920, Brett Lee, Symmetry Realty Brokerage. ARMLS
- $6,100,0004 bd6 ba5k sqft2000 E Del Rae Drive, Flagstaff, AZ 86005For SaleMLS ID #7031617, Deana Keck, Symmetry Realty Brokerage. ARMLS
- $2,650,0004 bd5 ba3.2k sqft2641 S BLUEBIRD Court, Flagstaff, AZ 86005For SaleMLS ID #7025415, Brittany Tauber, Realty Executives Arizona Territory. ARMLS
- $3,250,0005 bd5 ba4k sqft3277 DICK HEVLY --, Flagstaff, AZ 86005For SaleMLS ID #7057442, Shawn Lane, Silverleaf Realty. ARMLS
- $2,495,0004 bd5 ba3.9k sqft5330 S Cassandra Blvd, Flagstaff, AZ 86005For SaleMLS ID #204642, Blake Schraufnagel, Schraufnagel Real Estate LLC. NAZMLS
- $2,349,9004 bd5 ba3.5k sqft2578 OLD MUNDS Highway, Flagstaff, AZ 86005For SaleMLS ID #7038945, Lauren Ballard, Jason Mitchell Real Estate. ARMLS
- $2,850,0004 bd4 ba6.4k sqft1520 W Tolchaco Rd, Flagstaff, AZ 86001For SaleMLS ID #205489, Chad Dragos, Compass. NAZMLS
- $2,965,0004 bd5 ba5k sqft763 E FLAT ROCK Ridge, Flagstaff, AZ 86001For SaleMLS ID #7038642, Erik Cooper, Success Property Brokers. ARMLS
- $2,500,0004 bd5 ba5k sqft3360 N ANTLER Crossing, Flagstaff, AZ 86001For SaleMLS ID #7059282, Ty Van Dyke, Russ Lyon Sotheby's International Realty. ARMLS
- $2,300,0004 bd5 ba3.2k sqft2649 S BLUEBIRD Court, Flagstaff, AZ 86005For SaleMLS ID #6968387, Jamie L Wong, RE/MAX Fine Properties. ARMLS
- $2,495,0005 bd5 ba4.2k sqft2082 WILLIAM PALMER --, Flagstaff, AZ 86005For SaleMLS ID #6942848, Libby Cohen, RETSY. ARMLS
