Skip main navigation
Accepting backups
  • $120,000

    1864 Montgomery Ave, Fairborn, OH 45324

    2beds
    800sqft
    : 
    $902/mo
    Get pre-qualified
    Single Family Residence
    Built in 1953
    3,123 Square Feet Lot
    $117,700 Zestimate®
    $150/sqft
    $-- HOA

    What's special

    Comfortable one-level livingGenerous counter areaFresh paint throughoutFantastic extra-large backyardAll-new flooringNewer windowsAmple cabinet space
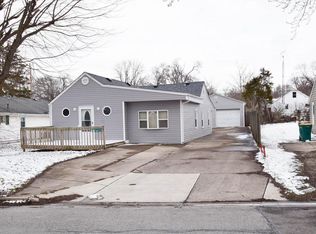
    Welcome home to this charming 2-bedroom, 1-bath ranch offering comfortable one-level living and a fantastic extra-large backyard! With approximately 800 square feet, this home has been refreshed and is ready for its next owner. Step inside to find fresh paint throughout and all-new flooring, creating a clean, updated feel. This home features a spacious living room creating a warm and inviting space to relax or entertain guests. The large eat-in kitchen provides ample cabinet space and generous counter area, making meal preparation and storage both practical and efficient. Additional improvements include newer windows and a newer roof, offering added peace of mind. The spacious backyard provides plenty of room for entertaining, pets, gardening, or simply relaxing outdoors. Photos digitally staged.
    21 days
    925
    114

    Likely to sell faster than

    Zillow last checked:

    Listing updated:

    Listed by:

    Denise Lunsford (937)434-7600,

    Coldwell Banker Heritage

    Source: DABR MLS,MLS#: 966977MLS LogoOriginating MLS: Dayton Area Board of REALTORS

      Facts & features

      Interior

      Bedrooms & bathrooms
      • Bedrooms: 2
      • Bathrooms: 1
      • Full bathrooms: 1
      • Main level bathrooms: 1
      Bedroom
      • Level: Main
      • Dimensions: 15 x 13
      Bedroom
      • Level: Main
      • Dimensions: 13 x 12
      Kitchen
      • Features: Eat-in Kitchen
      • Level: Main
      • Dimensions: 12 x 13
      Living room
      • Level: Main
      • Dimensions: 12 x 15
      Heating
      • Baseboard
      Cooling
      • Other
      Appliances
      • Included: Microwave, Range, Refrigerator
      Features
      • Ceiling Fan(s)
      Interior area
      • Total structure area: 800
      • Total interior livable area: 800 sqft

      Property

      Parking
      • Parking features: No Garage
      Features
      • Levels: One
      • Stories: 1
      • Patio & porch: Deck
      • Exterior features: Deck
      Lot
      • Size: 3,123 Square Feet
      Details
      • Parcel number: A02000200160024500 / A020002001600244
      • Zoning: Residential
      • Zoning description: Residential

      Construction

      Type & style
      • Home type: SingleFamily
      • Architectural style: Ranch
      • Property subtype: Single Family Residence
      Materials
      • Vinyl Siding
      • Foundation: Slab
      Condition
      • Year built: 1953

      Utilities & green energy

      • Water: Public
      • Utilities for property: Sewer Available, Water Available

      Community & HOA

      Community
      • Subdivision: Wright View Heights
      HOA
      • Has HOA: No
      Location
      • Region: Fairborn

      Financial & listing details

      • Price per square foot: $150/sqft
      • Tax assessed value: $48,990
      • Annual tax amount: $827
      • Date on market: 8/19/2026

        Estimated market value

        $117,700

        $112,000 - $124,000

        $1,220/mo

        Price history

        DateEventPrice
        9/3/2026Pending sale$120,000$150/sqft
        Source: DABR MLS #966977 Report a problem
        8/20/2026Listed for sale$120,000+347.8%$150/sqft
        Source: DABR MLS #966977 Report a problem
        2/21/2017Listing removed$26,800$34/sqft
        Source: REALHome Services and Solutions #725924 Report a problem
        2/18/2017Price change$26,800-15.7%$34/sqft
        Source: REALHome Services and Solutions #725924 Report a problem
        2/2/2017Price change$31,800-7.3%$40/sqft
        Source: REALHome Services and Solutions #725924 Report a problem
        1/20/2017Price change$34,300-7.5%$43/sqft
        Source: REALHome Services and Solutions #725924 Report a problem
        1/5/2017Price change$37,100-7%$46/sqft
        Source: REALHome Services and Solutions #725924 Report a problem
        12/21/2016Price change$39,900-5.9%$50/sqft
        Source: REALHome Services and Solutions #725924 Report a problem
        12/6/2016Listed for sale$42,400-7.6%$53/sqft
        Source: REALHome Services and Solutions #725924 Report a problem
        3/8/2016Listing removed$45,900$57/sqft
        Source: RE/MAX Homebase #703001 Report a problem
        2/5/2016Listed for sale$45,900$57/sqft
        Source: RE/MAX Homebase #703001 Report a problem

        Public tax history

        YearProperty taxesTax assessment
        2025$827 +0.7%$17,150
        2024$821 -1%$17,150
        2023$830 +13.3%$17,150 +33.3%
        2022$732 -1.5%$12,870
        2021$743 -0.5%$12,870
        2020$747 +1.4%$12,870 +50.7%
        2019$736 +95.8%$8,540 +4.5%
        2018$376 -19.7%$8,170
        2017$468 +43.3%$8,170 -0.1%
        2016$327 -28.5%$8,180
        2015$457 $8,180
        2014$457 -38.9%$8,180 -42.4%
        2013$748 -32.4%$14,190
        2012$1,106 +195.4%$14,190
        2011$375 -35.4%$14,190 +8.2%
        2010$579 +0.2%$13,120
        2009$578 -9.7%$13,120
        2008$641 +21.3%$13,120 +10.7%
        2007$528 +23.4%$11,850
        2006$428 -50.6%$11,850 +6.1%
        2004$867 +128.6%$11,170 +0%
        2003$379 -51.6%$11,165
        2002$784 +131.1%$11,165 +19.7%
        2001$339 -0.3%$9,328
        2000$340 $9,328
        Find assessor info on the county website

        Monthly payment

        Est. payment

        Payment breakdown

        Explore the cost of this home by adjusting the details. Changes won't be saved.
        All calculations are estimates and provided by Zillow, Inc. for informational purposes only. Actual amounts may vary.
        HOA fees may include property taxes on listings classified as Co-Ops. Contact the listing agent and/or owner for fee details.
        See how much you could borrow to make a competitive offer.

        Climate risks

        Neighborhood: 45324

        Getting around

        50 / 100
        Car-Dependent
        46 / 100
        Somewhat Bikeable

        Nearby schools

        GreatSchools rating
        Schools provided by the listing agent
        • District: Fairborn

        Source: DABR MLS. This data may not be complete. We recommend contacting the local school district to confirm school assignments for this home.

        A local agent can set up tours, give advice and negotiate with sellers.

        A local lender can help you make sure your offer is ready when you are.

        Browse local experts