Stately brick home on 2 private acres in The Vineyards! This beautiful property offers a large pool, a fully privacy-fenced yard, & a 4-car garage with abundant storage space. Inside, the living room makes a lasting impression with soaring ceilings, a large built-in bookcase, and a gas fireplace with an elegant marble surround. The eat-in kitchen features granite counters, a coffee bar area, and updated appliances. A separate living room, formal dining room, sunroom, craft room, and large bonus room give everyone space to spread out. The downstairs primary suite is a true retreat with two walk-in closets, a spacious dressing room, and a remodeled bath. With 4 bedrooms, 3 full baths, and 2 half baths, there is room for the whole family and guests. Enjoy peace of mind with a brand-new roof and a new water heater. Truly a wonderful family home!
Under contract
$825,000
1865 Vineyard Way, Tallahassee, FL 32317
4beds
3,946sqft
Single Family Residence
Built in 1999
1.99 Acres Lot
$-- Zestimate®
$209/sqft
$24/mo HOA
What's special
Large poolRemodeled bathBrand-new roofLarge bonus roomUpdated appliancesCraft roomFully privacy-fenced yard
- 26 days
- 2,777
- 228
Zillow last checked:
Listing updated:
Listed by:
Jamie S Yarbrough 850-591-8860,
The Naumann Group Real Estate
Source: TBR,MLS#: 406350
Facts & features
Interior
Bedrooms & bathrooms
- Bedrooms: 4
- Bathrooms: 5
- Full bathrooms: 3
- 1/2 bathrooms: 2
Rooms
- Room types: Foyer, Office, Other, Pantry, Sunroom, Utility Room
Primary bedroom
- Dimensions: 17x17
Bedroom 2
- Dimensions: 14x13
Bedroom 3
- Dimensions: 14x13
Bedroom 4
- Dimensions: 12x12
Dining room
- Dimensions: 13x13
Family room
- Dimensions: 21x13
Kitchen
- Dimensions: 26x12
Living room
- Dimensions: 18x22
Other
- Dimensions: 21x7
Heating
- Central, Electric, Fireplace(s)
Cooling
- Central Air, Ceiling Fan(s), Electric
Appliances
- Included: Dryer, Dishwasher, Disposal, Ice Maker, Microwave, Oven, Range, Refrigerator, Washer
Features
- Garden Tub/Roman Tub, High Ceilings, Stall Shower, Entrance Foyer, Primary Downstairs, Pantry, Split Bedrooms, Sun Room, Walk-In Closet(s)
- Flooring: Carpet, Tile
- Has fireplace: Yes
- Fireplace features: Gas
Interior area
- Total structure area: 3,946
- Total interior livable area: 3,946 sqft
Video & virtual tour
Property
Parking
- Total spaces: 3
- Parking features: Three Car Garage, Three or more Spaces
- Garage spaces: 3
Features
- Patio & porch: Covered, Patio, Porch
- Has private pool: Yes
- Pool features: In Ground, Liner, Vinyl
- Fencing: Privacy
- View description: None
Lot
- Size: 1.99 Acres
- Dimensions: 515 x 204 x 515 x 204
Details
- Special conditions: Standard
Construction
Type & style
- Home type: SingleFamily
- Architectural style: Two Story,Traditional
- Property subtype: Single Family Residence
Materials
- Brick, Vinyl Siding
Condition
- Year built: 1999
Utilities & green energy
- Sewer: Septic Tank
Community & HOA
Community
- Security: Surveillance System
- Subdivision: The Vineyards
HOA
- Has HOA: Yes
- Services included: Common Areas, Road Maintenance
- HOA fee: $289 annually
Location
- Region: Tallahassee
Financial & listing details
- Price per square foot: $209/sqft
- Annual tax amount: $7,000
- Date on market: 10/24/2026
- Cumulative days on market: 32 days
- Listing terms: Conventional
- Road surface type: Paved
Estimated market value
Not available
Estimated sales range
Not available
Not available
Price history
| Date | Event | Price |
|---|---|---|
| 11/7/2026 | Contingent | $825,000$209/sqft |
Source:  TBR #406350 Report a problem | ||
| 10/24/2026 | Listed for sale | $825,000+84.4%$209/sqft |
Source: TBR #406350 Report a problem | ||
| 8/11/2016 | Sold | $447,500-3.7%$113/sqft |
Source: TBR #267070 Report a problem | ||
| 7/8/2016 | Pending sale | $464,900-1.7%$118/sqft |
Source: Drake Realty, Inc. #267070 Report a problem | ||
| 4/19/2016 | Price change | $472,900-2.5%$120/sqft |
Source: Drake Realty, Inc. #267070 Report a problem | ||
| 3/13/2016 | Listed for sale | $484,900$123/sqft |
Source: Drake Realty, Inc. #267070 Report a problem | ||
| 11/17/2015 | Listing removed | -- |
Source: Auction.com Report a problem | ||
| 10/28/2015 | Listed for sale | -- |
Source: Auction.com Report a problem | ||
| 4/29/2015 | Listing removed | -- |
Source: Auction.com Report a problem | ||
| 4/8/2015 | Listed for sale | -- |
Source: Auction.com Report a problem | ||
Public tax history
Tax history is unavailable.
Monthly payment
Est. payment
Payment breakdown
Explore the cost of this home by adjusting the details. Changes won't be saved.Climate risks
Neighborhood: Buck Lake
Nearby schools
Schools provided by the listing agent
- Elementary: BUCK LAKE
- Middle: SWIFT CREEK
- High: LINCOLN
Source: TBR. This data may not be complete. We recommend contacting the local school district to confirm school assignments for this home.

Similar homes
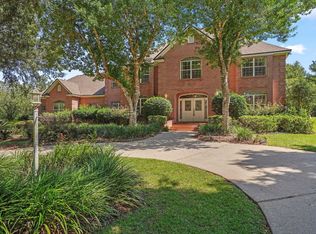
- $579,5004 bd2 ba2.7k sqft6900 Hanging Vine Way, Tallahassee, FL 32317For Sale
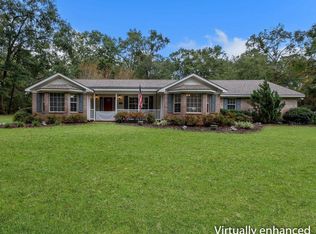 MLS ID #406893, Titus Nixon, Keller Williams Town & Country. TBR
- $450,0004 bd3 ba2.1k sqft5422 Crofton Ct, Tallahassee, FL 32317For Sale
 MLS ID #407276, Carrie Fraser, Keller Williams Town & Country. TBR
- $849,9005 bd3 ba3.7k sqft2530 Hickory Ridge Rd, Tallahassee, FL 32308For Sale
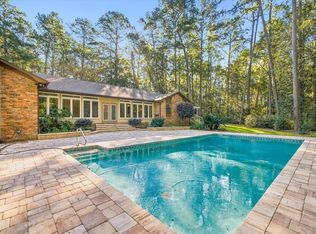 MLS ID #406038, Mike Ferrie, Primesouth Fezler, Russell and. TBR
- $494,9003 bd3 ba2.5k sqft1431 Tung Hill Dr, Tallahassee, FL 32317For Sale
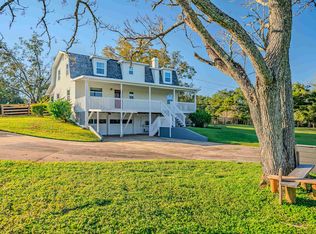 MLS ID #407120, Barry W Bevis, Bevis Realty. TBR
