Escape to 5.94 acres of open Idaho land with panoramic views, direct access to the outdoors, & BLM land bordering two sides of the property. Located just off Idaho State Highway 78, this property offers the space and freedom to create your own recreational retreat, with room for horses, dirt bikes, ATVs, livestock, or simply enjoying wide-open Idaho. The 3-bedroom, 2-bath manufactured home provides a comfortable home base with new carpet, while the 27' x 27' shop offers space for toys, equipment, projects, & gear. With BLM land immediately adjoining two sides, the recreational possibilities extend well beyond your property lines. Outdoor adventure is close at hand, with access to the Snake River nearby and miles of open country to explore. Yet you're still within reach of everyday conveniences—approximately 30 minutes to Kuna & 30 minutes to Walmart in Nampa. Whether you're looking for a place to keep horses, ride dirt bikes, store your toys, or simply trade the neighborhood for wide-open space, this property offers a rare combination of acreage, privacy, views, & access to Idaho's outdoors.
Active
Price cut: $14.9K (9/17)
$435,000
18663 Highway 78, Melba, ID 83641
3beds
2baths
1,512sqft
Single Family Residence, Manufactured Home
Built in 1998
5.94 Acres Lot
$-- Zestimate®
$288/sqft
$-- HOA
What's special
Panoramic viewsNew carpet
- 54 days
- 1,287
- 66
Zillow last checked:
Listing updated:
Listed by:
Charles Foster Cell:208-570-1328,
Sweet Group Realty
Source: IMLS,MLS#: 98997210
Facts & features
Interior
Bedrooms & bathrooms
- Bedrooms: 3
- Bathrooms: 2
- Main level bathrooms: 2
- Main level bedrooms: 3
Primary bedroom
- Level: Main
- Area: 208
- Dimensions: 16 x 13
Bedroom 2
- Level: Main
- Area: 108
- Dimensions: 12 x 9
Bedroom 3
- Level: Main
- Area: 81
- Dimensions: 9 x 9
Kitchen
- Level: Main
- Area: 121
- Dimensions: 11 x 11
Living room
- Level: Main
- Area: 266
- Dimensions: 19 x 14
Office
- Level: Main
- Area: 130
- Dimensions: 13 x 10
Heating
- Electric, Forced Air, Wood
Cooling
- Central Air
Appliances
- Included: Dishwasher, Disposal, Microwave, Oven/Range Freestanding, Refrigerator, Washer, Dryer
Features
- Workbench, Bed-Master Main Level, Split Bedroom, Den/Office, Double Vanity, Walk-In Closet(s), Breakfast Bar, Laminate Counters, Number of Baths Main Level: 2
- Flooring: Concrete, Carpet, Laminate
- Windows: Skylight(s)
- Has basement: No
- Has fireplace: Yes
- Fireplace features: Wood Burning Stove
Interior area
- Total structure area: 1,512
- Total interior livable area: 1,512 sqft
- Finished area above ground: 1,512
- Finished area below ground: 0
Property
Parking
- Total spaces: 2
- Parking features: Garage Door Access, Detached, RV Access/Parking
- Garage spaces: 2
Accessibility
- Accessibility features: Bathroom Bars
Features
- Levels: One
Lot
- Size: 5.94 Acres
- Features: 5 - 9.9 Acres, Garden, Horses, Borders Public Owned Land, Chickens, Manual Sprinkler System
Details
- Additional structures: Shop, Shed(s)
- Parcel number: RP02S02W047370
- Horses can be raised: Yes
Construction
Type & style
- Home type: MobileManufactured
- Property subtype: Single Family Residence, Manufactured Home
Materials
- Roof: Composition
Condition
- Year built: 1998
Utilities & green energy
- Electric: 220 Volts, Compressor Jacks/Outlets
- Sewer: Septic Tank
- Water: Shared Well
- Utilities for property: Electricity Connected
Community & HOA
Location
- Region: Melba
Financial & listing details
- Price per square foot: $288/sqft
- Annual tax amount: $696
- Date on market: 8/13/2026
- Listing terms: Cash,Consider All,FHA,USDA Loan,VA Loan
- Ownership: Fee Simple,Fractional Ownership: No
- Electric utility on property: Yes
Estimated market value
Not available
Estimated sales range
Not available
Not available
Price history
Price history is unavailable.
Public tax history
Tax history is unavailable.
Monthly payment
Climate risks
Neighborhood: 83641
Nearby schools
Schools provided by the listing agent
- Elementary: Melba
- Middle: Melba Jr
- High: Melba
- District: Melba School District #136
Source: IMLS. This data may not be complete. We recommend contacting the local school district to confirm school assignments for this home.

Similar homes
- $650,0003 bd2 ba1.7k sqft7001 S Robinson Rd, Melba, ID 83641Active
 MLS ID #98997078, John Ruhs, Gateway Realty Advisors. IMLS
 - $389,0003 bd2 ba1.6k sqft17063 Basey St, Murphy, ID 83650Active
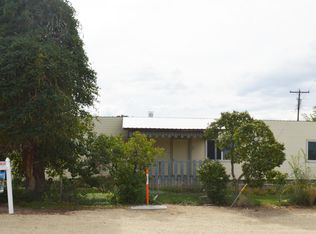 MLS ID #99002393, John Hall, Homes of Idaho. IMLS
 - $379,0003 bd2 ba2.1k sqft211 Randolph Ave, Melba, ID 83641Active
 MLS ID #98999807, Debbie Davis, Silvercreek Realty Group. IMLS
 - $419,9003 bd3 ba1.7k sqft1327 W Balboa St, Kuna, ID 83634Active
 MLS ID #98998782, Christy Devinaspre, Berkshire Hathaway HomeServices Silverhawk Realty. IMLS
