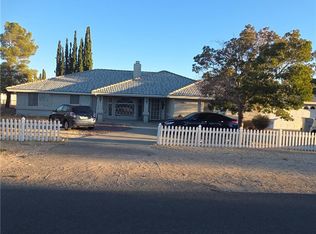
$10K PRICE ADJUSTMENT! OPEN HOUSE FROM 4:00- 7:00 THURS 9/10. This wonderful family home located in the desirable popular Mesa area of Hesperia was originally built by current owner/family and lovingly maintained through-out the years. Highlights include open floor plan, a cooks delight kitchen,2 primary suites on opposite sides of the home (set up for multi-generational living), a third bed and bath, plus two bonus rooms that can easily be used for 4th and 5th bedrooms, office, or craft room and an indoor laundry with storage. The huge open and airy greatroom with cozy brick fireplace is a perfect place to entertain or just to enjoy intimate family get togethers. The kitchen boasts a center cooking island, loads of counter and cabinet space and some newer appliances, roomy pantry with view of rear covered patio and fully fenced yard. Located on a 0.63 acre lot enjoy views of awesome Sunrises from your private covered patio, a restful quiet place to enjoy your morning coffee or afternoon libations! This home sits high on the lot and off the street with a circle drive for convenience and room for extra parking. Make it a point to see this home on the popular Mesa area of Hesperia soon before it is gone, you will not be dissapointed!
For sale
Listed by: Coldwell Banker Home Source • Robyn Morgan • Contact: 7609543096
Price cut: $10K (9/4)
$487,000
18664 Plumas St, Hesperia, CA 92345
4beds
2,307sqft
Single Family Residence
Built in 1986
0.63 Acres Lot
$489,000 Zestimate®
$211/sqft
$-- HOA
What's special
- 47 days
- 1,329
- 68
Zillow last checked:
Listing updated:
Listed by:
Robyn Morgan DRE #01178113 7609543096,
Coldwell Banker Home Source
Source: CRMLS,MLS#: HD26155574 Originating MLS: California Regional MLS
Originating MLS: California Regional MLSFacts & features
Interior
Bedrooms & bathrooms
- Bedrooms: 4
- Bathrooms: 3
- Full bathrooms: 3
- Main level bathrooms: 3
- Main level bedrooms: 4
Rooms
- Room types: Bedroom
Bedroom
- Features: All Bedrooms Down
Heating
- Central
Cooling
- Central Air
Appliances
- Included: Built-In Range, Double Oven, Dishwasher, Disposal, Microwave, Refrigerator, Water Heater
- Laundry: Inside, Laundry Room
Features
- Cathedral Ceiling(s), Open Floorplan, Tile Counters, All Bedrooms Down
- Has fireplace: Yes
- Fireplace features: Great Room
- Common walls with other units/homes: No Common Walls
Interior area
- Total interior livable area: 2,307 sqft
Property
Parking
- Total spaces: 2
- Parking features: Garage - Attached
- Attached garage spaces: 2
Features
- Levels: One
- Stories: 1
- Entry location: Front Door
- Patio & porch: Covered
- Pool features: None
- Fencing: Chain Link
- Has view: Yes
- View description: Desert, Mountain(s)
Lot
- Size: 0.63 Acres
- Features: 0-1 Unit/Acre
Details
- Parcel number: 0398334130000
- Special conditions: Standard
Construction
Type & style
- Home type: SingleFamily
- Property subtype: Single Family Residence
Materials
- Roof: Tile
Condition
- New construction: No
- Year built: 1986
Utilities & green energy
- Sewer: Septic Tank
- Water: Public
Community & HOA
Community
- Features: Street Lights
Location
- Region: Hesperia
Financial & listing details
- Price per square foot: $211/sqft
- Tax assessed value: $221,841
- Date on market: 7/16/2026
- Cumulative days on market: 47 days
- Listing terms: Cash,Cash to New Loan,Conventional,FHA,VA Loan
Estimated market value
$489,000
$465,000 - $513,000
$2,850/mo
Price history
| Date | Event | Price |
|---|---|---|
| 9/4/2026 | Price change | $487,000-2%$211/sqft |
Source:  CRMLS #HD26155574 Report a problem CRMLS #HD26155574 Report a problem | ||
| 8/23/2026 | Listed for sale | $497,000$215/sqft |
Source: CRMLS #HD26155574 Report a problem | ||
| 8/18/2026 | Pending sale | $497,000$215/sqft |
Source: CRMLS #HD26155574 Report a problem | ||
| 7/16/2026 | Listed for sale | $497,000$215/sqft |
Source: CRMLS #HD26155574 Report a problem | ||
Public tax history
| Year | Property taxes | Tax assessment |
|---|---|---|
| 2026 | -- | $221,841 +2% |
| 2025 | $2,375 +2.4% | $217,491 +2% |
| 2024 | $2,320 +1.2% | $213,226 +2% |
| 2023 | $2,293 +2.4% | $209,045 +2% |
| 2022 | $2,239 +1.9% | $204,946 +2% |
| 2021 | $2,198 +1.2% | $200,927 +1% |
| 2020 | $2,171 +2.2% | $198,867 +2% |
| 2019 | $2,125 +2% | $194,968 +2% |
| 2018 | $2,084 +1.9% | $191,145 +2% |
| 2017 | $2,046 | $187,397 +2% |
| 2016 | $2,046 +2.2% | $183,722 +1.5% |
| 2015 | $2,001 +1.3% | $180,963 +2% |
| 2014 | $1,975 | $177,418 +0.5% |
| 2013 | -- | $176,616 +2% |
| 2012 | -- | $173,153 +2% |
| 2011 | -- | $169,758 +0.8% |
| 2010 | -- | $168,490 -0.2% |
| 2009 | -- | $168,890 +2% |
| 2008 | -- | $165,579 +2% |
| 2007 | -- | $162,332 +2% |
| 2006 | -- | $159,149 +2% |
| 2005 | -- | $156,029 +2% |
| 2004 | -- | $152,970 +1.9% |
| 2003 | -- | $150,167 +2% |
| 2002 | -- | $147,223 +2% |
| 2001 | -- | $144,336 +2% |
| 2000 | -- | $141,506 |
Find assessor info on the county website
Monthly payment
Est. payment
Payment breakdown
Explore the cost of this home by adjusting the details. Changes won't be saved.Climate risks
Neighborhood: 92345

Similar homes
- $515,0003 bd2 ba2.4k sqft18626 Fairburn St, Hesperia, CA 92345For Sale
 MLS ID #26890331, Maria Sarmiento DRE # 01837686, Keller Williams Los Angeles. CLAW
 - $545,0003 bd3 ba2.5k sqft18296 Fairburn St, Hesperia, CA 92345For Sale
 MLS ID #HD26191643, Joe Chavez, Alta Realty Group CA. CRMLS
 - $474,9003 bd2 ba1.7k sqft17659 Bangor Ave, Hesperia, CA 92345For Sale
 MLS ID #HD26189961, Dawn Kelley, Keller Williams High Desert. CRMLS
 - $485,0003 bd2 ba1.6k sqft18644 Seaforth St, Hesperia, CA 92345For Sale
 MLS ID #HD26175480, Stefanie Angel, KW Mojave. CRMLS
Local buyer's agents are ready to help
