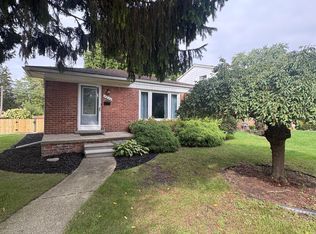
Welcome to this well-maintained all-brick Dearborn bungalow offering 3 bedrooms, 2 full baths, a finished basement, and immediate occupancy at closing. The updated kitchen features granite countertops, soft-close cabinetry, a Lazy Susan, undermount stainless-steel sink, and five-burner stainless-steel gas range. The main-floor bathroom has also been beautifully updated. Hardwood floors are believed to be beneath the living room and hallway laminate, matching the bedroom floors. The finished basement provides additional living space, an egress window with locking security cover, and a full bath featuring a jetted walk-in tub. Additional highlights include Pella windows and doors, a 2021 roof, gutters with leaf guards, added cellulose insulation, whole-house generator, and detached garage. Relax on the awning-covered front porch overlooking Ten Eyck Park, or enjoy the beautifully landscaped and exceptionally private backyard enclosed by a tall vinyl privacy fence. Snow Elementary is also within walking distance. 1 year America’s Preferred Home Warranty included!
Pending
$235,000
18674 Carlysle St, Dearborn, MI 48124
3beds
1,720sqft
Single Family Residence
Built in 1949
4,356 Square Feet Lot
$236,700 Zestimate®
$137/sqft
$-- HOA
What's special
Detached garageFinished basementTall vinyl privacy fenceGutters with leaf guardsWell-maintained all-brick dearborn bungalowGranite countertopsLazy susan
- 26 days
- 1,043
- 58
Zillow last checked:
Listing updated:
Listed by:
Richard D. Hovarter 586-855-7862,
Keller Williams Realty Lakeside 586-532-0500
Source: MiRealSource,MLS#: 50221633 Originating MLS: MiRealSource
Originating MLS: MiRealSourceFacts & features
Interior
Bedrooms & bathrooms
- Bedrooms: 3
- Bathrooms: 2
- Full bathrooms: 2
Rooms
- Room types: Bedroom, Living Room, Basement Full Bath
Bedroom 1
- Level: First
- Area: 143
- Dimensions: 13 x 11
Bedroom 2
- Level: First
- Area: 144
- Dimensions: 12 x 12
Bedroom 3
- Level: Second
- Area: 345
- Dimensions: 23 x 15
Bathroom 1
- Features: Ceramic
- Level: First
Bathroom 2
- Level: Basement
Kitchen
- Level: First
Living room
- Level: First
- Area: 176
- Dimensions: 16 x 11
Heating
- Forced Air, Natural Gas
Cooling
- Central Air
Appliances
- Included: Dishwasher, Disposal, Dryer, Microwave, Range/Oven, Refrigerator, Gas Water Heater
Features
- Walk-In Closet(s)
- Flooring: Ceramic Tile
- Windows: Window Treatments
- Basement: Finished,Exterior Entry
- Has fireplace: No
Interior area
- Total structure area: 1,820
- Total interior livable area: 1,720 sqft
- Finished area above ground: 1,120
- Finished area below ground: 600
Property
Parking
- Total spaces: 1
- Parking features: Garage, Detached, Electric in Garage, Garage Door Opener
- Garage spaces: 1
Accessibility
- Accessibility features: Accessible Full Bath, Accessible Main Flr Bath, Grab Bar Main Floor Bath
Features
- Levels: One and One Half
- Stories: 1.5
- Patio & porch: Patio, Porch
- Exterior features: Lawn Sprinkler, Sidewalks, Garden
- Has spa: Yes
- Spa features: Bath, Spa/Jetted Tub
- Fencing: Fenced,Fence Owned
- Frontage type: Road
- Frontage length: 38
Lot
- Size: 4,356 Square Feet
- Dimensions: 38 x 118
- Features: Corner Lot, Subdivision, Walk to School, Sidewalks
Details
- Additional structures: Garage(s)
- Parcel number: 320926311096
- Zoning description: Residential
- Special conditions: Private
Construction
Type & style
- Home type: SingleFamily
- Architectural style: Bungalow
- Property subtype: Single Family Residence
Materials
- Brick
- Foundation: Basement
Condition
- Year built: 1949
Utilities & green energy
- Electric: Generator
- Sewer: Public Sanitary
- Water: Public
Community & HOA
Community
- Subdivision: Villa Park Resub
HOA
- Has HOA: No
Location
- Region: Dearborn
Financial & listing details
- Price per square foot: $137/sqft
- Tax assessed value: $93,400
- Annual tax amount: $2,740
- Date on market: 9/12/2026
- Cumulative days on market: 27 days
- Listing agreement: Exclusive Right to Sell/VR
- Listing terms: Cash,Conventional,FHA,VA Loan
- Road surface type: Paved
Estimated market value
$236,700
$225,000 - $249,000
$1,944/mo
Price history
| Date | Event | Price |
|---|---|---|
| 9/14/2026 | Pending sale | $235,000$137/sqft |
Source:  MiRealSource #50221633 Report a problem MiRealSource #50221633 Report a problem | ||
| 9/12/2026 | Listed for sale | $235,000$137/sqft |
Source: MiRealSource #50221633 Report a problem | ||
Public tax history
| Year | Property taxes | Tax assessment |
|---|---|---|
| 2025 | -- | $93,400 +28.1% |
| 2024 | -- | $72,900 +7% |
| 2023 | -- | $68,100 +4.6% |
| 2022 | -- | $65,100 +8% |
| 2021 | -- | $60,300 |
| 2020 | $2,747 +3.9% | $60,300 +9.8% |
| 2019 | $2,643 | $54,900 +3.8% |
| 2018 | $2,643 | $52,900 +4.8% |
| 2017 | -- | $50,500 +4.3% |
| 2016 | -- | $48,400 +11.3% |
| 2015 | -- | $43,500 +8.1% |
| 2013 | $4,025 | $40,250 -12% |
| 2011 | -- | $45,750 -31.2% |
| 2008 | -- | $66,450 -6% |
| 2007 | -- | $70,700 |
| 2005 | -- | $70,700 +4% |
| 2003 | $1,674 -5.8% | $68,000 +62.2% |
| 2001 | $1,777 +5% | $41,923 +5.1% |
| 2000 | $1,692 | $39,896 |
Find assessor info on the county website
Monthly payment
Est. payment
Payment breakdown
Explore the cost of this home by adjusting the details. Changes won't be saved.Climate risks
Neighborhood: Snow Woods
Nearby schools
Schools provided by the listing agent
- District: Dearborn City School District
Source: MiRealSource. This data may not be complete. We recommend contacting the local school district to confirm school assignments for this home.

Similar homes
- $230,0004 bd2 ba2.1k sqft4020 Gertrude St, Dearborn Heights, MI 48125For Sale
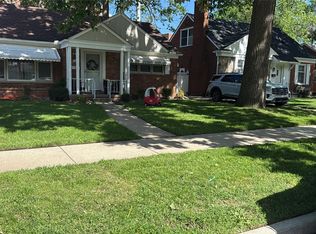
 MLS ID #26049099, Rosanne Couvreur, Real Estate Info Centers. MichRIC
 - $295,0003 bd2 ba1.8k sqft1500 Sherwood Ct, Dearborn, MI 48124For Sale
 MLS ID #20261053199, Samir Mahmood, The Virtual Realty Group. Realcomp II
 - $159,0004 bd2 ba1.5k sqft5849 Jackson St, Taylor, MI 48180For Sale
 MLS ID #26053010, Jamal Saad, Premier One Group Inc.. MichRIC
 - $214,0004 bd2 ba1k sqft6236 Kenilworth St, Dearborn, MI 48126For Sale
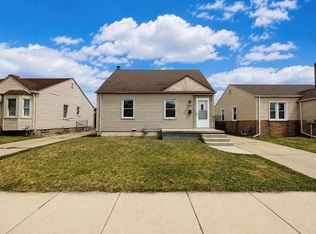 MLS ID #26039809, Hathal Taie, My Fair Realty. MichRIC
 - $239,9004 bd2 ba1.8k sqft14940 Faust Ave, Detroit, MI 48223For SaleMLS ID #26038127, Kendra Pack, eXp Realty, LLC. MichRIC
- $239,9005 bd2 ba1.8k sqft27002 Stacy St, Taylor, MI 48180For SaleMLS ID #26049529, Ehsan Ouza, Network Realty LLC. MichRIC
- $179,9003 bd2 ba999 sqft820 S Venoy Rd, Westland, MI 48186For SaleMLS ID #26053808, Danny Beydoun, Empire Realty Fawaz & Arzouni. MichRIC
- $235,0003 bd3 ba1.6k sqft16705 Plainview Ave, Detroit, MI 48219For SaleMLS ID #20261042141, TaShanna Norrell, EXP Realty Main. Realcomp II
- $219,9003 bd1 ba1k sqft6145 N Dowling St, Westland, MI 48185For SaleMLS ID #26053006, Klement Bardhi, Eagle Real Estate, Inc. MichRIC
- $229,9004 bd2 ba1.5k sqft1861 Grange Rd, Trenton, MI 48183For SaleMLS ID #20261053279, Hussein Berry, Nova Realty Group. Realcomp II
- $215,9003 bd1 ba1.2k sqft26722 W Chicago St, Redford, MI 48239For SaleMLS ID #26048693, Hany Barakat, America's Best Choice Realty. MichRIC
- $179,9004 bd2 ba1.8k sqft23335 Koths St, Taylor, MI 48180For Sale
 MLS ID #50211286, Valencia Gullet-Neal, Berkshire Hathaway HomeServices Kee Realty Farmington Hills. MiRealSource
 - $269,0004 bd2 ba1.6k sqft6860 Appoline St, Dearborn, MI 48126For SaleMLS ID #26036987, Hathal Taie, My Fair Realty. MichRIC
- $165,0003 bd1 ba960 sqft4930 Campbell St, Dearborn Heights, MI 48125For SaleMLS ID #20261061225, Scott J McErlane, Community Appraisal. Realcomp II
- $149,9004 bd2 ba1.5k sqft812 Cleveland Ave, Lincoln Park, MI 48146For SaleMLS ID #26052687, Robert Jacobs, Real Estate One Inc Monroe. MichRIC
- $230,0003 bd1 ba1.2k sqft12430 Maxwell Rd, Carleton, MI 48117For SaleMLS ID #50223626, Christina Sandy, Moore Realty Group - Dundee. MiRealSource
- $220,0005 bd2 ba2.2k sqft4646 Pacific St, Detroit, MI 48204For SaleMLS ID #20261080598, Roberto Ortiz, Las Casas Real Estate LLC. Realcomp II
- $189,9003 bd2 ba1.9k sqft820 Winchester Ave, Lincoln Park, MI 48146For SaleMLS ID #20261061801, Kevin J Sabuda, Metropolitan Real Estate. Realcomp II
- $157,5003 bd1 ba1k sqft6338 Hazel St, Taylor, MI 48180For SaleMLS ID #26050133, Hailey Robinson, Vantage Realty Group, LLC. MichRIC
