Built in 2021, this property is move-in ready and lived in long enough to have the expensive must-haves in place including the refrigerator, washing machine and dryer! Plus window coverings, a large concrete patio with a pergola and a grassy yard. Open floorplan with high ceilings, soft-close cabinetry, a spacious eat-in kitchen, plus a great room. Generous primary suite with a walk-in closet, dual-sink vanity and tub/shower combination. Oversized garage with that rarity of all rarities in most new builds: Storage space! Outside, a concrete patio spans the back of the home, with a pergola/sunshade offering great entertaining space. Walk to parks, paved walking trails, trails, a restaurant and schools from this single-family home in Woodland Village.
Active
$500,000
18674 Ginny Creek Ct, Reno, NV 89508
3beds
1,570sqft
Single Family Residence
Built in 2021
8,276 Square Feet Lot
$498,700 Zestimate®
$318/sqft
$40/mo HOA
What's special
Washing machine and dryerGrassy yardGenerous primary suiteWindow coveringsSpacious eat-in kitchenGreat roomSoft-close cabinetry
- 13 days
- 388
- 12
Zillow last checked:
Listing updated:
Listed by:
Holly O'Driscoll S.176271 775-762-7576,
Chase International-Damonte
Source: NNRMLS,MLS#: 260013535
Facts & features
Interior
Bedrooms & bathrooms
- Bedrooms: 3
- Bathrooms: 2
- Full bathrooms: 2
Heating
- Forced Air, Natural Gas
Cooling
- Central Air, Electric
Appliances
- Included: Dishwasher, Disposal, Dryer, Gas Range, Microwave, Refrigerator, Washer
- Laundry: Cabinets, Laundry Room
Features
- Breakfast Bar, Entrance Foyer, High Ceilings, Pantry, Master Downstairs, Smart Thermostat, Walk-In Closet(s)
- Flooring: Carpet, Luxury Vinyl
- Windows: Double Pane Windows, Low Emissivity Windows, Vinyl Frames, Window Coverings
- Has fireplace: No
- Common walls with other units/homes: No Common Walls
Interior area
- Total structure area: 1,570
- Total interior livable area: 1,570 sqft
Video & virtual tour
Property
Parking
- Total spaces: 2.5
- Parking features: Attached, Garage, Garage Door Opener, RV Access/Parking
- Attached garage spaces: 2.5
Features
- Levels: One
- Stories: 1
- Patio & porch: Uncovered, Covered, Patio
- Exterior features: Rain Gutters
- Spa features: None
- Fencing: Back Yard
- Has view: Yes
- View description: Desert, Mountain(s), Peek
Lot
- Size: 8,276 Square Feet
- Features: Cul-De-Sac, Landscaped, Level, Sprinklers In Front
Details
- Parcel number: 55670117
- Zoning: MDS
Construction
Type & style
- Home type: SingleFamily
- Property subtype: Single Family Residence
Materials
- Stucco
- Foundation: Crawl Space
- Roof: Composition,Pitched,Shingle
Condition
- New construction: No
- Year built: 2021
Details
- Builder name: Lifestyle Homes, Inc.
Utilities & green energy
- Sewer: Public Sewer
- Water: Public
- Utilities for property: Electricity Connected, Internet Connected, Natural Gas Connected, Sewer Connected, Water Connected, Cellular Coverage, Underground Utilities, Water Meter Installed
Community & HOA
Community
- Security: Carbon Monoxide Detector(s), Smoke Detector(s)
- Subdivision: Woodland Village Phase 23
HOA
- Has HOA: Yes
- Amenities included: Security
- HOA fee: $40 monthly
- HOA name: Woodland Village Association Sierra North
Location
- Region: Reno
Financial & listing details
- Price per square foot: $318/sqft
- Tax assessed value: $346,211
- Annual tax amount: $3,178
- Date on market: 10/26/2026
- Cumulative days on market: 14 days
- Listing terms: 1031 Exchange,Cash,Conventional,FHA,VA Loan
Estimated market value
$498,700
$474,000 - $524,000
$2,706/mo
Price history
| Date | Event | Price |
|---|---|---|
| 10/26/2026 | Listed for sale | $500,000+10.4%$318/sqft |
Source:  NNRMLS #260013535 Report a problem | ||
| 2/22/2022 | Sold | $453,052+0%$289/sqft |
Source: Public Record Report a problem | ||
| 1/15/2022 | Pending sale | $452,887$288/sqft |
Source: NNRMLS #210018101 Report a problem | ||
| 1/11/2022 | Listed for sale | $452,887$288/sqft |
Source: NNRMLS #210018101 Report a problem | ||
| 1/10/2022 | Pending sale | $452,887$288/sqft |
Source: NNRMLS #210018101 Report a problem | ||
| 1/5/2022 | Price change | $452,887-1.1%$288/sqft |
Source: NNRMLS #210018101 Report a problem | ||
| 12/17/2021 | Listed for sale | $457,887$292/sqft |
Source: NNRMLS #210018101 Report a problem | ||
Public tax history
| Year | Property taxes | Tax assessment |
|---|---|---|
| 2026 | $3,086 +3% | $121,174 -1.4% |
| 2025 | $2,997 +3% | $122,878 +5.4% |
| 2024 | $2,910 +3% | $116,541 +6.2% |
| 2023 | $2,825 +387.3% | $109,714 +259.3% |
| 2022 | $580 | $30,536 +253.6% |
| 2021 | -- | $8,635 |
Find assessor info on the county website
Monthly payment
Est. payment
Payment breakdown
Explore the cost of this home by adjusting the details. Changes won't be saved.Climate risks
Neighborhood: Cold Springs
Nearby schools
Schools provided by the listing agent
- Elementary: Michael Inskeep
- Middle: Cold Springs
- High: North Valleys
Source: NNRMLS. This data may not be complete. We recommend contacting the local school district to confirm school assignments for this home.
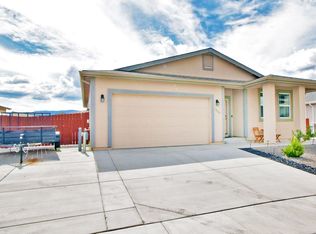
Similar homes
- $510,0004 bd2 ba2.1k sqft18220 Grizzly Bear Ct, Reno, NV 89508Active
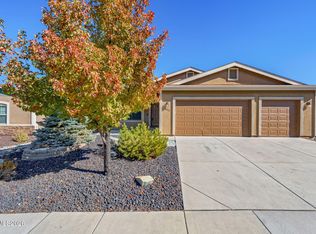
 MLS ID #260013903, Johanna Summersett, BHG Drakulich Realty. NNRMLS
- $493,0003 bd2 ba1.5k sqft18723 Jones Creek Ct, Reno, NV 89508Active
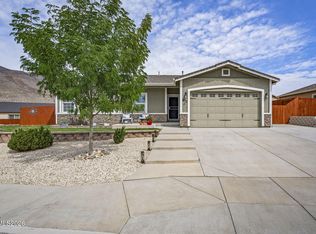 MLS ID #260011396, Kristen Tolley, Ferrari-Lund R.E. Sparks. NNRMLS
- $--3 bd2 ba1.1k sqft17705 Cold Springs Dr, Reno, NV 89508Auction
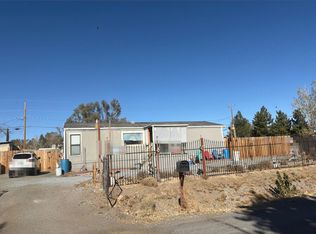 Auction.com 2
- $494,5004 bd3 ba1.9k sqft17180 Touraco St, Reno, NV 89508Active
 MLS ID #260013584, Emily Weyrick, Reno/Tahoe Realty Group, LLC. NNRMLS
- $469,9003 bd2 ba1.4k sqft18360 Whitebark Ct, Reno, NV 89508ActiveMLS ID #260007667, Michael Lycans, Coldwell Banker Select Reno. NNRMLS
- $499,9006 bd3 ba2.2k sqft18263 Morning Breeze Dr, Reno, NV 89508ActiveMLS ID #260011047, Regina Lockwood, Ferrari-Lund Real Estate Reno. NNRMLS
- $545,0004 bd3 ba2.1k sqft18527 Mountain Ash Ct, Reno, NV 89508ActiveMLS ID #260011626, Matthew Janess, RE/MAX Professionals-Reno. NNRMLS
- $560,0004 bd3 ba2.2k sqft18723 Salvatore Ct, Reno, NV 89508ActiveMLS ID #260012138, Casady Raffanelli, Chase International-Damonte. NNRMLS
- $519,0004 bd3 ba1.9k sqft18212 Polar Bear Ct, Reno, NV 89508ActiveMLS ID #260010127, Brittany Smith, Real Broker LLC. NNRMLS
- $524,9004 bd2 ba1.7k sqft20888 White Rock Dr, Reno, NV 89508ActiveMLS ID #260012668, Anthony DeMartino, Wedgewood Homes Realty. NNRMLS
- $507,0003 bd3 ba2.1k sqft21105 Mount Evans Dr, Reno, NV 89508ActiveMLS ID #260010790, Jennifer Yano, eXp Realty. NNRMLS
- $519,0003 bd3 ba2.1k sqft21103 Mount Evans Dr, Reno, NV 89508ActiveMLS ID #260010647, Holly O'Driscoll, Chase International-Damonte. NNRMLS
- $440,0003 bd2 ba1.6k sqft17743 Fossil Ct, Reno, NV 89508ActiveMLS ID #260012032, Miranda Vaulet, RE/MAX Professionals-Reno. NNRMLS
- $429,9003 bd2 ba1.1k sqft18230 Silverleaf Ct, Reno, NV 89508ActiveMLS ID #260011569, Angeles Wanco, Ferrari-Lund Real Estate Reno. NNRMLS
- $544,9994 bd3 ba2.2k sqft17791 Brushland Dr, Reno, NV 89508ActiveMLS ID #260001999, Eric Crosby, RE/MAX Gold. NNRMLS
- $420,0003 bd2 ba1.4k sqft17620 Cold Springs Dr, Reno, NV 89508ActiveMLS ID #260013999, Gary Monardo, RE/MAX Professionals-Sparks. NNRMLS
- $579,9003 bd2 ba1.4k sqft10605 Bighorn Dr, Reno, NV 89508ActiveMLS ID #260013293, Rob Simpson, BHG Drakulich Realty. NNRMLS
- $555,0004 bd2 ba2.1k sqft17745 Thunder River Dr, Reno, NV 89508ActiveMLS ID #260011218, Angeles Wanco, Ferrari-Lund Real Estate Reno. NNRMLS
- $455,0004 bd2 ba1.4k sqft3590 Siskin Ln, Reno, NV 89508ActiveMLS ID #260004315, Randita Mendez-Parra, Real Broker LLC. NNRMLS
